Discover an exceptional opportunity in north Austin, where comfort and convenience converge in this charming single-story residence in the established Four Seasons neighborhood. This delightful home offers four generously sized bedrooms and two full bathrooms, providing ample space for relaxation and daily living. The primary bedroom features a walk-in closet and its own en suite bath. There are 3 additional good sized bedrooms, as well as a spacious bonus room that could be a home office, playroom or den. With 1950 square feet of living area, the layout ensures a seamless flow throughout, perfect for both quiet evenings and entertaining guests. The large living room has a fireplace, skylights, and a partial wall separating it from the entry foyer, giving it both privacy and a sense of openness and light. There is room in the living area for formal dining, in addition to a dining area adjacent to the kitchen. Situated on a quarter-acre lot, this property presents a wonderful outdoor environment with a canopy of trees, and abundant potential for gardening or recreation. A covered patio is accessed from the living room, there is a garden bed with native plants, and yard has been maintained with organic products only since the owners have had the home. Experience the vibrant Austin lifestyle, with easy access to local amenities and community attractions. This home represents a remarkable chance to embrace comfortable living in a sought-after location.
Active
Price cut: $25.1K (7/30)
$399,900
11306 April Dr, Austin, TX 78753
4beds
1,962sqft
Single Family Residence
Built in 1973
9,831 Square Feet Lot
$-- Zestimate®
$204/sqft
$-- HOA
What's special
Canopy of treesQuarter-acre lotFour generously sized bedroomsSpacious bonus room
- 132 days
- 355
- 44
Zillow last checked:
Listing updated:
Listed by:
Briana Miriani (512) 518-0008,
Allure Real Estate (512) 518-0008
Source: Unlock MLS,MLS#: 2308882
Facts & features
Interior
Bedrooms & bathrooms
- Bedrooms: 4
- Bathrooms: 2
- Full bathrooms: 2
- Main level bedrooms: 4
Primary bedroom
- Features: Full Bath, Walk-In Closet(s), Walk-in Shower
- Level: Main
Kitchen
- Features: Granite Counters, Dining Area
- Level: Main
Living room
- Features: Vaulted Ceiling(s)
- Level: Main
Heating
- Central
Cooling
- Central Air
Appliances
- Included: Gas Range, Refrigerator, Washer/Dryer
Features
- Ceiling Fan(s), Primary Bedroom on Main
- Flooring: Carpet, Laminate, Tile
- Windows: Skylight(s)
- Number of fireplaces: 1
- Fireplace features: Living Room
Interior area
- Total interior livable area: 1,962 sqft
Video & virtual tour
Property
Parking
- Total spaces: 2
- Parking features: Driveway, Garage, Garage Door Opener, Garage Faces Side
- Garage spaces: 2
Accessibility
- Accessibility features: None
Features
- Levels: One
- Stories: 1
- Patio & porch: Covered, Patio
- Exterior features: Gutters Partial
- Pool features: None
- Fencing: Back Yard, Wood
- View description: None
- Waterfront features: None
Lot
- Size: 9,831 Square Feet
- Features: Interior Lot, Native Plants, Trees-Large (Over 40 Ft), Trees-Medium (20 Ft - 40 Ft), Trees-Small (Under 20 Ft)
Details
- Additional structures: Shed(s)
- Parcel number: 02452602070000
- Special conditions: Standard
Construction
Type & style
- Home type: SingleFamily
- Property subtype: Single Family Residence
Materials
- Foundation: Slab
- Roof: Composition, Shingle
Condition
- Resale
- New construction: No
- Year built: 1973
Utilities & green energy
- Sewer: Public Sewer
- Water: Public
- Utilities for property: Electricity Connected, Natural Gas Connected, Sewer Connected
Community & HOA
Community
- Features: None
- Subdivision: Four Seasons Fall Sec
HOA
- Has HOA: No
Location
- Region: Austin
Financial & listing details
- Price per square foot: $204/sqft
- Tax assessed value: $436,721
- Annual tax amount: $8,051
- Date on market: 6/10/2026
- Listing terms: Cash,Conventional
- Electric utility on property: Yes
Estimated market value
Not available
Estimated sales range
Not available
Not available
Price history
| Date | Event | Price |
|---|---|---|
| 7/30/2026 | Price change | $399,900-5.9%$204/sqft |
Source:  Unlock MLS #2308882 Report a problem Unlock MLS #2308882 Report a problem | ||
| 6/10/2026 | Listed for sale | $425,000+45.3%$217/sqft |
Source: Unlock MLS #2308882 Report a problem | ||
| 7/12/2018 | Sold | -- |
Source: Agent Provided Report a problem | ||
| 6/13/2018 | Pending sale | $292,500$149/sqft |
Source: eXp Realty LLC #1275300 Report a problem | ||
| 6/9/2018 | Listed for sale | $292,500$149/sqft |
Source: eXp Realty LLC #1275300 Report a problem | ||
Public tax history
| Year | Property taxes | Tax assessment |
|---|---|---|
| 2025 | $6,748 -4.5% | $436,721 -2.2% |
| 2024 | $7,067 +22% | $446,743 +10% |
| 2023 | $5,792 -7.2% | $406,130 +10% |
| 2022 | $6,238 | $369,209 +10% |
| 2021 | -- | $335,645 +10% |
| 2020 | $6,055 -7.5% | $305,132 |
| 2019 | $6,545 +54.4% | $305,132 +27.3% |
| 2018 | $4,238 | $239,788 +10% |
| 2017 | $4,238 +94.3% | $217,989 +10% |
| 2016 | $2,181 | $198,172 +3.6% |
| 2015 | $2,181 | $191,200 +12.3% |
| 2014 | $2,181 | $170,280 +8.5% |
| 2013 | -- | $156,931 +1.2% |
| 2012 | -- | $155,031 -5.7% |
| 2011 | -- | $164,330 |
| 2010 | -- | $164,330 +5.3% |
| 2009 | -- | $156,087 +10% |
| 2008 | -- | $141,897 +10% |
| 2007 | -- | $128,997 |
| 2006 | -- | $128,997 -3% |
| 2005 | -- | $132,934 +0.7% |
| 2002 | $2,477 | $131,981 |
Find assessor info on the county website
Monthly payment
Est. payment
Payment breakdown
Explore the cost of this home by adjusting the details. Changes won't be saved.Climate risks
Neighborhood: Tech Ridge
Nearby schools
Schools provided by the listing agent
- Elementary: Graham
- Middle: Dobie (Austin ISD)
- High: Northeast Early College
- District: Austin ISD
Source: Unlock MLS. This data may not be complete. We recommend contacting the local school district to confirm school assignments for this home.


Similar homes
- $289,0004 bd2 ba1.9k sqft11309 January Dr, Austin, TX 78753Active
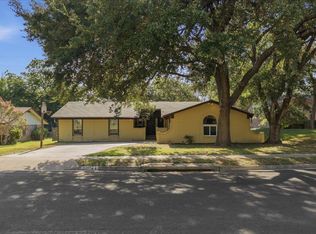
 MLS ID #5177182, Edward Farmer, Coldwell Banker Realty. Unlock MLS
 - $370,0004 bd3 ba1.6k sqft10718 Claywood Dr, Austin, TX 78753Active
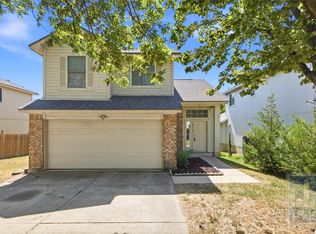 MLS ID #7534662, Melanie Price, 1836 Realty & Property Mgmt. Unlock MLS
 - $369,0003 bd3 ba1.5k sqft1309 July Dr, Austin, TX 78753Active
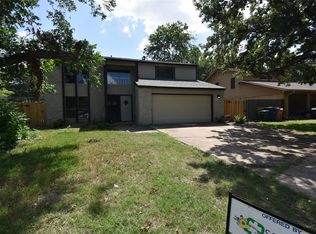 MLS ID #5636023, Bill Lanfer, Solutions Real Estate Texas. Unlock MLS
 - $450,0003 bd2 ba1.5k sqft11513 June Dr, Austin, TX 78753Active
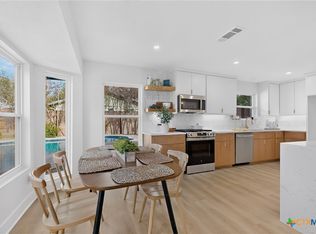
 MLS ID #625137, Leonides Estrada, Realty Texas LLC. Central Texas MLS
 - $349,5003 bd2 ba1.1k sqft12106 Carnforth Dr, Austin, TX 78753ActiveMLS ID #4249886, Stephanie Resendez, Olvera Bolton Properties. Unlock MLS
- $389,0004 bd2 ba2.1k sqft12700 Danbrook Cv, Austin, TX 78753ActiveMLS ID #9508477, Michael Lamendola, THE AUSTIN HOME COMPANY. Unlock MLS
- $375,0003 bd2 ba1.2k sqft10608 Denell Cir, Austin, TX 78753ActiveMLS ID #4697761, Adrienne Hughes, Hughes & Company Real Estate. Unlock MLS
- $362,5594 bd2 ba1.5k sqft10205 Willfield Dr, Austin, TX 78753ActiveMLS ID #7932395, Lyle Wells, eXp Realty, LLC. Unlock MLS
- $423,9244 bd3 ba2.2k sqft12572 Wethersby Way, Austin, TX 78753ActiveMLS ID #3809430, Ariel Pine, Central Metro Realty. Unlock MLS
- $424,0004 bd3 ba2.1k sqft1100 Huntridge Dr, Austin, TX 78758ActiveMLS ID #3313186, Kristin Kreisel, Compass RE Texas, LLC. Unlock MLS
- $368,0003 bd2 ba1.4k sqft1414 Manford Hill Dr, Austin, TX 78753ActiveMLS ID #6950277, Melissa Stout, Coldwell Banker Apex. Unlock MLS
- $380,0003 bd3 ba2.1k sqft11106 Bruneau Trl, Austin, TX 78754ActiveMLS ID #3067892, Amber Broadway, Opendoor Brokerage, LLC. Unlock MLS
- $349,9003 bd2 ba1.1k sqft802 Riddlewood Dr, Austin, TX 78753ActiveMLS ID #7553213, Christy Condit, 2TX Realty. Unlock MLS
- $395,0003 bd2 ba1.3k sqft102 W Covington Dr, Austin, TX 78753ActiveMLS ID #5572535, Tom Arbuckle, Jeffrey Thomas Company. Unlock MLS
- $355,0004 bd3 ba1.8k sqft12319 Yarmont Way, Austin, TX 78753ActiveMLS ID #2265396, Andrew Chewning, Compass RE Texas, LLC. Unlock MLS
- $365,0003 bd2 ba1.6k sqft10001 Woodglen Dr, Austin, TX 78753ActiveMLS ID #7238426, Jennifer Rosal, Rosal Realty Experts. Unlock MLS
- $499,9904 bd2 ba1.7k sqft605 E Covington Dr, Austin, TX 78753ActiveMLS ID #8757966, Hope Piper, Turn Key Property Group. Unlock MLS
- $345,8003 bd2 ba1.6k sqft11901 Oak Trl, Austin, TX 78753ActiveMLS ID #2851265, Jose Chaidez, Pure Realty. Unlock MLS
- $405,0004 bd3 ba2.1k sqft11008 Bruneau Trl, Austin, TX 78754ActiveMLS ID #3335596, Adam Baker, Serhant Texas, LLC. Unlock MLS
