Multiple offers received. Corner‑Lot Split Foyer with Full In‑Law Suite & Updated Features Welcome to this charming traditional split‑foyer home, beautifully situated on a spacious corner lot in a sidewalk‑lined neighborhood perfect for daily strolls. Offering 3 bedrooms and 2 baths on the upper level, plus a full in‑law suite on the lower level, this home provides comfort, flexibility, and room for multi‑generational living. The main level features gleaming hardwood floors, a bright bay window, and a warm, classic layout. The eat‑in kitchen has been partially updated with granite countertops, some stainless steel appliances, and plenty of cabinet space. A formal dining room sits just off the kitchen, ideal for gatherings and special occasions. The private owner’s suite includes its own full bath for added convenience. The finished lower level expands your living options with two distinct sides. One side offers a spacious recreation area with walk‑out patio doors leading to a large fenced‑in backyard, perfect for entertaining, pets, or play. The other side features a true in‑law suite complete with a bedroom, pantry, living area, common laundry room, and a separate side entrance. The in‑law suite bathroom has been updated with a modern corner shower, adding comfort and style. While the home could benefit from a few additional updates, it is move‑in ready and ideal for anyone seeking space, privacy, and the versatility of an in‑law suite. Outside, you’ll find a driveway for off‑street parking, plus ample on‑street parking for guests. Commuters will appreciate the easy access to Route 4, Route 301, and I‑495, placing shopping, dining, and major destinations within quick reach. A wonderful opportunity to own a flexible, well‑loved home with room for everyone.
Pending
$405,000
11307 Brookdale Ln, Upper Marlboro, MD 20772
4beds
1,144sqft
Single Family Residence
Built in 1969
0.26 Acres Lot
$407,900 Zestimate®
$354/sqft
$-- HOA
What's special
Warm classic layoutGleaming hardwood floorsStainless steel appliancesBright bay windowFormal dining roomPlenty of cabinet spaceGranite countertops
- 54 days |
- 91 |
- 3 |
Likely to sell faster than
Zillow last checked:
Listing updated:
Listed by:
Tracy Trammel 240-993-9888,
Metro City Realty 2409939888
Source: Bright MLS,MLS#: MDPG2208158
Facts & features
Interior
Bedrooms & bathrooms
- Bedrooms: 4
- Bathrooms: 3
- Full bathrooms: 3
- Main level bathrooms: 2
- Main level bedrooms: 3
Rooms
- Room types: Living Room, Dining Room, Primary Bedroom, Bedroom 2, Kitchen, Basement, Bedroom 1, In-Law/auPair/Suite, Laundry, Bathroom 1, Primary Bathroom
Primary bedroom
- Level: Main
Bedroom 1
- Level: Main
Bedroom 2
- Level: Main
Primary bathroom
- Level: Main
Bathroom 1
- Level: Main
Bathroom 1
- Level: Lower
Basement
- Features: Fireplace - Other, Flooring - Luxury Vinyl Plank, Lighting - Ceiling
- Level: Lower
Dining room
- Level: Main
Other
- Features: Flooring - Ceramic Tile, Flooring - Luxury Vinyl Plank
- Level: Lower
Kitchen
- Level: Main
Laundry
- Level: Lower
Living room
- Level: Main
Heating
- Forced Air, Natural Gas
Cooling
- Central Air, Ceiling Fan(s), Electric
Appliances
- Included: Dishwasher, Disposal, Dryer, Exhaust Fan, Extra Refrigerator/Freezer, Washer, Gas Water Heater
- Laundry: Dryer In Unit, Lower Level, Washer In Unit, Laundry Room
Features
- 2nd Kitchen, Butlers Pantry, Ceiling Fan(s), Combination Kitchen/Dining, Combination Dining/Living, Entry Level Bedroom, Floor Plan - Traditional, Open Floorplan, Formal/Separate Dining Room, Eat-in Kitchen, Kitchen - Table Space
- Basement: Full,Finished,Interior Entry,Rear Entrance,Side Entrance,Space For Rooms,Walk-Out Access
- Number of fireplaces: 1
Interior area
- Total structure area: 1,144
- Total interior livable area: 1,144 sqft
- Finished area above ground: 1,144
- Finished area below ground: 0
Property
Parking
- Parking features: On Street, Driveway
- Has uncovered spaces: Yes
Accessibility
- Accessibility features: Accessible Entrance
Features
- Levels: Split Foyer,Two
- Stories: 2
- Pool features: None
Lot
- Size: 0.26 Acres
Details
- Additional structures: Above Grade, Below Grade
- Parcel number: 17151738152
- Zoning: RR
- Special conditions: Standard
Construction
Type & style
- Home type: SingleFamily
- Property subtype: Single Family Residence
Materials
- Brick
- Foundation: Slab
Condition
- New construction: No
- Year built: 1969
Utilities & green energy
- Sewer: Public Sewer
- Water: Public
Community & HOA
Community
- Subdivision: North Roblee Acres
HOA
- Has HOA: No
Location
- Region: Upper Marlboro
Financial & listing details
- Price per square foot: $354/sqft
- Tax assessed value: $368,667
- Annual tax amount: $5,428
- Date on market: 6/22/2026
- Listing agreement: Exclusive Right To Sell
- Listing terms: Cash,Conventional,FHA,VA Loan
- Ownership: Fee Simple
Estimated market value
$407,900
$388,000 - $428,000
$3,321/mo
Price history
| Date | Event | Price |
|---|---|---|
| 7/27/2026 | Pending sale | $405,000$354/sqft |
Source:  Bright MLS #MDPG2208158 Report a problem Bright MLS #MDPG2208158 Report a problem | ||
| 7/3/2026 | Listing removed | $405,000$354/sqft |
Source: Bright MLS #MDPG2208158 Report a problem | ||
| 6/22/2026 | Listed for sale | $405,000+168.6%$354/sqft |
Source: Bright MLS #MDPG2208158 Report a problem | ||
| 6/17/1998 | Sold | $150,800$132/sqft |
Source: Public Record Report a problem | ||
Public tax history
| Year | Property taxes | Tax assessment |
|---|---|---|
| 2025 | $4,997 +31.1% | $365,300 +6.6% |
| 2024 | $3,811 +7% | $342,733 +7% |
| 2023 | $3,560 +7.6% | $320,167 +7.6% |
| 2022 | $3,309 +4.8% | $297,600 +4.8% |
| 2021 | $3,159 +5% | $284,100 +5% |
| 2020 | $3,009 -18.5% | $270,600 +8.9% |
| 2019 | $3,693 | $248,533 |
| 2018 | $3,693 +3.6% | $248,533 +3.6% |
| 2017 | $3,566 +8.8% | $239,967 +3.7% |
| 2016 | $3,276 | $231,400 +2.5% |
| 2015 | $3,276 | $225,700 +2.6% |
| 2014 | $3,276 | $220,000 +2.7% |
| 2013 | -- | $214,300 |
| 2012 | -- | $214,300 |
| 2011 | -- | $214,300 -33.2% |
| 2010 | -- | $320,830 +13.1% |
| 2009 | -- | $283,556 +15.1% |
| 2008 | -- | $246,283 +17.8% |
| 2007 | -- | $209,010 +10% |
| 2006 | -- | $189,960 +11.1% |
| 2005 | -- | $170,910 +12.5% |
| 2004 | -- | $151,860 |
| 2003 | -- | $151,860 +4.3% |
| 2002 | -- | $145,570 +9.5% |
| 2001 | -- | $132,990 |
Find assessor info on the county website
Monthly payment
Est. payment
Payment breakdown
Explore the cost of this home by adjusting the details. Changes won't be saved.Climate risks
Neighborhood: Westphalia
Nearby schools
GreatSchools rating
- 4/10Melwood Elementary SchoolGrades: PK-5Distance: 2.5 mi
- 2/10James Madison Middle SchoolGrades: 6-8Distance: 2.7 mi
- 3/10Dr. Henry A. Wise Jr. High SchoolGrades: 9-12Distance: 1.4 mi
Schools provided by the listing agent
- Elementary: Barack Obama
- High: Dr. Henry A. Wise, Jr.
- District: Prince George's County Public Schools
Source: Bright MLS. This data may not be complete. We recommend contacting the local school district to confirm school assignments for this home.
- $395,500-- bd2 ba1.1k sqft11301 Cranford Dr, Upper Marlboro, MD 20772Off Market
- $413,500-- bd2 ba1.1k sqft11306 Brookdale Ln, Upper Marlboro, MD 20772Off Market
- $395,0004 bd3 ba1.2k sqft11303 Cranford Dr, Upper Marlboro, MD 20772Sold
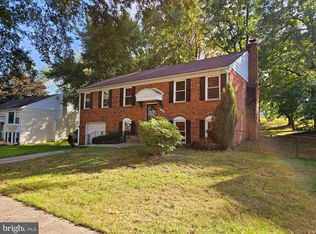
- $387,600-- bd2 ba1.1k sqft5102 Brookdale Ct, Upper Marlboro, MD 20772Off Market
- $470,8005 bd3 ba2.2k sqft11308 Brookdale Ln, Upper Marlboro, MD 20772Off Market
- $406,200-- bd2 ba1.2k sqft5101 Brookdale Ct, Upper Marlboro, MD 20772Off Market
- $454,2004 bd3 ba2.3k sqft11305 Cranford Dr, Upper Marlboro, MD 20772Off Market
- $450,700-- bd3 ba1.1k sqft5003 Brookdale Ct, Upper Marlboro, MD 20772Off Market
A local agent can set up tours, give advice and negotiate with sellers.
Similar homes
- $459,0003 bd3 ba1.1k sqft4801 Woodford Ln, Upper Marlboro, MD 20772For Sale

 MLS ID #MDPG2205704, Mr. Jonathan S Lahey, EXP Realty, LLC. Bright MLS
 - $489,0004 bd3 ba1.1k sqft4815 Woodford Ln, Upper Marlboro, MD 20772For Sale
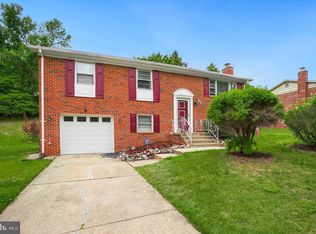 MLS ID #MDPG2203656, Emmanuel Chimijomo, Samson Properties. Bright MLS
 - $389,9993 bd2 ba816 sqft4501 Bishopmill Cir, Upper Marlboro, MD 20772For Sale
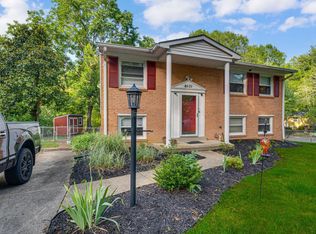 MLS ID #MDPG2208546, Brandon Lindsey, Long & Foster Real Estate, Inc.. Bright MLS
 - $400,0004 bd3 ba1.2k sqft3720 Swann Rd, Suitland, MD 20746For Sale
 MLS ID #MDPG2212048, DARNELL EATON, CENTURY 21 New Millennium. Bright MLS
 - $380,0003 bd3 ba1.1k sqft7800 Woodbourne Ave, Fort Washington, MD 20744For SaleMLS ID #MDPG2214644, Wendy Gadson, Long & Foster Real Estate, Inc.. Bright MLS
- $550,0003 bd2 ba1.2k sqft6201 Croom Station Rd, Upper Marlboro, MD 20772For SaleMLS ID #MDPG2202496, Jennifer Young, Keller Williams Realty. Bright MLS
- $399,0005 bd3 ba1.4k sqft6500 Foster St, District Heights, MD 20747For SaleMLS ID #MDPG2212890, Marielys Montero, RE/MAX Excellence Realty. Bright MLS
- $449,0004 bd3 ba1.3k sqft5811 Kirby Rd, Clinton, MD 20735For SaleMLS ID #MDPG2194340, Tiffany Richards, Samson Properties. Bright MLS
- $419,9003 bd3 ba1.3k sqft3513 27th Ave, Temple Hills, MD 20748For SaleMLS ID #MDPG2208886, Shelly Rochelle Butler-Jones, EXP Realty, LLC. Bright MLS
- $400,0004 bd3 ba988 sqft1000 Jansen Ave, Capitol Heights, MD 20743For SaleMLS ID #MDPG2201882, Sarah Reynolds, Keller Williams Realty. Bright MLS
- $454,9005 bd3 ba1.4k sqft5006 Rayburn Ct, Temple Hills, MD 20748For SaleMLS ID #MDPG2204148, Mr. Jonathan S Lahey, EXP Realty, LLC. Bright MLS
- $400,0003 bd2 ba1.3k sqft1911 Houston St, Suitland, MD 20746For SaleMLS ID #MDPG2210044, Sarah Reynolds, Keller Williams Realty. Bright MLS
- $404,9003 bd2 ba1.1k sqft5650 Deale Churchton Rd, Churchton, MD 20733For SaleMLS ID #MDAA2149174, John Kreamer, Taylor Properties. Bright MLS
- $469,9005 bd3 ba1.4k sqft5709 Spruce Dr, Clinton, MD 20735For SaleMLS ID #MDPG2211932, Ashley Frazier, Five Star Real Estate. Bright MLS
- $360,0002 bd4 ba1.4k sqft8553 Paragon Ct, Upper Marlboro, MD 20772For SaleMLS ID #MDPG2201290, MIMI COLLINS, Samson Properties. Bright MLS
- $380,0003 bd2 ba1.1k sqft8933 Hobart St, Upper Marlboro, MD 20774For SaleMLS ID #MDPG2196764, Billy Rabbitt, The Southside Group Real Estate. Bright MLS
- $465,0005 bd2 ba888 sqft1600 Fenwood Ave, Oxon Hill, MD 20745For SaleMLS ID #MDPG2212934, Olisi Hindin, Long & Foster Real Estate, Inc.. Bright MLS
- $450,0004 bd2 ba1.4k sqft2605 Kenhill Dr, Bowie, MD 20715For SaleMLS ID #MDPG2213106, Summerlea Lee, Berkshire Hathaway HomeServices PenFed Realty. Bright MLS
- $300,0002 bd2 ba1.3k sqft4708 Colonel Ashton Pl #424, Upper Marlboro, MD 20772For SaleMLS ID #MDPG2211280, Arynne Crane, RLAH @properties. Bright MLS
- $399,0003 bd2 ba1.5k sqft2256 Westwood Dr, Waldorf, MD 20601For SaleMLS ID #MDCH2056840, Yvette Wood, Keller Williams Preferred Properties. Bright MLS
