Located in the highly desirable Silverado community, this 3-bedroom, 2-bath home is priced to move and packed with features buyers are searching for! Inside, you’ll find an open-concept layout with a spacious living area, split bedrooms for added privacy, and a kitchen featuring a gas cooktop that opens perfectly to the main living and dining spaces. Step outside to a covered patio and oversized backyard with plenty of room to relax, entertain, or create your dream outdoor space. Silverado residents enjoy resort-style amenities including pools, splash pads, parks, playgrounds, walking trails, basketball and pickleball courts, plus the convenience of an on-site elementary school within the community. With homes in this area continuing to attract strong buyer demand, opportunities like this at this price point do not come around often. Whether you’re looking for your first home, an investment opportunity, or simply more value for your money, this one checks all the boxes. Home is being SOLD AS-IS. FHA CASE# 513-254483
Pending
Price cut: $45.9K (7/2)
$260,100
11309 Ponderosa Trl, Aubrey, TX 76227
3beds
1,791sqft
:
Get pre-qualified$2,014/mo
Single Family Residence
Built in 2022
5,749 Square Feet Lot
$256,200 Zestimate®
$145/sqft
$75/mo HOA
What's special
Covered patioOpen-concept layout
- 82 days |
- 69 |
- 6 |
Zillow last checked:
Listing updated:
Listed by:
Tanesha McClenon 0553941 323-228-7192,
Keller Williams Realty DPR 972-732-6000
Source: NTREIS,MLS#: 21274751
Facts & features
Interior
Bedrooms & bathrooms
- Bedrooms: 3
- Bathrooms: 2
- Full bathrooms: 2
Primary bedroom
- Features: Dual Sinks, Garden Tub/Roman Tub, Separate Shower, Walk-In Closet(s)
- Level: First
- Dimensions: 13 x 16
Bedroom
- Features: Ceiling Fan(s), Split Bedrooms
- Level: First
- Dimensions: 13 x 11
Bedroom
- Features: Ceiling Fan(s), Walk-In Closet(s)
- Level: First
- Dimensions: 13 x 11
Primary bathroom
- Features: Built-in Features, Dual Sinks, En Suite Bathroom, Garden Tub/Roman Tub, Separate Shower
- Level: First
- Dimensions: 9 x 10
Breakfast room nook
- Level: First
- Dimensions: 14 x 12
Other
- Features: Built-in Features, Dual Sinks
- Level: First
- Dimensions: 9 x 5
Kitchen
- Features: Breakfast Bar, Built-in Features, Granite Counters, Pantry, Walk-In Pantry
- Level: First
- Dimensions: 13 x 15
Laundry
- Features: Built-in Features
- Level: First
- Dimensions: 8 x 6
Living room
- Features: Ceiling Fan(s), Fireplace
- Level: First
- Dimensions: 14 x 17
Heating
- Central
Cooling
- Central Air, Ceiling Fan(s)
Appliances
- Included: Built-In Gas Range, Dishwasher, Disposal, Microwave
- Laundry: Washer Hookup, Electric Dryer Hookup, Laundry in Utility Room
Features
- Decorative/Designer Lighting Fixtures, High Speed Internet, Open Floorplan, Pantry, Walk-In Closet(s)
- Has basement: No
- Number of fireplaces: 1
- Fireplace features: Gas Log
Interior area
- Total interior livable area: 1,791 sqft
Video & virtual tour
Property
Parking
- Total spaces: 2
- Parking features: Driveway, Garage Faces Front
- Attached garage spaces: 2
Features
- Levels: One
- Stories: 1
- Patio & porch: Patio, Covered
- Pool features: None
- Fencing: Wood
Lot
- Size: 5,749 Square Feet
Details
- Parcel number: R990546
Construction
Type & style
- Home type: SingleFamily
- Architectural style: Traditional,Detached
- Property subtype: Single Family Residence
Condition
- Year built: 2022
Utilities & green energy
- Water: Rural
- Utilities for property: Natural Gas Available, Municipal Utilities, Sewer Available, Separate Meters, Water Available
Community & HOA
Community
- Security: Security System
- Subdivision: Silverado West Ph 1
HOA
- Has HOA: Yes
- Services included: All Facilities, Association Management, Maintenance Grounds
- HOA fee: $450 semi-annually
- HOA name: Assured Management
- HOA phone: 469-480-8000
Location
- Region: Aubrey
Financial & listing details
- Price per square foot: $145/sqft
- Tax assessed value: $355,431
- Annual tax amount: $8,427
- Date on market: 5/19/2026
- Cumulative days on market: 83 days
Estimated market value
$256,200
$243,000 - $269,000
$2,401/mo
Price history
| Date | Event | Price |
|---|---|---|
| 7/10/2026 | Pending sale | $260,100$145/sqft |
Source: NTREIS #21274751 Report a problem | ||
| 7/2/2026 | Price change | $260,100-15%$145/sqft |
Source: NTREIS #21274751 Report a problem | ||
| 5/19/2026 | Listed for sale | $306,000-4.1%$171/sqft |
Source: NTREIS #21274751 Report a problem | ||
| 1/8/2026 | Listing removed | $319,000$178/sqft |
Source: NTREIS #21002822 Report a problem | ||
| 10/29/2025 | Price change | $319,000-2.7%$178/sqft |
Source: NTREIS #21002822 Report a problem | ||
| 10/4/2025 | Price change | $328,000-2.1%$183/sqft |
Source: NTREIS #21002822 Report a problem | ||
| 9/11/2025 | Price change | $335,000-4.3%$187/sqft |
Source: NTREIS #21002822 Report a problem | ||
| 7/31/2025 | Price change | $350,000+6.1%$195/sqft |
Source: NTREIS #21002822 Report a problem | ||
| 7/17/2025 | Listed for sale | $330,000$184/sqft |
Source: NTREIS #21002822 Report a problem | ||
| 3/22/2025 | Listing removed | $2,175$1/sqft |
Source: Zillow Rentals Report a problem | ||
| 1/22/2025 | Price change | $2,175-4.4%$1/sqft |
Source: Zillow Rentals Report a problem | ||
| 1/10/2025 | Price change | $2,275-4.2%$1/sqft |
Source: Zillow Rentals Report a problem | ||
| 12/19/2024 | Listed for rent | $2,375$1/sqft |
Source: Zillow Rentals Report a problem | ||
| 5/2/2024 | Listing removed | -- |
Source: Zillow Rentals Report a problem | ||
| 4/24/2024 | Listed for rent | $2,375$1/sqft |
Source: Zillow Rentals Report a problem | ||
Public tax history
| Year | Property taxes | Tax assessment |
|---|---|---|
| 2025 | $6,703 -4.4% | $355,431 +3.2% |
| 2024 | $7,008 +2.8% | $344,260 +2.5% |
| 2023 | $6,817 +259.2% | $335,851 +367.3% |
| 2022 | $1,898 | $71,874 |
Find assessor info on the county website
Monthly payment
Est. payment
Payment breakdown
Explore the cost of this home by adjusting the details. Changes won't be saved.Climate risks
Neighborhood: 76227
Nearby schools
GreatSchools rating
- 5/10PETE AND MYRA WEST ELGrades: PK-5Distance: 0.7 mi
- 6/10Aubrey Middle SchoolGrades: 6-8Distance: 3.8 mi
- 6/10Aubrey High SchoolGrades: 9-12Distance: 3.1 mi
Schools provided by the listing agent
- Elementary: Pete and Myra West
- Middle: Aubrey
- High: Aubrey
- District: Aubrey ISD
Source: NTREIS. This data may not be complete. We recommend contacting the local school district to confirm school assignments for this home.
- $304,3003 bd2 ba1.7k sqft11313 Ponderosa Trl, Aubrey, TX 76227Off Market
- $411,6005 bd3 ba2.9k sqft11305 Ponderosa Trl, Aubrey, TX 76227Off Market
- $364,7003 bd2 ba2.5k sqft11317 Ponderosa Trl, Aubrey, TX 76227Off Market
- $367,2004 bd3 ba2.6k sqft11208 Camelot Ct, Aubrey, TX 76227Off Market
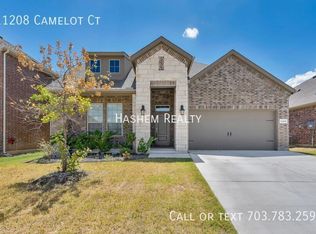
- $392,1004 bd3 ba2.9k sqft11212 Camelot Ct, Aubrey, TX 76227Off Market
- $307,8003 bd2 ba1.6k sqft11204 Camelot Ct, Aubrey, TX 76227Off Market
- $351,7004 bd3 ba2k sqft11208 Ponderosa Trl, Aubrey, TX 76227Off Market
- $440,5005 bd3 ba3.4k sqft11204 Ponderosa Trl, Aubrey, TX 76227Off Market
A local agent can set up tours, give advice and negotiate with sellers.
Similar homes
- $280,0003 bd2 ba1.5k sqft10330 Quail Pointe Rd, Aubrey, TX 76227For Sale
 MLS ID #21323987, Mindi Bone. NTREIS
 - $255,0003 bd2 ba1.6k sqft1724 Murphy Ct, Aubrey, TX 76227For Sale
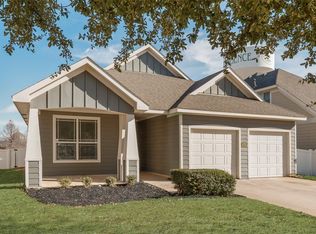 MLS ID #21154447, Katie Bedford. NTREIS
 - $305,0003 bd2 ba1.6k sqft10407 Twisting Springs Dr, Aubrey, TX 76227For Sale
 MLS ID #21312729, Nakeisha Smith. NTREIS
 - $299,9003 bd2 ba1.5k sqft2717 Ainsworth Rd, Aubrey, TX 76227For Sale
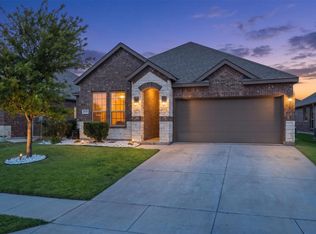 MLS ID #21335954, Bralyn Ladson. NTREIS
 - $249,9003 bd2 ba1.4k sqft713 Presidio St, Aubrey, TX 76227For SaleMLS ID #21241935, James Williams. NTREIS
- $296,9003 bd3 ba2.1k sqft1025 Mason St, Aubrey, TX 76227For SaleMLS ID #21338345, Ryan Rite. NTREIS
- $365,0004 bd3 ba2k sqft3332 Brady Starr Dr, Aubrey, TX 76227For SaleMLS ID #21318456, Brandon Carrington. NTREIS
- $305,0003 bd2 ba1.9k sqft2804 Brisco Way, Aubrey, TX 76227For SaleMLS ID #21335379, Mila Yakhnis. NTREIS
- $320,0003 bd2 ba1.6k sqft1926 Trace Dr, Aubrey, TX 76227For SaleMLS ID #21309791, Ginger Varga. NTREIS
- $317,0004 bd2 ba1.8k sqft9809 Gooseneck Dr, Aubrey, TX 76227For SaleMLS ID #21328280, Beshoy Iskander. NTREIS
- $321,0003 bd2 ba1.6k sqft3257 Trails End Rd, Aubrey, TX 76227For SaleMLS ID #21195587, Kristi Reinertsen. NTREIS
- $365,0004 bd3 ba2k sqft10908 Summer Rain Blvd, Aubrey, TX 76227For SaleMLS ID #21160646, Tonya Peek. NTREIS
- $294,0003 bd2 ba1.4k sqft13105 Dawson Dr, Providence Village, TX 76227For SaleMLS ID #21225394, Carrie Whitteberry. NTREIS
- $330,0003 bd3 ba2k sqft9520 Cape Cod Blvd, Aubrey, TX 76227For SaleMLS ID #21322674, Chrissy Mallouf. NTREIS
- $312,0003 bd2 ba1.6k sqft3520 Tulip Dr, Aubrey, TX 76227For SaleMLS ID #21300062, Sharon Cash. NTREIS
- $376,0003 bd3 ba2.5k sqft2604 Wesley Ave, Aubrey, TX 76227For SaleMLS ID #21347699, Allison Cummins. NTREIS
- $315,0003 bd3 ba2k sqft2301 Pyrite Dr, Aubrey, TX 76227For SaleMLS ID #21187007, Andrea Pratt. NTREIS
- $365,0004 bd2 ba2k sqft11449 White River Dr, Aubrey, TX 76227For SaleMLS ID #21266299, Maegan Soell. NTREIS
- $375,0004 bd3 ba2.2k sqft11224 Blaze St, Aubrey, TX 76227For SaleMLS ID #21289855, Kelsey Green. NTREIS
- $320,0003 bd2 ba1.4k sqft1003 Lakeshore Blvd, Oak Pt, TX 75068For SaleMLS ID #21340813, Itzel McGregor. NTREIS
