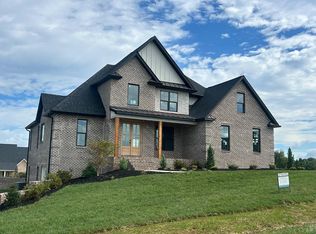
Experience refined one-level living in Forest's desirable West Crossing subdivision newest section. This thoughtfully designed home features 4 bedrooms on the main level and 3.5 baths. Upstairs there is a spacious bonus/rec room with full bath that would be ideal for a home office, media room, playroom or guest retreat. From the time you step inside the front door the views to the 36x12 covered porch just pour in the natural light from the three large French doors across the rear of the home. Beautiful wide plank natural hardwood floors, stone fireplace, massive open concept kitchen with large island, custom cabinets and high end appliances. Just off the kitchen you have a custom butlers pantry with prep sink and beverage cooler. The primary suite is tucked away with massive walk in closet and gorgeous tile en-suite and additional walk in closet. There is an additional 2690 sq. ft. in basement that could be finished at an additional cost to make this over 5000 sq. ft. home.
Pending
$929,000
1131 Bravo Ln, Forest, VA 24551
4beds
3,146sqft
Single Family Residence
Built in ----
0.53 Acres Lot
$928,100 Zestimate®
$295/sqft
$-- HOA
What's special
Stone fireplaceGorgeous tile en-suiteLarge islandCustom cabinetsMassive open concept kitchenHigh end appliancesAdditional walk in closet
- 49 days
- 66
- 0
Zillow last checked:
Listing updated:
Listed by:
Jessica Oliver 434-390-5284 joliverlbc@gmail.com,
Lynchburg's Finest Team LLC 434-439-4211
Source: LMLS,MLS#: 368619 Originating MLS: Lynchburg Board of Realtors
Originating MLS: Lynchburg Board of RealtorsFacts & features
Interior
Bedrooms & bathrooms
- Bedrooms: 4
- Bathrooms: 5
- Full bathrooms: 4
- 1/2 bathrooms: 1
Primary bedroom
- Level: First
- Area: 255
- Dimensions: 15 x 17
Bedroom
- Dimensions: 0 x 0
Bedroom 2
- Level: First
- Area: 156
- Dimensions: 12 x 13
Bedroom 3
- Level: First
- Area: 150
- Dimensions: 15 x 10
Bedroom 4
- Level: First
- Area: 144
- Dimensions: 12 x 12
Bedroom 5
- Area: 0
- Dimensions: 0 x 0
Dining room
- Level: First
- Area: 156
- Dimensions: 12 x 13
Family room
- Area: 0
- Dimensions: 0 x 0
Great room
- Level: First
- Area: 483
- Dimensions: 23 x 21
Kitchen
- Level: First
- Area: 273
- Dimensions: 13 x 21
Living room
- Area: 0
- Dimensions: 0 x 0
Office
- Area: 0
- Dimensions: 0 x 0
Heating
- Heat Pump, Three-Zone or more
Cooling
- Heat Pump, Mini-Split, Two-Zone
Appliances
- Included: Convection Oven, Dishwasher, Disposal, Double Oven, Gas Range, Self Cleaning Oven, Wine Cooler, Gas Water Heater, Tankless Water Heater
- Laundry: Dryer Hookup, Laundry Room, Main Level, Separate Laundry Rm., Washer Hookup
Features
- Ceiling Fan(s), Drywall, Free-Standing Tub, Great Room, High Speed Internet, Main Level Bedroom, Primary Bed w/Bath, Pantry, Separate Dining Room, Tile Bath(s), Walk-In Closet(s)
- Flooring: Ceramic Tile, Hardwood
- Basement: Exterior Entry,Full,Interior Entry,Concrete,Bath/Stubbed,Walk-Out Access,Workshop
- Attic: Access,Walk-In
- Number of fireplaces: 1
- Fireplace features: 1 Fireplace, Gas Log, Great Room, Leased Propane Tank
Interior area
- Total structure area: 3,146
- Total interior livable area: 3,146 sqft
- Finished area above ground: 3,146
- Finished area below ground: 0
Property
Parking
- Parking features: Off Street, Concrete Drive
- Has uncovered spaces: Yes
Features
- Levels: One and One Half
- Patio & porch: Patio, Porch, Front Porch, Rear Porch
- Exterior features: Garden, Tennis Courts Nearby
Lot
- Size: 0.53 Acres
- Features: Landscaped, Undergrnd Utilities, Near Golf Course
Details
- Parcel number: 115198
Construction
Type & style
- Home type: SingleFamily
- Property subtype: Single Family Residence
Materials
- Board & Batten Siding, Brick, Stone
- Roof: Shingle
Condition
- New construction: Yes
Utilities & green energy
- Electric: AEP/Appalachian Powr
- Sewer: Septic Tank
- Water: County
Community & HOA
Community
- Security: Smoke Detector(s)
- Subdivision: West Crossing
Location
- Region: Forest
Financial & listing details
- Price per square foot: $295/sqft
- Annual tax amount: $3,772
- Date on market: 8/13/2026
- Cumulative days on market: 50 days
Estimated market value
$928,100
$882,000 - $975,000
$3,646/mo
Price history
| Date | Event | Price |
|---|---|---|
| 8/16/2026 | Pending sale | $929,000$295/sqft |
Source:  LMLS #368619 Report a problem LMLS #368619 Report a problem | ||
| 8/13/2026 | Listed for sale | $929,000$295/sqft |
Source: LMLS #368619 Report a problem | ||
Public tax history
Tax history is unavailable.
Monthly payment
Est. payment
Payment breakdown
Explore the cost of this home by adjusting the details. Changes won't be saved.Climate risks
Neighborhood: 24551

Similar homes
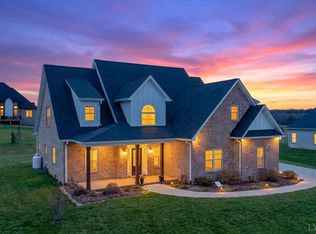
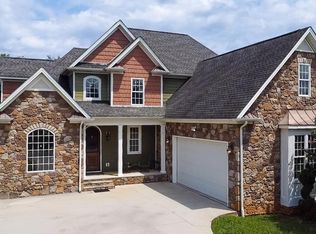
- $685,9004 bd3 ba3.1k sqft1394 Lejack Cir, Forest, VA 24551For Sale
 MLS ID #368962, Tiffany Wright, Divine Fog Realty Company LLC. LMLS
 - $849,9996 bd4 ba4.3k sqft214 Swan Ln, Forest, VA 24551For Sale
 MLS ID #369130, Jeffrey Eugene Sims, Legacy Realty. LMLS
 - $699,9004 bd5 ba4.5k sqft2181 Colby Dr, Forest, VA 24551For Sale
 MLS ID #367709, Mason A. Kiffmeyer, LPT Realty, Inc. LMLS
 - $499,9904 bd4 ba3.8k sqft11207 E Lynchburg Salem Tpke, Forest, VA 24551For Sale
 MLS ID #369081, Jena Simpson, Long & Foster-Forest. LMLS
