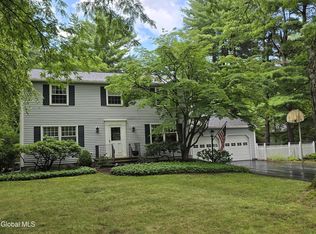
Welcome to 1131 Clute Crest Ln in Niskayuna. This wonderful one owner home has been lovingly cared for by it's owners. Modern floorplan which features two story foyer, formal living, dining rooms with tray ceiling. Family room with gas fireplace, and vaulted ceiling. Open kitchen with eating area and slider to private deck. First floor primary suite with vaulted ceiling, ample closets and full primary bath. First floor laundry and half bath. Second floor features 3 good sized bedrooms and a full bath. The basement is full and dry, with workspace area and walks out to private wooded rear lot. Plenty of off street parking along with the attached two car garage. Gas hot air heat with central air. Town of Niskayuna with South Colonie schools. The taxes shown are total and do not include any exemptions. Easy access to major roadways, shopping and restaurants. Call today for your showing.
Pending
$475,900
1131 Clute Crest Lane, Niskayuna, NY 12309
4beds
2,147sqft
Single Family Residence, Residential
Built in 1999
0.39 Acres Lot
$472,900 Zestimate®
$222/sqft
$-- HOA
What's special
Attached two car garageSlider to private deckFull primary bathFirst floor laundryTwo story foyerAmple closets
- 11 days |
- 1,351 |
- 73 |
Likely to sell faster than
Zillow last checked:
Listing updated:
Listed by:
Coldwell Banker Prime Properties 518-370-2100,
Bruce W Dedon 518-330-0083
Source: Global MLS,MLS#: 202622437
Facts & features
Interior
Bedrooms & bathrooms
- Bedrooms: 4
- Bathrooms: 3
- Full bathrooms: 2
- 1/2 bathrooms: 1
Primary bedroom
- Level: First
Bedroom
- Level: Second
Bedroom
- Level: Second
Bedroom
- Level: Second
Primary bathroom
- Level: First
Half bathroom
- Level: First
Full bathroom
- Level: Second
Basement
- Level: Basement
Dining room
- Level: First
Family room
- Level: First
Foyer
- Level: First
Kitchen
- Level: First
Laundry
- Level: First
Living room
- Level: First
Heating
- Forced Air, Natural Gas
Cooling
- Central Air
Appliances
- Included: Dishwasher, Range, Refrigerator, Washer/Dryer
- Laundry: Laundry Room, Main Level
Features
- High Speed Internet, Vaulted Ceiling(s), Ceramic Tile Bath, Chair Rail, Crown Molding, Eat-in Kitchen
- Flooring: Tile, Carpet, Hardwood, Linoleum
- Doors: Sliding Doors
- Windows: Double Pane Windows, Insulated Windows
- Basement: Full,Walk-Out Access
- Number of fireplaces: 1
- Fireplace features: Family Room, Gas
Interior area
- Total structure area: 2,147
- Total interior livable area: 2,147 sqft
- Finished area above ground: 2,147
- Finished area below ground: 0
Property
Parking
- Total spaces: 6
- Parking features: Off Street, Paved, Attached, Driveway
- Attached garage spaces: 2
- Has uncovered spaces: Yes
Features
- Patio & porch: Deck, Front Porch
- Exterior features: Lighting
- Fencing: None
- Has view: Yes
- View description: Trees/Woods
Lot
- Size: 0.39 Acres
- Features: Private, Sloped, Wooded, Landscaped
Details
- Parcel number: 60.12326
- Zoning description: Single Residence
- Special conditions: Standard
Construction
Type & style
- Home type: SingleFamily
- Architectural style: Colonial
- Property subtype: Single Family Residence, Residential
Materials
- Vinyl Siding
- Roof: Asphalt
Condition
- New construction: No
- Year built: 1999
Utilities & green energy
- Sewer: Public Sewer
- Water: Public
- Utilities for property: Cable Available
Community & HOA
HOA
- Has HOA: No
Location
- Region: Niskayuna
Financial & listing details
- Price per square foot: $222/sqft
- Tax assessed value: $503,700
- Annual tax amount: $7,870
- Date on market: 7/23/2026
Estimated market value
$472,900
$449,000 - $497,000
$3,541/mo
Price history
| Date | Event | Price |
|---|---|---|
| 7/27/2026 | Pending sale | $475,900$222/sqft |
Source:  Global MLS #202622437 Report a problem Global MLS #202622437 Report a problem | ||
| 7/23/2026 | Listed for sale | $475,900+150.6%$222/sqft |
Source: Global MLS #202622437 Report a problem | ||
| 12/15/1999 | Sold | $189,937$88/sqft |
Source: Public Record Report a problem | ||
Public tax history
| Year | Property taxes | Tax assessment |
|---|---|---|
| 2025 | -- | $340,000 |
| 2024 | -- | $340,000 |
| 2023 | -- | $340,000 |
| 2022 | -- | $340,000 |
| 2021 | -- | $340,000 |
| 2020 | -- | $340,000 |
| 2019 | -- | $340,000 |
| 2018 | -- | $340,000 |
| 2017 | $9,290 | $340,000 |
| 2016 | -- | $340,000 |
| 2015 | -- | $340,000 |
| 2014 | -- | $340,000 |
| 2013 | -- | $340,000 |
| 2012 | -- | $340,000 |
| 2011 | -- | $340,000 |
| 2010 | -- | $340,000 |
| 2009 | -- | $340,000 |
| 2008 | -- | $340,000 +80.9% |
| 2007 | -- | $188,000 |
| 2006 | -- | $188,000 |
| 2005 | -- | $188,000 |
| 2004 | -- | $188,000 |
| 2002 | -- | $188,000 |
| 2001 | -- | $188,000 |
| 2000 | -- | $188,000 |
Find assessor info on the county website
Monthly payment
Climate risks
Neighborhood: 12309
Nearby schools
GreatSchools rating
- 9/10Veeder Elementary SchoolGrades: PK-4Distance: 1.8 mi
- 6/10Lisha Kill Middle SchoolGrades: 5-8Distance: 2.3 mi
- 8/10Colonie Central High SchoolGrades: 9-12Distance: 6 mi
Schools provided by the listing agent
- High: Colonie Central HS
Source: Global MLS. This data may not be complete. We recommend contacting the local school district to confirm school assignments for this home.
- $501,6002 bd2 ba2k sqft1135 Clute Crest Ln, Niskayuna, NY 12309Off Market
- $473,7003 bd3 ba1.8k sqft1126 Clute Crest Dr, Schenectady, NY 12309Off Market

- $600,6004 bd3 ba2.9k sqft1127 Clute Crest Dr, Niskayuna, NY 12309Off Market
- $667,9004 bd4 ba2.9k sqft1127 Clute Crest Ln, Niskayuna, NY 12309Off Market
- $702,9004 bd3 ba-- sqft1131 Clute Crest Dr, Niskayuna, NY 12309Off Market
- $455,4003 bd2 ba1.8k sqft1126 Clute Crest Ln, Niskayuna, NY 12309Off Market
- $447,8003 bd2 ba1.7k sqft1130 Clute Crest Ln, Niskayuna, NY 12309Off Market
- $387,8003 bd2 ba1.5k sqft1139 Clute Crest Dr, Niskayuna, NY 12309Off Market
A local agent can set up tours, give advice and negotiate with sellers.
Similar homes
- $489,8454 bd3 ba2.5k sqft845 Northumberland Drive, Niskayuna, NY 12309Active
 MLS ID #202619930, Paul A Friello, Listing by: Coldwell Banker Prime Properties. Global MLS
 - $495,0004 bd2 ba1.5k sqft1333 Wemple Lane, Schenectady, NY 12309Active
 MLS ID #202622893, Caitlin Vallario, Listing by: Coldwell Banker Prime Properties. Global MLS
 - $495,0004 bd3 ba2.4k sqft2517 Antonia Drive, Niskayuna, NY 12309Active
 MLS ID #202622503, Michael R Garvin, Listing by: eXp Realty. Global MLS
 - $425,0003 bd2 ba2k sqft6 Quaker Drive, Schenectady, NY 12309Active
 MLS ID #202623023, Carol Steven, Listing by: Miranda Real Estate Group Inc. Global MLS
 - $535,0004 bd3 ba2.3k sqft841 Harris Drive, Niskayuna, NY 12309ActiveMLS ID #202621525, Latasha W Gardner, Listing by: LG Real Estate and Consulting LLC. Global MLS
- $490,0004 bd3 ba2.3k sqft3 Ashford Lane, Niskayuna, NY 12309ActiveMLS ID #202619814, Sandy A Speranza, Listing by: Howard Hanna Capital Inc. Global MLS
- $--3 bd2 ba1.3k sqft346 Ferris Rd, Schenectady, NY 12304AuctionServiceLink Auction
- $437,5003 bd2 ba1.8k sqft949 Morgan Avenue, Niskayuna, NY 12309ActiveMLS ID #202620559, Faith H Adamec, Listing by: RE/MAX Capital. Global MLS
- $564,9004 bd3 ba2.5k sqft1241 Ruffner Road, Niskayuna, NY 12309ActiveMLS ID #202622192, Thomas Marks, Listing by: Coldwell Banker Prime Properties. Global MLS
- $464,5004 bd3 ba2.2k sqft831 Wright Avenue, Schenectady, NY 12309ActiveMLS ID #202619208, Tauseef A Baksh, Listing by: Triple T Premier Realty LLC. Global MLS
- $419,9003 bd2 ba1.6k sqft1984 Van Antwerp Road, Schenectady, NY 12309ActiveMLS ID #202622748, Donna Altieri, Listing by: Miranda Real Estate Group Inc. Global MLS
- $449,9003 bd2 ba1.6k sqft60 Denison Road, Schenectady, NY 12309ActiveMLS ID #202621003, Brandi Weis, Listing by: Capital Realty Experts LLC. Global MLS
- $419,9004 bd3 ba1.6k sqft1 Gilmore Terrace, Guilderland, NY 12303ActiveMLS ID #202622907, Meng Zhang, Listing by: The Park Agency LLC. Global MLS
- $398,9003 bd2 ba1.9k sqft2455 Brookshire Drive, Niskayuna, NY 12309ActiveMLS ID #202621807, Bonita Z Nicolosi, Listing by: South Shore Properties and Real Estate Services. Global MLS
- $455,0003 bd2 ba1.7k sqft5202 Linden Ct, Schenectady, NY 12303For SaleMLS ID #11913010, Denise Riccardi Bagramian, Listing by: 23 NORTH CRES. My State MLS
- $295,0004 bd2 ba1.9k sqft3492 Rosendale Road, Niskayuna, NY 12309ActiveMLS ID #202623016, Rosemarie Durant, Listing by: Coldwell Banker Prime Properties. Global MLS
- $--3 bd3 ba2.7k sqft258 Stoodley Pl, Schenectady, NY 12303AuctionAuction.com 2
- $445,0003 bd2 ba2.1k sqft2027 Fairlawn Parkway, Schenectady, NY 12309ActiveMLS ID #202620923, Caitlin Cucchiella, Listing by: Hunt Real Estate ERA. Global MLS
- $350,0003 bd2 ba1.8k sqft1528 Regent Street, Schenectady, NY 12309ActiveMLS ID #202622823, Danielle Hoke, Listing by: Romeo Team Realty. Global MLS
- $374,9003 bd2 ba1.5k sqft1934 Clifton Park Road, Niskayuna, NY 12309ActiveMLS ID #202620372, Giovanni Lisi, Listing by: Empire Real Estate Firm LLC. Global MLS
