Welcome home to your 5 bedroom and 2 bath home in the Greater East Side! Relax in your private fenced back yard. Hardwood floor on the main level. Interior of home is freshly painted. Kitchen has new gas range. Hot water heater is 75 Gallon. Backyard with beautiful tree coverage. Storage shed in back yard. Easy access to highways with downtown Saint Paul just minutes away by car. Enjoy outdoor recreation with Sackett Park and Lake Phalen within walking distance!
Pending
$259,980
1131 Kingsford St, Saint Paul, MN 55106
5beds
1,552sqft
:
Get pre-qualified$1,680/mo
Single Family
Built in 1949
6,708 Square Feet Lot
$261,300 Zestimate®
$168/sqft
$-- HOA
What's special
- 67 days |
- 505 |
- 35 |
Zillow last checked:
Listing updated:
Listed by:
Donald Oberg 612-799-1453,
Imagine Realty
Source: NorthstarMLS as distributed by MLS GRID,MLS#: 7074859
Facts & features
Interior
Bedrooms & bathrooms
- Bedrooms: 5
- Bathrooms: 2
- Full bathrooms: 1
- 3/4 bathrooms: 1
Bedroom
- Level: Upper
- Area: 308 Square Feet
- Dimensions: 28x11
Bedroom 2
- Level: Main
- Area: 110 Square Feet
- Dimensions: 11x10
Bedroom 3
- Level: Main
- Area: 100 Square Feet
- Dimensions: 10x10
Bedroom 4
- Level: Lower
- Area: 144 Square Feet
- Dimensions: 18x8
Bedroom 5
- Level: Lower
- Area: 45 Square Feet
- Dimensions: 9x5
Kitchen
- Level: Main
- Area: 99 Square Feet
- Dimensions: 11x9
Laundry
- Level: Lower
- Area: 165 Square Feet
- Dimensions: 15x11
Living room
- Level: Main
- Area: 224 Square Feet
- Dimensions: 16x14
Utility room
- Level: Lower
- Area: 96 Square Feet
- Dimensions: 12x8
Heating
- Baseboard, Forced Air
Cooling
- Central Air
Appliances
- Included: Exhaust Fan, Gas Water Heater, Range, Refrigerator, Stainless Steel Appliance(s)
- Laundry: Gas Dryer Hookup, Lower Level, Washer Hookup
Features
- Basement: Block,Egress Window(s),Finished
- Has fireplace: No
Interior area
- Total structure area: 1,848
- Total interior livable area: 1,552 sqft
- Finished area above ground: 1,074
- Finished area below ground: 478
Property
Parking
- Parking features: Concrete
Accessibility
- Accessibility features: None
Features
- Levels: One and One Half
- Stories: 1.5
- Pool features: None
- Fencing: Wood
Lot
- Size: 6,708 Square Feet
- Dimensions: 49 x 135 x 50 x 135
- Features: Near Public Transit, Tree Coverage - Medium
Details
- Additional structures: Storage Shed
- Foundation area: 774
- Parcel number: 272922110150
- Zoning description: Residential-Single Family
Construction
Type & style
- Home type: SingleFamily
- Property subtype: Single Family
Materials
- Block
- Roof: Age 8 Years or Less,Asphalt
Condition
- New construction: No
- Year built: 1949
Utilities & green energy
- Electric: Circuit Breakers, 100 Amp Service, Power Company: Xcel Energy
- Gas: Electric, Natural Gas
- Sewer: City Sewer/Connected
- Water: City Water/Connected
Community & HOA
Community
- Subdivision: Kingsford Place
HOA
- Has HOA: No
Location
- Region: Saint Paul
Financial & listing details
- Price per square foot: $168/sqft
- Annual tax amount: $3,830
- Date on market: 5/21/2026
- Cumulative days on market: 65 days
- Road surface type: Paved
Estimated market value
$261,300
$248,000 - $274,000
$2,601/mo
Price history
| Date | Event | Price |
|---|---|---|
| 7/16/2026 | Pending sale | $259,980$168/sqft |
Source:  NorthstarMLS as distributed by MLS GRID #7074859 Report a problem NorthstarMLS as distributed by MLS GRID #7074859 Report a problem | ||
| 5/21/2026 | Listed for sale | $259,980+97%$168/sqft |
Source: NorthstarMLS as distributed by MLS GRID #7074859 Report a problem | ||
| 3/11/2025 | Listing removed | $2,700$2/sqft |
Source: Zillow Rentals Report a problem | ||
| 1/20/2025 | Price change | $2,700+3.8%$2/sqft |
Source: Zillow Rentals Report a problem | ||
| 12/8/2024 | Listed for rent | $2,600$2/sqft |
Source: Zillow Rentals Report a problem | ||
| 4/27/2018 | Sold | $132,000+73.7%$85/sqft |
Source: NorthstarMLS as distributed by MLS GRID #4938212 Report a problem | ||
| 6/20/2011 | Sold | $76,000$49/sqft |
Source:  Lake Superior Area Realtors as distributed by MLS GRID #1088587 Report a problem Lake Superior Area Realtors as distributed by MLS GRID #1088587 Report a problem | ||
Public tax history
Tax history is unavailable.
Monthly payment
Est. payment
Payment breakdown
Explore the cost of this home by adjusting the details. Changes won't be saved.Climate risks
Neighborhood: Greater Eastside
Nearby schools
GreatSchools rating
- 1/10Hazel Park Preparatory AcademyGrades: PK-8Distance: 0.3 mi
- 2/10Johnson Senior High SchoolGrades: 9-12Distance: 1.9 mi
- 2/10Battle Creek Middle SchoolGrades: 6-8Distance: 2.2 mi
- $233,5003 bd1 ba1k sqft1131 Kingsford Pl, Saint Paul, MN 55106Off Market
- $--5 bd2 ba-- sqft1131 Kingsford St #1, Saint Paul, MN 55106Off Market

- $280,4003 bd1 ba1.3k sqft1125 Kingsford St, Saint Paul, MN 55106Off Market
- $306,5504 bd2 ba1.7k sqft1137 Kingsford St, Saint Paul, MN 55106Sold
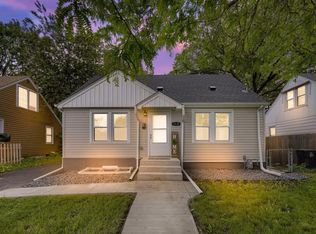
- $204,0003 bd1 ba1.1k sqft1119 Kingsford St, Saint Paul, MN 55106Sold
- $271,7003 bd1 ba936 sqft1143 Kingsford St, Saint Paul, MN 55106Off Market
- $263,0003 bd1 ba1k sqft1136 Kennard St, Saint Paul, MN 55106Off Market
- $286,8003 bd2 ba1.1k sqft1130 Kennard St, Saint Paul, MN 55106Off Market
A local agent can set up tours, give advice and negotiate with sellers.
Similar homes
- $274,9004 bd2 ba2k sqft1237 5th St E, Saint Paul, MN 55106For Sale
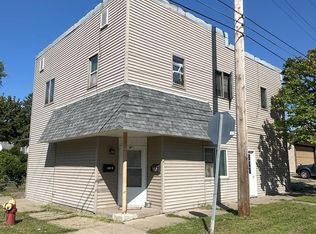
 MLS ID #7039251, Nicole L Stone, RE/MAX Results. NorthstarMLS as distributed by MLS GRID
 - $240,0004 bd2 ba1.3k sqft1067 Wilson Ave, Saint Paul, MN 55106For Sale
 MLS ID #7093546, Bao Tran, LPT Realty, LLC. NorthstarMLS as distributed by MLS GRID
 - $249,9002 bd1 ba1.3k sqft894 Euclid St, Saint Paul, MN 55106For Sale
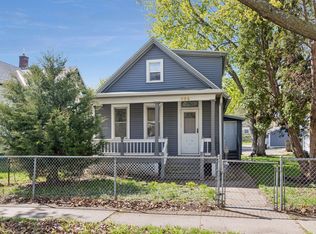 MLS ID #7076743, Austin Wohlenhaus, Dwell Realty Partners, LLC. NorthstarMLS as distributed by MLS GRID
 - $365,0004 bd2 ba2.1k sqft1639 Chamber St, Saint Paul, MN 55106For Sale
 MLS ID #7100926, Nam Hoang Nguyen, Pemberton RE. NorthstarMLS as distributed by MLS GRID
 - $199,9004 bd2 ba1.7k sqft834 Iroquois Ave, Saint Paul, MN 55119For SaleMLS ID #7115324, Clyde Ford Wagner, Covenant Partners LLC. NorthstarMLS as distributed by MLS GRID
- $233,9003 bd2 ba1.2k sqft1145 Beech St, Saint Paul, MN 55106For SaleMLS ID #7067311, Thomas Edelstein, CRS, ABR, Coldwell Banker Realty. NorthstarMLS as distributed by MLS GRID
- $234,9003 bd2 ba1k sqft1331 4th St E, Saint Paul, MN 55106For SaleMLS ID #7089759, Kurtis Pauley, Commercial Investors Group LLC. NorthstarMLS as distributed by MLS GRID
- $229,9003 bd1 ba1.3k sqft1041 6th St E, Saint Paul, MN 55106For SaleMLS ID #7049353, Devon R Walton, HOMESTEAD ROAD. NorthstarMLS as distributed by MLS GRID
- $280,0006 bd2 ba1.6k sqft1450 Sandhurst Ave E, Maplewood, MN 55109For SaleMLS ID #7087415, Emmanuel Olagbaju, Real Broker, LLC. NorthstarMLS as distributed by MLS GRID
- $299,0004 bd2 ba1.6k sqft2213 Dellridge Ave, Saint Paul, MN 55119For SaleMLS ID #7113738, Joseph J. Holmes, Keller Williams Premier Realty. NorthstarMLS as distributed by MLS GRID
- $255,0002 bd1 ba1.3k sqft506 Wyoming St E, Saint Paul, MN 55107For SaleMLS ID #7056808, Paul A Olson, Keller Williams Realty Integrity Lakes. NorthstarMLS as distributed by MLS GRID
- $299,9005 bd3 ba1.1k sqft910 Wilson Ave, Saint Paul, MN 55106For SaleMLS ID #7107069, John Evans, Keller Williams Realty Integrity Lakes. NorthstarMLS as distributed by MLS GRID
- $259,0003 bd5 ba1.3k sqft612 Bush Ave, Saint Paul, MN 55130For SaleMLS ID #7048906, Michael B Haller, Keller Williams Classic Rlty NW. NorthstarMLS as distributed by MLS GRID
- $219,9002 bd2 ba1.1k sqft1074 Euclid St, Saint Paul, MN 55106For SaleMLS ID #7104648, Anthony Giglio, eXp Realty. NorthstarMLS as distributed by MLS GRID
- $189,9003 bd1 ba1.4k sqft1700 Reaney Ave, Saint Paul, MN 55106For SaleMLS ID #7106241, Victoria Evans, Bridge Realty, LLC. NorthstarMLS as distributed by MLS GRID
- $280,0004 bd2 ba1.2k sqft1117 Westminster St, Saint Paul, MN 55130For SaleMLS ID #7059528, Scott A. MacDougall, LPT Realty, LLC. NorthstarMLS as distributed by MLS GRID
- $299,9004 bd1 ba1k sqft1283 Burke Ave E, Maplewood, MN 55109For SaleMLS ID #7112467, Kerby & Cristina Real Estate Experts, RE/MAX Results. NorthstarMLS as distributed by MLS GRID
- $295,0003 bd1 ba960 sqft63 Ferndale St N, Maplewood, MN 55119For SaleMLS ID #7114519, Hunter Balfany, Pemberton RE. NorthstarMLS as distributed by MLS GRID
- $259,9003 bd2 ba1.3k sqft1282 Hewitt Ave, Saint Paul, MN 55104For SaleMLS ID #7077042, Thomas R. Distad, Coldwell Banker Realty. NorthstarMLS as distributed by MLS GRID
- $265,0004 bd2 ba1.6k sqft88 Cook Ave W, Saint Paul, MN 55117For SaleMLS ID #7037631, Kasandra Rinnet, Pemberton RE. NorthstarMLS as distributed by MLS GRID
