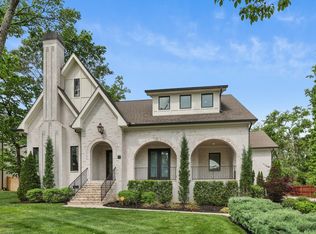
Thoughtfully crafted by Achiever Development, this stunning Green Hills residence offers over 5,000 square feet of refined living with a highly functional, design-forward layout. The main level features a luxurious primary suite with vaulted ceilings, a spa-inspired bath, and expansive walk-in closet, along with a private study or guest suite. The heart of the home is a light-filled great room with built-ins and a statement fireplace, flowing seamlessly into a chef’s kitchen complete with Taj Mahal quartzite, custom cabinetry, a plaster hood, and an oversized island. A separate working pantry, mudroom, and covered rear porch elevate everyday living and entertaining. Upstairs, spacious media and recreation rooms are complemented by generously sized secondary bedrooms, including a junior suite, offering flexibility for family or guests. Ideally located just minutes from Green Hills, 12 South, and downtown Nashville, this home delivers timeless architecture, elevated finishes, and exceptional livability in one of the city’s most sought-after locations.
Under contract - showing
$2,590,000
1131 Maplehurst Ln, Nashville, TN 37204
5beds
5,195sqft
Horizontal Property Regime - Detached, Residential
Built in 2026
0.48 Acres Lot
$2,570,300 Zestimate®
$499/sqft
$-- HOA
What's special
- 130 days
- 41
- 0
Zillow last checked:
Listing updated:
Listed by:
Eddie Ferrell 931-320-4552,
Crye-Leike, Realtors 615-650-7447
Source: RealTracs MLS as distributed by MLS GRID,MLS#: 3233204
Facts & features
Interior
Bedrooms & bathrooms
- Bedrooms: 5
- Bathrooms: 6
- Full bathrooms: 5
- 1/2 bathrooms: 1
- Main level bedrooms: 2
Other
- Features: Bedroom 5
- Level: Bedroom 5
- Area: 234 Square Feet
- Dimensions: 13x18
Other
- Features: Media Room
- Level: Media Room
- Area: 440 Square Feet
- Dimensions: 20x22
Heating
- Dual, Heat Pump
Cooling
- Ceiling Fan(s), Dual
Appliances
- Included: Built-In Gas Oven, Built-In Gas Range, Microwave, Refrigerator
- Laundry: Electric Dryer Hookup, Washer Hookup
Features
- High Speed Internet
- Flooring: Wood, Tile
- Basement: Crawl Space
- Fireplace features: Great Room
Interior area
- Total structure area: 5,195
- Total interior livable area: 5,195 sqft
- Finished area above ground: 5,195
Property
Parking
- Total spaces: 2
- Parking features: Garage Faces Front
- Attached garage spaces: 2
Features
- Levels: Two
- Stories: 2
- Patio & porch: Patio, Covered
Lot
- Size: 0.48 Acres
- Dimensions: 100 x 212
Details
- Parcel number: 11716020800
- Special conditions: Standard
Construction
Type & style
- Home type: SingleFamily
- Property subtype: Horizontal Property Regime - Detached, Residential
Materials
- Brick
- Foundation: Block
- Roof: Asphalt
Condition
- New construction: Yes
- Year built: 2026
Utilities & green energy
- Sewer: Public Sewer
- Water: Public
- Utilities for property: Water Available
Community & HOA
Community
- Subdivision: Green Hills/ David Lipscomb
HOA
- Has HOA: No
Location
- Region: Nashville
Financial & listing details
- Price per square foot: $499/sqft
- Annual tax amount: $4,356
- Date on market: 6/9/2026
Estimated market value
$2,570,300
$2.44M - $2.70M
$8,555/mo
Price history
| Date | Event | Price |
|---|---|---|
| 8/14/2026 | Sold | $2,590,000$499/sqft |
Source:  RealTracs MLS as distributed by MLS GRID #3233204 Report a problem RealTracs MLS as distributed by MLS GRID #3233204 Report a problem | ||
| 6/9/2026 | Contingent | $2,590,000$499/sqft |
Source: RealTracs MLS as distributed by MLS GRID #3233204 Report a problem | ||
| 5/6/2026 | Listing removed | $2,590,000$499/sqft |
Source: RealTracs MLS as distributed by MLS GRID #3159652 Report a problem | ||
| 3/31/2026 | Listed for sale | $2,590,000$499/sqft |
Source: RealTracs MLS as distributed by MLS GRID #3159652 Report a problem | ||
Public tax history
Tax history is unavailable.
Monthly payment
Est. payment
Payment breakdown
Explore the cost of this home by adjusting the details. Changes won't be saved.Climate risks
Neighborhood: Avalon
Nearby schools
Schools provided by the listing agent
- Elementary: Percy Priest Elementary
- Middle: John Trotwood Moore Middle
- High: Hillsboro Comp High School
Source: RealTracs MLS as distributed by MLS GRID. This data may not be complete. We recommend contacting the local school district to confirm school assignments for this home.

Similar homes
- $2,695,0005 bd5 ba5k sqft4427 Lealand Ln, Nashville, TN 37204For Sale
 MLS ID #3615460, Gary Ashton. RealTracs MLS as distributed by MLS GRID
 - $2,300,0005 bd6 ba4.5k sqft948 Glendale Ln #A, Nashville, TN 37204New Construction
 MLS ID #3184285, Griffin Jamerson. RealTracs MLS as distributed by MLS GRID
 - $2,450,0005 bd5 ba4.9k sqft1808 Castleman Dr, Nashville, TN 37215For Sale
 MLS ID #3611270, Devin Roper. RealTracs MLS as distributed by MLS GRID
 - $2,499,9005 bd7 ba6.7k sqft3618 General Bate Dr, Nashville, TN 37204For Sale
 MLS ID #3280910, Erin Krueger. RealTracs MLS as distributed by MLS GRID
 - $2,950,0006 bd7 ba5.6k sqft906 Lynnwood Blvd, Nashville, TN 37205For SaleMLS ID #3530035, Gabriela Lira Sjogren. RealTracs MLS as distributed by MLS GRID
- $2,299,0005 bd4 ba3.5k sqft402 Lynnwood Blvd, Nashville, TN 37205For SaleMLS ID #3604348, Rachel Benton. RealTracs MLS as distributed by MLS GRID
- $1,754,7305 bd6 ba4.3k sqft1112 Caldwell Ln, Nashville, TN 37204For SaleMLS ID #3593889, Gary Ashton. RealTracs MLS as distributed by MLS GRID
- $2,399,9006 bd6 ba4.9k sqft122 38th Ave N, Nashville, TN 37209For SaleMLS ID #3599166, Zach Carter. RealTracs MLS as distributed by MLS GRID
- $2,999,9995 bd7 ba5.4k sqft1910 Shamrock Dr, Brentwood, TN 37027New ConstructionMLS ID #3621832, Erin Krueger. RealTracs MLS as distributed by MLS GRID
- $2,299,0004 bd4 ba3.9k sqft3415B Hopkins St, Nashville, TN 37215For SaleMLS ID #3541003, Eli Woodie. RealTracs MLS as distributed by MLS GRID
- $2,499,9005 bd6 ba5.7k sqft9684 Tiburon Dr Lot 2, Brentwood, TN 37027New ConstructionMLS ID #3598490, Beth Ann Smith. RealTracs MLS as distributed by MLS GRID
- $2,099,9005 bd5 ba4.2k sqft1715 Hillmont Dr, Nashville, TN 37215For SaleMLS ID #3611548, Brandon Bubis. RealTracs MLS as distributed by MLS GRID
- $2,250,0005 bd6 ba4.7k sqft3420A Golf Club Ln, Nashville, TN 37215New ConstructionMLS ID #3604044, Ivy Vick. RealTracs MLS as distributed by MLS GRID
- $2,950,0006 bd5 ba7k sqft5144 Walnut Park Dr, Brentwood, TN 37027For SaleMLS ID #3612579, Joy Smith. RealTracs MLS as distributed by MLS GRID
- $3,699,9006 bd7 ba5.5k sqft4206B Belmont Park Ter, Nashville, TN 37215New ConstructionMLS ID #3592881, Alex Bars. RealTracs MLS as distributed by MLS GRID
- $2,225,0005 bd7 ba5k sqft332 Kelly Glenn Ct, Brentwood, TN 37027New ConstructionMLS ID #3254976, Mary Beth Thomas. RealTracs MLS as distributed by MLS GRID
- $2,395,0004 bd6 ba4.1k sqft1305 Twin Springs Dr, Brentwood, TN 37027For SaleMLS ID #3612523, Lisa Culp Taylor. RealTracs MLS as distributed by MLS GRID
- $2,299,9005 bd6 ba4.8k sqft1799 Mariner Ln Lot 6, Brentwood, TN 37027New ConstructionMLS ID #3593727, Beth Ann Smith. RealTracs MLS as distributed by MLS GRID
- $3,299,9505 bd6 ba6.8k sqft4301 Wallace Ln, Nashville, TN 37215For SaleMLS ID #3336254, Ashley Boykin. RealTracs MLS as distributed by MLS GRID
- $1,724,0004 bd6 ba4.6k sqft249 37th Ave N, Nashville, TN 37209New ConstructionMLS ID #3510785, Cody Taylor. RealTracs MLS as distributed by MLS GRID
