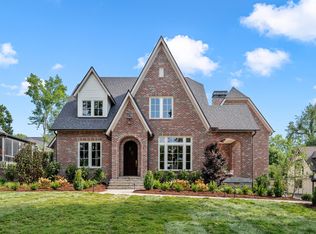
Nearly an acre of private, tree-lined seclusion — within walking distance of Green Hills, Nashville’s most coveted neighborhood. Properties like this simply don’t come available. On a remarkable .76-acre private setting set far back from the street, this stunning new construction by Paros Group delivers something almost impossible to find this close to the city’s best: true privacy, mature woods, and expansive green space, all just steps from the shops, dining, and energy of Green Hills.
Designed for elevated everyday living, the home offers over 5,500 square feet with a highly desirable layout featuring a primary suite on the main level along with an additional guest suite on the main floor. Expansive living spaces seamlessly connect to the outdoors, creating a true retreat-like experience centered around the resort-inspired pool and spa, covered patio, outdoor fireplace, and sprawling backyard.
Thoughtfully curated finishes, a fully outfitted prep kitchen, Marvin windows, natural limestone accents, and a three-car garage further enhance the home’s timeless design. Rarely does a property in Green Hills offer this level of seclusion, mature landscaping, and usable outdoor space — all within minutes of the area’s most sought-after destinations.
Coming soon / hold
$3,699,900
4206B Belmont Park Ter, Nashville, TN 37215
6beds
5,537sqft
Horizontal Property Regime - Detached, Residential
Built in 2026
0.76 Acres Lot
$-- Zestimate®
$668/sqft
$-- HOA
What's special
- 70 days |
- 403 |
- 24 |
Zillow last checked:
Listing updated:
Listed by:
Alex Bars 615-497-8616,
Realty Of America, LLC 615-279-5310,
Kay Cook 615-490-1574,
Compass RE
Source: RealTracs MLS as distributed by MLS GRID,MLS#: 3245647
Facts & features
Interior
Bedrooms & bathrooms
- Bedrooms: 6
- Bathrooms: 7
- Full bathrooms: 5
- 1/2 bathrooms: 2
- Main level bedrooms: 2
Bedroom 1
- Features: Suite
- Level: Suite
- Area: 480 Square Feet
- Dimensions: 20x24
Bedroom 2
- Features: Bath
- Level: Bath
- Area: 182 Square Feet
- Dimensions: 13x14
Bedroom 3
- Features: Bath
- Level: Bath
- Area: 408 Square Feet
- Dimensions: 17x24
Bedroom 4
- Features: Bath
- Level: Bath
- Area: 196 Square Feet
- Dimensions: 14x14
Primary bathroom
- Features: Primary Bedroom
- Level: Primary Bedroom
Dining room
- Area: 99 Square Feet
- Dimensions: 11x9
Kitchen
- Area: 99 Square Feet
- Dimensions: 9x11
Living room
- Area: 1462 Square Feet
- Dimensions: 34x43
Other
- Features: Bedroom 5
- Level: Bedroom 5
- Area: 182 Square Feet
- Dimensions: 13x14
Other
- Features: Bedroom 6
- Level: Bedroom 6
- Area: 130 Square Feet
- Dimensions: 13x10
Recreation room
- Features: Second Floor
- Level: Second Floor
- Area: 616 Square Feet
- Dimensions: 22x28
Heating
- Central
Cooling
- Central Air
Appliances
- Included: Oven, Range, Dishwasher, Disposal, Microwave, Refrigerator, Smart Appliance(s)
Features
- Built-in Features, Ceiling Fan(s), Entrance Foyer, Extra Closets, High Ceilings, Open Floorplan, Pantry, Smart Thermostat, Walk-In Closet(s), Kitchen Island
- Flooring: Wood
- Basement: None
- Number of fireplaces: 2
- Fireplace features: Living Room
Interior area
- Total structure area: 5,537
- Total interior livable area: 5,537 sqft
- Finished area above ground: 5,537
Property
Parking
- Total spaces: 3
- Parking features: Garage Faces Front
- Attached garage spaces: 3
Features
- Levels: Two
- Stories: 2
- Patio & porch: Patio, Covered
- Has private pool: Yes
- Pool features: In Ground
- Fencing: Back Yard
Lot
- Size: 0.76 Acres
- Features: Level, Private
- Topography: Level,Private
Details
- Special conditions: Standard
Construction
Type & style
- Home type: SingleFamily
- Property subtype: Horizontal Property Regime - Detached, Residential
Materials
- Fiber Cement, Stone
Condition
- New construction: Yes
- Year built: 2026
Utilities & green energy
- Sewer: Public Sewer
- Water: Public
- Utilities for property: Water Available
Community & HOA
Community
- Subdivision: Green Hills
HOA
- Has HOA: No
Location
- Region: Nashville
Financial & listing details
- Price per square foot: $668/sqft
- Date on market: 6/19/2026
- Date available: 08/29/2026
Estimated market value
Not available
Estimated sales range
Not available
Not available
Price history
Price history is unavailable.
Public tax history
Tax history is unavailable.
Monthly payment
Est. payment
Payment breakdown
Explore the cost of this home by adjusting the details. Changes won't be saved.Climate risks
Neighborhood: 37215
Nearby schools
GreatSchools rating
- 9/10Percy Priest Elementary SchoolGrades: K-5Distance: 3.1 mi
- 8/10John T. Moore Middle SchoolGrades: 6-8Distance: 0.3 mi
- 6/10Hillsboro High SchoolGrades: 9-12Distance: 0.5 mi
Schools provided by the listing agent
- Elementary: Percy Priest Elementary
- Middle: John Trotwood Moore Middle
- High: Hillsboro Comp High School
Source: RealTracs MLS as distributed by MLS GRID. This data may not be complete. We recommend contacting the local school district to confirm school assignments for this home.
- $1,000,0002 bd1 ba1.4k sqft4204 Belmont Park Ter, Nashville, TN 37215Sold
- $656,9003 bd2 ba1.6k sqft4206 Belmont Park Ter, Nashville, TN 37215Off Market
- $50,500-- bd-- ba-- sqft4206C Belmont Park Ter, Nashville, TN 37215Off Market
- $1,219,6003 bd2 ba2k sqft4208 Belmont Park Ter, Nashville, TN 37215Off Market
- $850,0003 bd3 ba2.2k sqft102 Jamestown Green Ct, Nashville, TN 37215Sold
- $944,0003 bd2 ba1.8k sqft4207 Belmont Park Ter, Nashville, TN 37215Off Market
- $625,7003 bd2 ba1.8k sqft104 Jamestown Green Ct, Nashville, TN 37215Off Market
- $593,1002 bd2 ba1.5k sqft100 Jamestown Green Ct, Nashville, TN 37215Off Market
A local agent can set up tours, give advice and negotiate with sellers.
A local lender can help you make sure your offer is ready when you are.
Similar homes
- $4,997,0005 bd7 ba7.1k sqft4600 Shys Hill Rd, Nashville, TN 37215For Sale

 MLS ID #3527710, Lara K. Kirby | KIRBY GROUP. RealTracs MLS as distributed by MLS GRID
 - $3,950,0005 bd7 ba6.6k sqft1113 Glenwood Ave, Nashville, TN 37204For Sale
 MLS ID #3304278, Amy Shaffer. RealTracs MLS as distributed by MLS GRID
 - $3,500,0004 bd5 ba5k sqft5332 General Forrest Ct, Nashville, TN 37215For Sale
 MLS ID #3182558, David Holloway. RealTracs MLS as distributed by MLS GRID
 - $3,199,9004 bd5 ba4.7k sqft3518 Woodmont Blvd, Nashville, TN 37215For Sale
 MLS ID #3288247, Amanda Hoffman. RealTracs MLS as distributed by MLS GRID
 - $2,950,0006 bd8 ba5k sqft3020 New Natchez Trce, Nashville, TN 37215New ConstructionMLS ID #3243958, Ashna Tipnis. RealTracs MLS as distributed by MLS GRID
- $4,890,0006 bd8 ba6.5k sqft4317 Wallace Ln, Nashville, TN 37215For SaleMLS ID #3525864, Kristie Gogo. RealTracs MLS as distributed by MLS GRID
- $4,550,0005 bd6 ba6.6k sqft2825 Sugartree Rd, Nashville, TN 37215For SaleMLS ID #3189564, John White. RealTracs MLS as distributed by MLS GRID
- $3,990,0005 bd5 ba5.5k sqft2904 Belmont Blvd, Nashville, TN 37212For SaleMLS ID #3304255, Robinson Muller. RealTracs MLS as distributed by MLS GRID
- $3,699,0005 bd7 ba6.3k sqft663 Hunters Trl, Nashville, TN 37209For SaleMLS ID #3507966, Megan Baker Jernigan. RealTracs MLS as distributed by MLS GRID
- $3,899,0005 bd7 ba6.2k sqft1019 Davidson Rd, Nashville, TN 37205New ConstructionMLS ID #3219983, Landen Dwane Crews, CREN®, ABR®. RealTracs MLS as distributed by MLS GRID
- $2,295,0005 bd6 ba5.4k sqft3916A Caylor Dr, Nashville, TN 37215New ConstructionMLS ID #3244640, Molly Mason. RealTracs MLS as distributed by MLS GRID
- $4,350,0005 bd7 ba6k sqft2806 Oakland Ave, Nashville, TN 37212For SaleMLS ID #3243956, David Binkley. RealTracs MLS as distributed by MLS GRID
- $2,850,0005 bd7 ba5.8k sqft706 Brook Hollow Rd, Nashville, TN 37205New ConstructionMLS ID #3521076, Brandon Bubis. RealTracs MLS as distributed by MLS GRID
- $4,999,0004 bd4 ba5.4k sqft1147 Crater Hill Dr, Nashville, TN 37215For SaleMLS ID #3231677, Megan Garrett. RealTracs MLS as distributed by MLS GRID
- $3,598,0006 bd7 ba8.3k sqft860 Brook Hollow Rd, Nashville, TN 37205New ConstructionMLS ID #3253487, Maria Recio. RealTracs MLS as distributed by MLS GRID
- $3,399,0004 bd5 ba4k sqft1207 Sweetbriar Ave, Nashville, TN 37212For SaleMLS ID #3320380, Liz Zipperer. RealTracs MLS as distributed by MLS GRID
- $3,575,0005 bd7 ba5.5k sqft6612 Fleetwood Dr, Nashville, TN 37209New ConstructionMLS ID #3220998, Alex Bars. RealTracs MLS as distributed by MLS GRID
- $3,399,9005 bd7 ba5.4k sqft714 Shawnee Dr, Nashville, TN 37205New ConstructionMLS ID #3226271, Christopher Fike. RealTracs MLS as distributed by MLS GRID
- $5,275,0005 bd7 ba7.9k sqft3726 Woodlawn Dr, Nashville, TN 37215For SaleMLS ID #3233720, Erin Krueger. RealTracs MLS as distributed by MLS GRID
- $2,399,9995 bd7 ba4.9k sqft1109 Biltmore Dr #A, Nashville, TN 37204New ConstructionMLS ID #3276770, Lila Gray. RealTracs MLS as distributed by MLS GRID
