3 BEDROOM RAISED RANCH WITH GREAT POTENTIAL This 3-bedroom, 1.5-bath raised ranch offers a solid layout and plenty of room to make it your own. The spacious living room flows into a formal dining room, while the large family room addition includes a rec room area and laundry for added flexibility. The primary bedroom features a private half bath, and the unfinished basement provides excellent space for future expansion or storage. Outside, enjoy a private, tree-lined backyard with room to relax or entertain. Priced to sell and located in a great area, this home is ready for your ideas and personal updates.
Active
$219,950
1131 Sherman Ave, Leavenworth, KS 66048
3beds
1,822sqft
:
Get pre-qualified$1,487/mo
Single Family Residence
Built in 1979
0.44 Acres Lot
$-- Zestimate®
$121/sqft
$-- HOA
What's special
Formal dining roomLarge family room additionRec room areaPrivate tree-lined backyard
- 11 days |
- 559 |
- 38 |
Likely to sell faster than
Zillow last checked:
Listing updated:
Listed by:
Dan Lynch 913-481-6847,
Lynch Real Estate
Source: Heartland MLS as distributed by MLS GRID,MLS#: 2633064
Facts & features
Interior
Bedrooms & bathrooms
- Bedrooms: 3
- Bathrooms: 2
- Full bathrooms: 1
- 1/2 bathrooms: 1
Primary bedroom
- Features: Carpet
- Level: First
- Dimensions: 14 x 13
Bedroom 2
- Features: Carpet
- Level: First
- Dimensions: 12 x 11
Bedroom 3
- Features: Carpet
- Level: First
- Dimensions: 12 x 11
Primary bathroom
- Features: Vinyl
- Level: First
- Dimensions: 8 x 5
Bathroom 1
- Features: Ceramic Tiles, Shower Over Tub
- Level: First
- Dimensions: 8 x 7
Dining room
- Level: First
- Dimensions: 12 x 11
Family room
- Features: Carpet
- Level: First
- Dimensions: 21 x 16
Kitchen
- Features: Ceiling Fan(s)
- Level: First
- Dimensions: 12 x 11
Living room
- Features: Fireplace
- Level: First
- Dimensions: 19 x 14
Recreation room
- Features: Carpet
- Level: First
- Dimensions: 16 x 11
Heating
- Forced Air, Natural Gas
Cooling
- Attic Fan, Electric
Appliances
- Included: Dishwasher, Exhaust Fan
- Laundry: In Hall, Main Level
Features
- Ceiling Fan(s)
- Flooring: Carpet, Laminate
- Basement: Full,Unfinished
- Number of fireplaces: 1
- Fireplace features: Living Room
Interior area
- Total structure area: 1,822
- Total interior livable area: 1,822 sqft
- Finished area above ground: 1,822
- Finished area below ground: 0
Property
Parking
- Total spaces: 2
- Parking features: Attached, Garage Door Opener, Garage Faces Side
- Attached garage spaces: 2
Features
- Patio & porch: Patio
Lot
- Size: 0.44 Acres
- Features: City Limits, City Lot
Details
- Parcel number: 0773502024004.000
Construction
Type & style
- Home type: SingleFamily
- Architectural style: Traditional
- Property subtype: Single Family Residence
Materials
- Metal Siding
- Roof: Composition
Condition
- Year built: 1979
Utilities & green energy
- Sewer: Public Sewer
- Water: Public
Community & HOA
Community
- Subdivision: Other
HOA
- Has HOA: No
Location
- Region: Leavenworth
Financial & listing details
- Price per square foot: $121/sqft
- Tax assessed value: $183,240
- Annual tax amount: $2,489
- Date on market: 7/24/2026
- Listing terms: Cash,Conventional
- Exclusions: As-Is
- Ownership: Private
- Road surface type: Paved
Estimated market value
Not available
Estimated sales range
Not available
Not available
Price history
| Date | Event | Price |
|---|---|---|
| 7/24/2026 | Listed for sale | $219,950$121/sqft |
Source:  Heartland MLS as distributed by MLS GRID #2633064 Report a problem Heartland MLS as distributed by MLS GRID #2633064 Report a problem | ||
| 9/1/1995 | Sold | -- |
Source: Agent Provided Report a problem | ||
Public tax history
| Year | Property taxes | Tax assessment |
|---|---|---|
| 2025 | $2,489 +6.9% | $21,072 +5% |
| 2024 | $2,328 +0.7% | $20,068 +4% |
| 2023 | $2,312 +8% | $19,297 +8.8% |
| 2022 | $2,141 +1% | $17,744 +8.1% |
| 2021 | $2,119 +2.9% | $16,422 +3.7% |
| 2020 | $2,058 +1.6% | $15,835 +2.5% |
| 2019 | $2,027 +6.2% | $15,451 +7.1% |
| 2018 | $1,909 +1.5% | $14,426 |
| 2017 | $1,881 | $14,426 |
| 2016 | -- | $14,426 +4.3% |
| 2015 | $1,884 +5.5% | $13,832 |
| 2014 | $1,786 | $13,832 |
| 2013 | -- | $13,832 |
| 2012 | -- | $13,832 |
| 2011 | -- | -- |
| 2010 | -- | $15,847 |
| 2009 | -- | $15,847 -3.8% |
| 2008 | -- | $16,468 |
| 2007 | -- | $16,468 +4.1% |
| 2006 | -- | $15,824 +12.9% |
| 2005 | -- | $14,019 +15.7% |
| 2004 | -- | $12,113 |
| 2003 | -- | $12,113 |
| 2002 | -- | $12,113 +14.5% |
| 2000 | -- | $10,581 |
Find assessor info on the county website
Monthly payment
Est. payment
Payment breakdown
Explore the cost of this home by adjusting the details. Changes won't be saved.Climate risks
Neighborhood: 66048
Nearby schools
GreatSchools rating
- 3/10David Brewer Elementary SchoolGrades: 1-4Distance: 0.9 mi
- 2/10Leavenworth Virtual SchoolGrades: K-8Distance: 0.9 mi
- 4/10Leavenworth Sr High SchoolGrades: 9-12Distance: 1.2 mi
Schools provided by the listing agent
- Elementary: David Brewer
- High: Leavenworth
Source: Heartland MLS as distributed by MLS GRID. This data may not be complete. We recommend contacting the local school district to confirm school assignments for this home.
- $1,4953 bd2 ba-- sqft1127 Sherman Ave, Leavenworth, KS 66048For Rent

- $193,8003 bd2 ba1.6k sqft1125 Sherman Ave, Leavenworth, KS 66048Off Market

- $191,9003 bd2 ba1.6k sqft1121 Sherman Ave, Leavenworth, KS 66048Off Market

- $220,2005 bd2 ba1.1k sqft431 Young St, Leavenworth, KS 66048Off Market
- $195,6003 bd2 ba1.8k sqft1119 Sherman Ave, Leavenworth, KS 66048Off Market
- $210,0002 bd1 ba1.3k sqft408 S 11th St, Leavenworth, KS 66048Off Market
- $268,5002 bd1 ba1.9k sqft602 Grand Ave, Leavenworth, KS 66048Off Market
- $188,2004 bd2 ba896 sqft432 Young St, Leavenworth, KS 66048Off Market
A local agent can set up tours, give advice and negotiate with sellers.
Similar homes
- $229,0003 bd2 ba1.9k sqft1025 Ironmoulders St, Leavenworth, KS 66048For Sale
 MLS ID #2622061, Kimberly Vanek, Platinum Realty LLC. Heartland MLS as distributed by MLS GRID
 - $235,0003 bd2 ba2.6k sqft1122 2nd Ave, Leavenworth, KS 66048For Sale
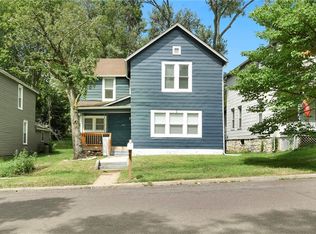 MLS ID #2634226, Katie Payne, Reilly Real Estate LLC. Heartland MLS as distributed by MLS GRID
 - $199,9003 bd2 ba1.1k sqft919 Walnut St, Leavenworth, KS 66048For Sale
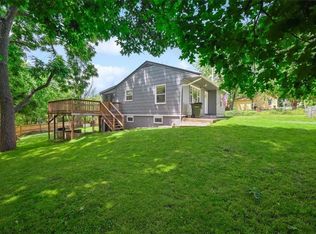 MLS ID #2612700, Quinn Whimley, Reilly Real Estate LLC. Heartland MLS as distributed by MLS GRID
 - $279,9504 bd3 ba1.6k sqft1425 Western St, Leavenworth, KS 66048For Sale
 MLS ID #2634685, Shelli Seeger, Reilly Real Estate LLC. Heartland MLS as distributed by MLS GRID
 - $240,0003 bd2 ba2k sqft1203 Western St, Leavenworth, KS 66048For SaleMLS ID #2619543, Alice Hofmann, Realty ONE Group Esteem. Heartland MLS as distributed by MLS GRID
- $204,0003 bd2 ba1.1k sqft1609 Michael St, Leavenworth, KS 66048For SaleMLS ID #2633277, Shelli Seeger, Reilly Real Estate LLC. Heartland MLS as distributed by MLS GRID
- $230,0003 bd2 ba1k sqft1946 Cherokee St, Leavenworth, KS 66048For SaleMLS ID #2622376, Dorothy Butterfield, Fishburn Realty, LLC. Heartland MLS as distributed by MLS GRID
- $300,0003 bd4 ba2k sqft3144 Lakeview Cir, Leavenworth, KS 66048For SaleMLS ID #2634676, Katelin Meyers, Realty Executives. Heartland MLS as distributed by MLS GRID
- $235,0003 bd1 ba1.3k sqft1830 Shawnee St, Leavenworth, KS 66048For SaleMLS ID #2629161, Hollister Pittman, EXP Realty LLC. Heartland MLS as distributed by MLS GRID
- $289,9003 bd2 ba1.6k sqft1035 Vilas St, Leavenworth, KS 66048For SaleMLS ID #2632997, Shelli Seeger, Reilly Real Estate LLC. Heartland MLS as distributed by MLS GRID
- $190,0003 bd1 ba1.1k sqft667 Thornton St, Leavenworth, KS 66048For SaleMLS ID #2627208, Brooke Reinertsen, Redfin Corporation. Heartland MLS as distributed by MLS GRID
- $198,0003 bd1 ba1.5k sqft414 Pine St, Leavenworth, KS 66048For SaleMLS ID #2620719, Amy Bieber, BG & Associates LLC. Heartland MLS as distributed by MLS GRID
- $269,0003 bd3 ba2k sqft1000 S Broadway St, Leavenworth, KS 66048For SaleMLS ID #2626466, Sophia Patton, BG & Associates LLC. Heartland MLS as distributed by MLS GRID
- $293,0004 bd2 ba2.7k sqft1600 S 5th St, Leavenworth, KS 66048For SaleMLS ID #2632847, RJC Team, Keller Williams KC North. Heartland MLS as distributed by MLS GRID
- $250,0004 bd2 ba1.8k sqft421 Osage St, Leavenworth, KS 66048For SaleMLS ID #2610533, Mariela Blanco, Lynch Real Estate. Heartland MLS as distributed by MLS GRID
- $205,0003 bd2 ba1.8k sqft516 Linn St, Leavenworth, KS 66048For SaleMLS ID #2622106, Monica Willis, ReeceNichols-KCN. Heartland MLS as distributed by MLS GRID
- $259,0004 bd3 ba2.3k sqft1032 5th Ave, Leavenworth, KS 66048For SaleMLS ID #2616443, Kellie Hughes, Fishburn Realty, LLC. Heartland MLS as distributed by MLS GRID
- $155,0002 bd2 ba1k sqft1211 Quincy St, Leavenworth, KS 66048For SaleMLS ID #2629578, Teresa Whittamore, Reilly Real Estate LLC. Heartland MLS as distributed by MLS GRID
- $180,0003 bd2 ba1.2k sqft312 Pine St, Leavenworth, KS 66048For SaleMLS ID #2626822, Laurie Mefford, EXP Realty LLC. Heartland MLS as distributed by MLS GRID
- $165,0002 bd1 ba1.1k sqft1328 Spruce St, Leavenworth, KS 66048For SaleMLS ID #2622661, Kate Johnson, Real Broker, LLC. Heartland MLS as distributed by MLS GRID
