Welcome home to 1131 Turtle Dove Court NE in the desirable Juniper Creek community of Leland! Nestled on a quiet cul-de-sac with generous space between neighboring homes, this well-maintained 4-bedroom, 2-bath home offers 1,774 square feet of comfortable living space.
The open-concept floor plan seamlessly connects the kitchen, dining, and living areas, creating the perfect setting for everyday living and entertaining. The private primary suite is thoughtfully situated away from the secondary bedrooms, providing a peaceful retreat at the end of the day.
The kitchen comes equipped with a refrigerator, microwave, and dishwasher, making move-in a breeze. Enjoy the convenience of Smart Home technology, including Z-Wave thermostats, smart door locks, a video doorbell, and an IQ Panel that integrates and manages your connected devices.
Juniper Creek offers a friendly neighborhood atmosphere with low HOA dues and no costly amenities to maintain, helping keep ownership affordable. If you're looking for a home with modern features, privacy, and a welcoming community, this one is ready for you to make it your own!
Under contract
$360,000
1131 Turtle Dove Court NE Lot 28, Leland, NC 28451
4beds
1,795sqft
Single Family Residence
Built in 2021
0.4 Acres Lot
$-- Zestimate®
$201/sqft
$46/mo HOA
What's special
- 25 days |
- 29 |
- 0 |
Zillow last checked:
Listing updated:
Listed by:
Jessica Daniel 910-612-4648,
Coldwell Banker Sea Coast Advantage,
Tara Taylor 910-833-0088,
Coldwell Banker Sea Coast Advantage
Source: Hive MLS,MLS#: 100582879 Originating MLS: Cape Fear Realtors MLS, Inc.
Originating MLS: Cape Fear Realtors MLS, Inc.Facts & features
Interior
Bedrooms & bathrooms
- Bedrooms: 4
- Bathrooms: 2
- Full bathrooms: 2
Rooms
- Room types: Master Bedroom, Bedroom 2, Bedroom 3, Bedroom 4, Living Room
Primary bedroom
- Level: Main
Bedroom 2
- Level: Main
Bedroom 3
- Level: Main
Bedroom 4
- Level: Main
Kitchen
- Level: Main
Living room
- Level: Main
Heating
- Electric, Heat Pump
Cooling
- Central Air
Appliances
- Included: Electric Oven, Electric Cooktop, Built-In Microwave, Refrigerator, Ice Maker, Disposal, Dishwasher
- Laundry: Dryer Hookup, Washer Hookup, Laundry Room
Features
- Master Downstairs, Walk-in Closet(s), Entrance Foyer, Kitchen Island, Pantry, Walk-in Shower, Blinds/Shades, Walk-In Closet(s)
- Flooring: Carpet, Vinyl
- Attic: Partially Floored
- Has fireplace: No
Interior area
- Total structure area: 1,795
- Total interior livable area: 1,795 sqft
Property
Parking
- Total spaces: 2
- Parking features: Garage Faces Front, Paved, Garage
- Attached garage spaces: 2
Features
- Levels: One
- Patio & porch: Covered, Porch, Screened, Rear Porch
- Exterior features: None, Cluster Mailboxes
- Pool features: None
- Fencing: None
- Has view: Yes
- View description: None
- Frontage type: See Remarks
Lot
- Size: 0.4 Acres
- Features: Cul-De-Sac, Wooded
Details
- Parcel number: 029od006
- Zoning: Co-R-7500
- Special conditions: Standard
Construction
Type & style
- Home type: SingleFamily
- Property subtype: Single Family Residence
Materials
- Vinyl Siding, Wood Frame
- Foundation: Slab
- Roof: Shingle
Condition
- New construction: No
- Year built: 2021
Utilities & green energy
- Sewer: Public Sewer
- Water: Public
- Utilities for property: Sewer Available, Water Available
Green energy
- Energy efficient items: Thermostat
Community & HOA
Community
- Security: Security System
- Subdivision: Juniper Creek
HOA
- Has HOA: Yes
- Amenities included: Maintenance Common Areas, Maintenance Roads, Management, Street Lights, None
- HOA fee: $550 annually
- HOA name: Premier Management
Location
- Region: Leland
Financial & listing details
- Price per square foot: $201/sqft
- Tax assessed value: $349,500
- Annual tax amount: $1,395
- Date on market: 6/20/2026
- Cumulative days on market: 26 days
- Listing agreement: Exclusive Right To Sell
- Listing terms: Cash,Conventional,FHA,USDA Loan,VA Loan
- Road surface type: Paved
Estimated market value
Not available
Estimated sales range
Not available
$2,248/mo
Price history
| Date | Event | Price |
|---|---|---|
| 7/14/2026 | Contingent | $360,000$201/sqft |
Source:  Hive MLS #100582879 Report a problem Hive MLS #100582879 Report a problem | ||
| 6/20/2026 | Listed for sale | $360,000+43.4%$201/sqft |
Source: Hive MLS #100582879 Report a problem | ||
| 5/21/2021 | Sold | $250,990$140/sqft |
Source: Hive MLS #100248928 Report a problem | ||
| 1/8/2021 | Pending sale | $250,990$140/sqft |
Source: Hive MLS #100248928 Report a problem | ||
Public tax history
Tax history is unavailable.
Monthly payment
Est. payment
Payment breakdown
Explore the cost of this home by adjusting the details. Changes won't be saved.Climate risks
Neighborhood: 28451
Nearby schools
GreatSchools rating
- 5/10Lincoln ElementaryGrades: PK-5Distance: 1.3 mi
- 3/10Leland MiddleGrades: 6-8Distance: 0.9 mi
- 4/10North Brunswick HighGrades: 9-12Distance: 1.2 mi
Schools provided by the listing agent
- Elementary: Lincoln
- Middle: Leland
- High: North Brunswick
Source: Hive MLS. This data may not be complete. We recommend contacting the local school district to confirm school assignments for this home.
- $375,8003 bd2 ba1.7k sqft1131 Turtle Dove Ct NE, Leland, NC 28451Off Market
- $424,8004 bd3 ba2.4k sqft1129 Turtle Dove Ct NE, Leland, NC 28451Off Market

- $438,6004 bd2 ba2.3k sqft1132 Turtle Dove Ct NE, Leland, NC 28451Off Market
- $384,7004 bd3 ba1.8k sqft1146 Hidden Creek Dr, Leland, NC 28451Off Market

- $365,3004 bd3 ba1.8k sqft1146 Hidden Creek Dr NE, Leland, NC 28451Off Market
- $355,8003 bd2 ba1.7k sqft1130 Turtle Dove Ct NE, Leland, NC 28451Off Market
- $375,9003 bd2 ba1.7k sqft1168 Hidden Creek Dr NE, Leland, NC 28451Off Market
- $391,2004 bd2 ba2.2k sqft1142 Hidden Creek Dr NE, Leland, NC 28451Off Market
A local agent can set up tours, give advice and negotiate with sellers.
A local lender can help you make sure your offer is ready when you are.
Similar homes
- $439,0005 bd3 ba2.6k sqft1159 Hidden Creek Drive NE, Leland, NC 28451For Sale
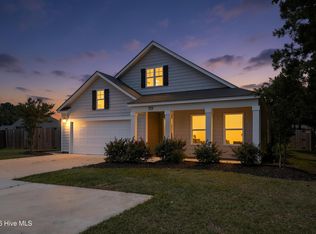
 MLS ID #100581709, Alan J Boisvert, Discover NC Homes. Hive MLS
 - $299,0003 bd2 ba1.3k sqft1114 Forest Glen Drive NE Lot 90, Leland, NC 28451For Sale
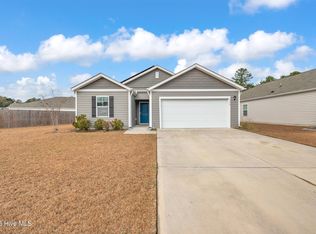 MLS ID #100592704, Trevor Berry, Cotton Property Management. Hive MLS
 - $374,9005 bd3 ba2.4k sqft8064 W Highcroft Drive NE, Leland, NC 28451For Sale
 MLS ID #100591461, Nolan D Payne, Carolina Plantations RE-Leland. Hive MLS
 - $369,9003 bd3 ba2.1k sqft1126 Jordan Lake Court, Leland, NC 28451New Construction
 MLS ID #100596098, Team Harris Group, Keller Williams Innovate-Wilmington. Hive MLS
 - $369,0003 bd3 ba1.5k sqft1212 Kerr Lake Drive, Leland, NC 28451For SaleMLS ID #100537443, Jeremiah Barnett, Keller Williams Innovate-Wilmington. Hive MLS
- $412,9004 bd3 ba2k sqft6009 Duxbury Court, Leland, NC 28451For SaleMLS ID #100595456, The Rising Tide Team, Intracoastal Realty Corporation. Hive MLS
- $379,0004 bd2 ba1.7k sqft1369 Clendon Circle, Leland, NC 28451For SaleMLS ID #100584226, Kelly S Willis, Berkshire Hathaway HomeServices Carolina Premier Properties. Hive MLS
- $364,9003 bd3 ba2k sqft8037 Footpath Road, Leland, NC 28451For SaleMLS ID #100571244, Brian Christopher Vadell, Black & Tanne Realty Group. Hive MLS
- $369,0003 bd2 ba1.5k sqft1305 Clendon Circle, Leland, NC 28451For SaleMLS ID #100572505, Jerry L Helms, Brunswick Forest Realty, LLC. Hive MLS
- $346,3284 bd4 ba2k sqft6771 Fellowship Drive, Leland, NC 28451New ConstructionHive MLS
- $389,2544 bd2 ba1.8k sqft4145 Workman Loop #66, Leland, NC 28451New ConstructionMLS ID #100580459, Dawne M McElhinney, Fonville Morisey & Barefoot. Hive MLS
- $381,5004 bd2 ba1.8k sqft4184 Workman Loop, Leland, NC 28451New ConstructionCaviness & Cates
- $384,0044 bd2 ba1.8k sqft4188 Workman Loop, Leland, NC 28451New ConstructionCaviness & Cates
- $381,5004 bd2 ba1.8k sqft4184 Workman Loop #88, Leland, NC 28451New ConstructionHive MLS
- $389,9004 bd2 ba1.8k sqft4149 Workman Loop, Leland, NC 28451New ConstructionCaviness & Cates
- $305,0003 bd3 ba1.8k sqft9389 Cassadine Court, Leland, NC 28451For SaleMLS ID #100588245, Diane M Castro-Perez, Coldwell Banker Sea Coast Advantage-Hampstead. Hive MLS
- $384,0044 bd2 ba1.8k sqft4188 Workman Loop #89, Leland, NC 28451New ConstructionHive MLS
- $389,9004 bd2 ba1.8k sqft4149 Workman Loop #67, Leland, NC 28451New ConstructionHive MLS
- $341,0004 bd2 ba1.7k sqft464 St Kitts Way, Winnabow, NC 28479For SaleMLS ID #100586814, Thomas Shoupe, Opendoor Brokerage LLC. Hive MLS
- $400,0003 bd3 ba2.5k sqft7315 Bellacroft Drive, Leland, NC 28451For SaleMLS ID #100570819, Shane Register Team, Coldwell Banker Sea Coast Advantage-Midtown. Hive MLS
