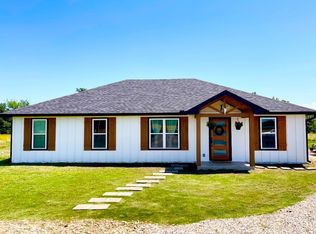
This fully renovated 3-bedroom home sits on 23.11 acres in Arthur City. The land is mainly pasture, with a small wooded area, with mature hardwood trees and tree lines along three sides that give you privacy without feeling closed in.
There’s also a large pond, some lean tos, fencing, and a round pen on the property that make it almost ready for putting livestock on the property, places to put some horse stalls under the lean to next to the round pen.
Behind it, you’ve got about half a mile of private bush that backs up to the 24,000-acre government-owned land around Pat Mayse Lake, including Pat Mayse Wildlife Refuge. If you enjoy hunting, it’s a strong setup.
The house is a 3 bed, 2 bath with a 2-car garage, and it’s been completely updated. The kitchen and living area are open to each other, with a pantry for storage. All the bedrooms are on one side of the home. The primary suite has a beautiful tiled walk-in shower. A couple cool extras: the range has a downdraft vent, and there’s a water manifold system. There is a large storage room off the garage.
There’s a lot of road frontage, and the home is set off to one side of the acreage, so if you ever wanted to build something newer down the road, you’d have the space to do it.
Pending
Price cut: $20K (6/20)
$539,000
11311 Farm Road 197, Arthur City, TX 75411
3beds
1,716sqft
:
Get pre-qualified$3,330/mo
Single Family Residence
Built in 1982
23.11 Acres Lot
$510,100 Zestimate®
$314/sqft
$-- HOA
What's special
Large pondLot of road frontageMainly pasturePantry for storageWater manifold system
- 172 days |
- 61 |
- 2 |
Zillow last checked:
Listing updated:
Listed by:
Alicia Fehr 0826295 972-599-7000,
Keller Williams Legacy 972-599-7000
Source: NTREIS,MLS#: 21184276
Facts & features
Interior
Bedrooms & bathrooms
- Bedrooms: 3
- Bathrooms: 2
- Full bathrooms: 2
Primary bedroom
- Features: En Suite Bathroom, Separate Shower, Walk-In Closet(s)
- Level: First
- Dimensions: 14 x 16
Bedroom
- Level: First
- Dimensions: 12 x 11
Bedroom
- Level: First
- Dimensions: 12 x 11
Dining room
- Level: First
- Dimensions: 10 x 14
Kitchen
- Features: Breakfast Bar, Built-in Features, Kitchen Island, Pantry, Solid Surface Counters
- Level: First
- Dimensions: 10 x 14
Living room
- Features: Ceiling Fan(s), Fireplace
- Level: First
- Dimensions: 21 x 15
Heating
- Central, Electric
Cooling
- Central Air, Electric
Appliances
- Included: Dishwasher, Electric Range, Microwave
- Laundry: Common Area, Washer Hookup, Dryer Hookup, ElectricDryer Hookup, Laundry in Utility Room, Stacked
Features
- Chandelier, Cathedral Ceiling(s), Decorative/Designer Lighting Fixtures, Eat-in Kitchen, Granite Counters, Kitchen Island, Open Floorplan, Pantry, Vaulted Ceiling(s), Walk-In Closet(s)
- Flooring: Carpet, Luxury Vinyl Plank
- Windows: Window Coverings
- Has basement: No
- Number of fireplaces: 1
- Fireplace features: Decorative, Living Room
Interior area
- Total interior livable area: 1,716 sqft
Video & virtual tour
Property
Parking
- Total spaces: 6
- Parking features: Additional Parking, Common, Covered, Detached Carport, Door-Single, Driveway, Enclosed, Garage, Gravel, Inside Entrance, Kitchen Level, On Site, Open, Other, Outside, Oversized, Parking Lot, Private, Garage Faces Side, Secured
- Attached garage spaces: 2
- Covered spaces: 6
- Has uncovered spaces: Yes
Features
- Levels: One
- Stories: 1
- Patio & porch: Rear Porch, Patio, Covered, Deck
- Exterior features: Deck
- Pool features: None
- Fencing: Cross Fenced,Fenced,Metal,Perimeter,Partial,Pipe
Lot
- Size: 23.11 Acres
- Dimensions: 955 x 984
- Features: Acreage, Agricultural, Back Yard, Cleared, Backs to Greenbelt/Park, Greenbelt, Hardwood Trees, Lawn, Level, Pasture, Pond on Lot, Rolling Slope, Many Trees, Few Trees
- Topography: Hill
- Residential vegetation: Cleared, Partially Wooded, Wooded, Brush
Details
- Additional structures: Corral(s), Storage, Barn(s), Stable(s)
- Parcel number: 55064
- Other equipment: Livestock Equipment
- Horse amenities: Loafing Shed, Round Pen, Stable(s)
Construction
Type & style
- Home type: SingleFamily
- Architectural style: Contemporary/Modern,Modern,Prairie,Ranch,Traditional,Detached,Farmhouse
- Property subtype: Single Family Residence
Materials
- Brick
- Foundation: Slab
- Roof: Composition
Condition
- Year built: 1982
Utilities & green energy
- Sewer: Aerobic Septic, Septic Tank
- Water: Community/Coop, Rural
- Utilities for property: Electricity Available, Electricity Connected, None, Septic Available, Separate Meters, Sewer Not Available, Water Available
Community & HOA
Community
- Security: Smoke Detector(s)
- Subdivision: A1174 J S Newland Survey
HOA
- Has HOA: No
Location
- Region: Arthur City
Financial & listing details
- Price per square foot: $314/sqft
- Annual tax amount: $5,278
- Date on market: 2/19/2026
- Cumulative days on market: 163 days
- Listing terms: Cash,Conventional,FHA 203(k),FHA,USDA Loan,VA Loan
- Road surface type: Asphalt
Estimated market value
$510,100
$485,000 - $536,000
$1,958/mo
Price history
| Date | Event | Price |
|---|---|---|
| 7/9/2026 | Pending sale | $539,000$314/sqft |
Source: NTREIS #21184276 Report a problem | ||
| 6/30/2026 | Contingent | $539,000$314/sqft |
Source: NTREIS #21184276 Report a problem | ||
| 6/20/2026 | Price change | $539,000-3.6%$314/sqft |
Source: NTREIS #21184276 Report a problem | ||
| 5/2/2026 | Price change | $559,000-5.1%$326/sqft |
Source: NTREIS #21184276 Report a problem | ||
| 2/19/2026 | Listed for sale | $589,000+55%$343/sqft |
Source: NTREIS #21184276 Report a problem | ||
| 12/1/2025 | Listing removed | $379,900$221/sqft |
Source: NTREIS #20550119 Report a problem | ||
| 4/10/2024 | Price change | $379,900-41.5%$221/sqft |
Source: NTREIS #20550119 Report a problem | ||
| 3/2/2024 | Listed for sale | $649,000-0.2%$378/sqft |
Source: NTREIS #20550119 Report a problem | ||
| 12/1/2023 | Listing removed | -- |
Source: NTREIS #20308292 Report a problem | ||
| 4/20/2023 | Listed for sale | $649,990$379/sqft |
Source: NTREIS #20308292 Report a problem | ||
Public tax history
Tax history is unavailable.
Monthly payment
Est. payment
Payment breakdown
Explore the cost of this home by adjusting the details. Changes won't be saved.Climate risks
Neighborhood: 75411
Nearby schools
GreatSchools rating
- 3/10Aaron Parker Elementary SchoolGrades: PK-5Distance: 9.7 mi
- 4/10Frank Stone Middle SchoolGrades: 6-8Distance: 13.3 mi
- 7/10North Lamar High SchoolGrades: 9-12Distance: 13.1 mi
Schools provided by the listing agent
- Elementary: Higgins
- Middle: Stone,Bailey
- High: Northlamar
- District: North Lamar ISD
Source: NTREIS. This data may not be complete. We recommend contacting the local school district to confirm school assignments for this home.
- $606,200-- bd2 ba2.4k sqft11182 Fm 197, Arthur City, TX 75411Off Market
- $--4 bd2 ba1.6k sqft11503 Fm 197, Arthur City, TX 75411Sold
- $1,057,400-- bd-- ba780 sqft10972 Fm 197, Arthur City, TX 75411Off Market
- $279,100-- bd2 ba3k sqft11123 Farm Road 197, Arthur City, TX 75411Off Market
- $179,50010.79 acres1 Fm 197, Arthur City, TX 75411Lot/Land
- $29,5001.01 acres2 Fm 197, Arthur City, TX 75411Lot/Land
- $597,5003 bd3 ba2.4k sqft11182 Farm Road 197, Arthur City, TX 75411Off Market
- $646,500-- bd2 ba2.1k sqft11450 Farm Road 197, Arthur City, TX 75411Off Market
A local agent can set up tours, give advice and negotiate with sellers.
Similar homes
- $589,0003 bd3 ba2k sqft3779 Farm Road 1499, Paris, TX 75460For Sale
 MLS ID #21315965, Tammy Woods. NTREIS
 - $549,0004 bd2 ba1.5k sqft2139 E 2070th Rd, Hugo, OK 74743For Sale
 MLS ID #11693324, Robbie Chandler, Clear View Realty and Auction, LLC. My State MLS
 - $--2 bd3 ba1.6k sqft833 County Road 33100, Sumner, TX 75486Auction
 Xome
Xome - $555,5553 bd3 ba2k sqft1756 County Road 45080, Powderly, TX 75473For Sale
 MLS ID #21326873, Steve Koleno. NTREIS
 - $675,0002 bd2 ba1.5k sqft1524 County Road 34520, Sumner, TX 75486For SaleMLS ID #21251045, Lynn Michael. NTREIS
- $320,0003 bd2 ba1.7k sqft1436 E 2135th Rd, Soper, OK 74759For SaleMLS ID #11802474, Dawn Tesmer, Red River Realty and Auction. My State MLS
- $399,9003 bd2 ba2.1k sqft9157 Highway 271 N, Powderly, TX 75473For SaleMLS ID #21251851, Kim Lamberson. NTREIS
- $475,0003 bd4 ba1.8k sqft1350 County Road 45400, Paris, TX 75462For SaleMLS ID #21253162, Regan Roberts. NTREIS
- $440,0003 bd2 ba1.5k sqft267 County Road 2150, Telephone, TX 75488For SaleMLS ID #21211256, Isabella Lennon. NTREIS
- $397,0003 bd2 ba2k sqft939 Farm Road 38 S, Brookston, TX 75421For SaleMLS ID #20883128, Drew Miller. REALSTACK
- $294,9003 bd2 ba1.4k sqft1890 County Road 34520, Sumner, TX 75486For SaleMLS ID #21272068, Michael Fox. NTREIS
- $279,9994 bd2 ba2k sqft1800 E 2110th Rd, Hugo, OK 74743For SaleMLS ID #2629236, Trey Rosenthal, Hygge Realty, LLC. MLS Technology, Inc.
- $354,9003 bd2 ba1.5k sqft240 30th St NE, Paris, TX 75460For SaleMLS ID #21353545, Leah Rolen. NTREIS
- $700,0003 bd2 ba2.1k sqft213 County Road 2320, Telephone, TX 75488For SaleMLS ID #21262981, Cynthia Ellis. NTREIS
- $275,0003 bd3 ba2.4k sqft375 County Road 45080, Powderly, TX 75473For SaleMLS ID #21218435, Denise Allison. NTREIS
- $399,9003 bd2 ba2k sqft459 County Road 42530, Paris, TX 75462For Sale By Owner
- $382,5003 bd3 ba2k sqft2157 Clarksville St, Paris, TX 75460For SaleMLS ID #21315151, Angela Everitt. NTREIS
- $700,0003 bd2 ba1.8k sqft13217 Farm Road 195, Paris, TX 75462For SaleMLS ID #21313062, Shawna England. NTREIS
- $277,9003 bd2 ba1.7k sqft329 Helena Dr, Powderly, TX 75473For SaleMLS ID #21344284, Kristina House. NTREIS
- $284,9003 bd2 ba1.6k sqft2497 Fm 2648, Powderly, TX 75473For SaleMLS ID #21268723, Meagen Smith. NTREIS
