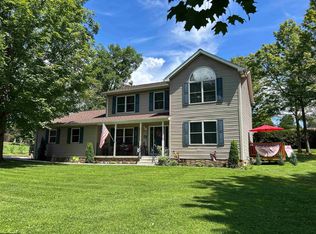
Discover the perfect blend of space, versatility, and income potential in this well-maintained raised ranch situated on a generous 0.73-acre lot. This spacious home offers 5 bedrooms and 3 full bathrooms, providing plenty of room for household, guests, or a home office setup. The inviting main level features comfortable living spaces, while the expansive lower-level gathering room offers the perfect area for entertaining, complete with a second kitchen—ideal for multi-generational living, hosting guests, or extended stays with exterior access. Outside, you'll find a detached garage topped by a charming 725-square-foot apartment featuring 2 bedrooms and 1 bathroom. Whether used as a rental property, guest suite, home business space, or private retreat, this apartment presents an outstanding opportunity for supplemental income. With ample outdoor space, flexible living arrangements, and built-in income-generating potential, this unique property offers endless possibilities for homeowners and investors alike.
Contingent
Price cut: $10K (7/8)
$299,000
11314 S Preston Hwy, Kingwood, WV 26537
5beds
3,000sqft
:
Get pre-qualified$1,799/mo
Single Family Residence
Built in 1988
0.73 Acres Lot
$290,000 Zestimate®
$100/sqft
$-- HOA
What's special
Well-maintained raised ranchDetached garageSpacious homeInviting main levelExterior accessAmple outdoor spaceComfortable living spaces
- 46 days |
- 499 |
- 43 |
Zillow last checked:
Listing updated:
Listed by:
GAYLA ADRIAN 304-692-6601,
ALLIANCE REALTY
Source: NCWV REIN,MLS#: 10165493
Facts & features
Interior
Bedrooms & bathrooms
- Bedrooms: 5
- Bathrooms: 3
- Full bathrooms: 3
Rooms
- Room types: Gathering Room, Foyer, Formal Dining Rm, Pantry, In-law, Game Room, Second Kitchen, First Floor Laundry/Util., First Floor Primary Bed
Primary bedroom
- Level: First
- Area: 195
- Dimensions: 13 x 15
Bedroom 2
- Level: First
- Area: 136.73
- Dimensions: 12.1 x 11.3
Bedroom 3
- Level: First
- Area: 136.73
- Dimensions: 11.3 x 12.1
Bedroom 4
- Features: Tile Floor
- Level: Lower
- Area: 141.59
- Dimensions: 13.11 x 10.8
Dining room
- Features: Wood Floor
- Level: First
- Area: 125.19
- Dimensions: 10.7 x 11.7
Family room
- Level: Lower
- Area: 196.59
- Dimensions: 19.6 x 10.03
Kitchen
- Features: Luxury Vinyl Plank
- Level: First
- Area: 139.1
- Dimensions: 13 x 10.7
Living room
- Features: Wood Floor
- Level: First
- Area: 294.5
- Dimensions: 15.5 x 19
Basement
- Level: Basement
Heating
- Heat Pump, Central, Propane
Cooling
- Central Air
Appliances
- Included: Range, Refrigerator, Gas Stove Connection
Features
- Single Level Living
- Flooring: Carpet, Wood, Tile
- Windows: Some Window Treatments
- Basement: Full,Finished,Walk-Out Access,Interior Entry
- Attic: None
- Fireplace features: Pellet Stove
Interior area
- Total structure area: 3,000
- Total interior livable area: 3,000 sqft
- Finished area above ground: 1,500
- Finished area below ground: 1,500
Property
Parking
- Total spaces: 3
- Parking features: 3+ Cars
- Has garage: Yes
Features
- Levels: 1
- Stories: 1
- Patio & porch: Porch, Deck
- Exterior features: Private Yard
- Fencing: None
- Has view: Yes
- View description: Neighborhood
- Waterfront features: None
Lot
- Size: 0.73 Acres
- Features: Level, Landscaped
Details
- Parcel number: 540773901150108.0000
- Zoning description: Single Family Residential
Construction
Type & style
- Home type: SingleFamily
- Architectural style: Raised Ranch
- Property subtype: Single Family Residence
Materials
- Block, Vinyl Siding, Stone
- Foundation: Block
- Roof: Shingle
Condition
- Year built: 1988
Utilities & green energy
- Electric: 200 Amps
- Sewer: Public Sewer, Septic Tank
- Utilities for property: Cable Available
Community & HOA
Community
- Features: Other
- Security: Smoke Detector(s)
HOA
- Has HOA: No
Location
- Region: Kingwood
Financial & listing details
- Price per square foot: $100/sqft
- Annual tax amount: $884
- Date on market: 6/24/2026
- Electric utility on property: Yes
Estimated market value
$290,000
$276,000 - $305,000
$2,354/mo
Price history
| Date | Event | Price |
|---|---|---|
| 7/22/2026 | Contingent | $299,000$100/sqft |
Source:  NCWV REIN #10165493 Report a problem NCWV REIN #10165493 Report a problem | ||
| 7/8/2026 | Price change | $299,000-3.2%$100/sqft |
Source: NCWV REIN #10165493 Report a problem | ||
| 6/24/2026 | Listed for sale | $309,000$103/sqft |
Source: NCWV REIN #10165493 Report a problem | ||
Public tax history
Tax history is unavailable.
Monthly payment
Est. payment
Payment breakdown
Explore the cost of this home by adjusting the details. Changes won't be saved.Climate risks
Neighborhood: 26537
Nearby schools
GreatSchools rating
- 7/10Central Preston Middle SchoolGrades: 5-8Distance: 3.9 mi
- 3/10Preston High SchoolGrades: 9-12Distance: 4 mi
- 7/10Kingwood Elementary SchoolGrades: PK-4Distance: 3.9 mi
Schools provided by the listing agent
- Elementary: Kingwood Elementary
- Middle: Central Preston Middle
- High: Preston High
- District: Preston
Source: NCWV REIN. This data may not be complete. We recommend contacting the local school district to confirm school assignments for this home.
- $346,8005 bd3 ba725 sqft11332 S Preston Hwy, Kingwood, WV 26537Off Market
- $113,8003 bd1 ba842 sqft11290 S Preston Hwy, Kingwood, WV 26537Off Market
- $600-- bd-- ba-- sqftS Preston Hwy, Tunnelton, WV 26444Off Market
- $47,400-- bd-- ba-- sqft386 Company House Rd, Tunnelton, WV 26444Off Market
- $23,900-- bd-- ba-- sqft11244 S Preston Hwy, Kingwood, WV 26537Off Market
- $22,700-- bd-- ba-- sqft11233 S Preston Hwy, Kingwood, WV 26537Off Market
- $19,200-- bd-- ba-- sqft11427 S Preston Hwy, Kingwood, WV 26537Off Market
- $15,000-- bd-- ba-- sqft11427 S Preston Hwy, Kingwood, WV 26537Off Market
A local agent can set up tours, give advice and negotiate with sellers.
Similar homes
- $320,0003 bd3 ba2.3k sqft430 E Main St, Kingwood, WV 26537For Sale
 MLS ID #10165825, JESSICA LIPSCOMB. NCWV REIN
 - $420,0004 bd3 ba2.8k sqft2239 Herring Rd, Kingwood, WV 26537For Sale
 MLS ID #10166226, ALEXIS WARE. NCWV REIN
 - $320,0003 bd3 ba1.8k sqft878 Shaffer Ln, Morgantown, WV 26508For Sale
 MLS ID #10166304, CHRISTINA CRABTREE. NCWV REIN
 - $385,0003 bd3 ba2.3k sqft250 Deerfield Cir, Kingwood, WV 26537For Sale
 MLS ID #10166220, MADISON PRINKEY. NCWV REIN
 - $309,0003 bd2 ba2.2k sqft307 Meadow View Dr, Arthurdale, WV 26520For SaleMLS ID #10165819, MILLISSA HARTSELL. NCWV REIN
- $345,0003 bd3 ba1.9k sqft230 E High St, Kingwood, WV 26537For SaleMLS ID #10165445, JONATHAN CONNER. NCWV REIN
- $410,0003 bd3 ba3.6k sqft2277 Herring Rd, Kingwood, WV 26537For Sale By Owner
- $419,9994 bd4 ba3.4k sqft280 Deerfield Cir, Kingwood, WV 26537For SaleMLS ID #10163344, LAURIE CASARANO. NCWV REIN
- $183,0003 bd2 ba1.6k sqft320 Tunnelton St, Kingwood, WV 26537For SaleMLS ID #10166045, KARI MORENO. NCWV REIN
- $299,0004 bd2 ba1.6k sqft616 Globe Ave, Morgantown, WV 26501For SaleMLS ID #10166295, JESSICA DUNLEVY. NCWV REIN
- $330,0005 bd3 ba2.5k sqft18 Catbird Ln, Terra Alta, WV 26764For SaleMLS ID #10164051, SHERI BALL. NCWV REIN
- $375,0004 bd3 ba1.8k sqft212 Green Valley Dr, Reedsville, WV 26547For SaleMLS ID #10165565, DOUG GOODWIN. NCWV REIN
- $350,0003 bd3 ba1.6k sqft243 Aurora Dr, Morgantown, WV 26508For SaleMLS ID #10166332, KRISTEN BARBOUR. NCWV REIN
- $425,0004 bd3 ba2.9k sqft2290 Meadows Dr, Morgantown, WV 26505For SaleMLS ID #10166322, STEPHANIE CHRISTENSEN. NCWV REIN
- $400,0004 bd3 ba4.1k sqft26032 Veterans Memorial Hwy, Terra Alta, WV 26764For SaleMLS ID #10166042, BRITTANY DIXON. NCWV REIN
- $299,0004 bd3 ba1.9k sqft961 Cedar Ln, Oakland, MD 21550For Sale
 MLS ID #MDGA2010426, Laura Newhall, Taylor-Made Deep Creek Real Estate, LLC. Bright MLS
 - $339,0003 bd2 ba1.9k sqft100 W Youghiogheny Dr, Aurora, WV 26705For SaleMLS ID #10164913, LAURA NEWHALL. NCWV REIN
- $360,0003 bd3 ba2.1k sqft552 Beulah Rd, Morgantown, WV 26508For SaleMLS ID #10166059, ERIKA JOHNSON. NCWV REIN
- $317,0004 bd3 ba2.5k sqft858 Stewart St, Morgantown, WV 26505For SaleMLS ID #10166120, JENNIFER BEATTIE. NCWV REIN
- $319,0003 bd3 ba2.1k sqft576 Hemlock Cir, Terra Alta, WV 26764For SaleMLS ID #10164325, AMANDA TRUSLER. NCWV REIN
