Welcome home to this stunning beauty in the estate section of Kingswood! The charming brick-front Colonial invites you in with its warm curb appeal and a covered front porch, perfect for unwinding on those cozy evenings. Step inside to discover a versatile office or flex space, an expansive dining room ideal for gathering loved ones, and a spacious family room featuring a gas fireplace that flows seamlessly into a welcoming kitchen. Here, you'll find a generous island and attached dining area, making everyday meals and entertaining a joy. Just off the garage, a thoughtful built-in area offers hooks, spots for shoes, and handy cubbies to keep things organized. The convenient laundry room comes complete with shelving for added ease. Enjoy peace of mind with a brand new water heater installed in 2026. Upstairs, a delightful loft area serves as a second family room or a peaceful spot for kids to tackle homework. Retreat to the luxurious owner's suite, boasting a tray ceiling and ceiling fan for ultimate comfort. The spa-like bathroom invites relaxation with a generous soaking tub, a glass-enclosed shower, a large double vanity, and an enormous closet. Neutral tones throughout provide a blank canvas for your personal style. The lower level is a wonderful extension for hosting overflow guests or parties, with an extra family room, a flexible bonus room, a private bedroom with its own full bath, and ample storage space. Plus, it walks out directly to the backyard for effortless indoor-outdoor living. Outside, your private oasis awaits! Enjoy a massive deck for al fresco dining, steps leading down to a beautiful stamped concrete patio complete with a fire pit for memorable evenings under the stars. The fully fenced yard ensures privacy and peace, while a cute shed provides extra storage for all your outdoor essentials. This home is ready to embrace your family's story—come see it today!
Under contract
$691,000
11317 Baron Dr, Fredericksburg, VA 22408
5beds
4,107sqft
Single Family Residence
Built in 2016
0.58 Acres Lot
$691,700 Zestimate®
$168/sqft
$80/mo HOA
What's special
Brick-front colonialWarm curb appealNeutral tones throughoutCovered front porchAttached dining area
- 64 days |
- 123 |
- 2 |
Likely to sell faster than
Zillow last checked:
Listing updated:
Listed by:
Kim Scholz 540-623-3361,
Redfin Corporation 703-665-6665
Source: Bright MLS,MLS#: VASP2042770
Facts & features
Interior
Bedrooms & bathrooms
- Bedrooms: 5
- Bathrooms: 4
- Full bathrooms: 3
- 1/2 bathrooms: 1
- Main level bathrooms: 1
Basement
- Description: Percent Finished: 90.0
- Area: 1292
Heating
- Forced Air, Natural Gas
Cooling
- Ceiling Fan(s), Central Air, Electric
Appliances
- Included: Microwave, Cooktop, Dishwasher, Disposal, Dryer, Oven, Refrigerator, Stainless Steel Appliance(s), Washer, Water Heater, Ice Maker, Gas Water Heater
- Laundry: Main Level
Features
- Attic, Soaking Tub, Bathroom - Stall Shower, Bathroom - Tub Shower, Breakfast Area, Ceiling Fan(s), Family Room Off Kitchen, Floor Plan - Traditional, Formal/Separate Dining Room, Kitchen - Gourmet, Kitchen Island, Kitchen - Table Space, Pantry, Primary Bath(s), Recessed Lighting, Upgraded Countertops, Walk-In Closet(s), 9'+ Ceilings, Dry Wall, Tray Ceiling(s)
- Flooring: Luxury Vinyl, Carpet, Wood
- Basement: Connecting Stairway,Full,Partially Finished,Rear Entrance,Walk-Out Access,Windows,Workshop
- Number of fireplaces: 1
- Fireplace features: Gas/Propane, Insert, Mantel(s)
Interior area
- Total structure area: 4,107
- Total interior livable area: 4,107 sqft
- Finished area above ground: 2,815
- Finished area below ground: 1,292
Property
Parking
- Total spaces: 2
- Parking features: Garage Faces Front, Garage Door Opener, Inside Entrance, Driveway, Attached
- Attached garage spaces: 2
- Has uncovered spaces: Yes
Accessibility
- Accessibility features: None
Features
- Levels: Three
- Stories: 3
- Patio & porch: Deck, Patio
- Exterior features: Extensive Hardscape, Lighting, Stone Retaining Walls
- Pool features: None
- Fencing: Back Yard,Wood
Lot
- Size: 0.58 Acres
- Features: Level
Details
- Additional structures: Above Grade, Below Grade
- Parcel number: 23P1316
- Zoning: R1
- Special conditions: Standard
Construction
Type & style
- Home type: SingleFamily
- Architectural style: Traditional
- Property subtype: Single Family Residence
Materials
- Brick, Vinyl Siding
- Foundation: Concrete Perimeter
Condition
- New construction: No
- Year built: 2016
Details
- Builder model: The Columbia
- Builder name: CalAtlantic
Utilities & green energy
- Sewer: Public Sewer
- Water: Public
Community & HOA
Community
- Subdivision: Estates At Kingswood
HOA
- Has HOA: Yes
- Services included: Common Area Maintenance, Snow Removal, Trash
- HOA fee: $80 monthly
- HOA name: THE ESTATES AT KINGSWOOD
Location
- Region: Fredericksburg
Financial & listing details
- Price per square foot: $168/sqft
- Tax assessed value: $575,800
- Annual tax amount: $4,245
- Date on market: 6/13/2026
- Listing agreement: Exclusive Right To Sell
- Listing terms: Cash,Conventional,FHA,VA Loan
- Ownership: Fee Simple
Estimated market value
$691,700
$657,000 - $726,000
$3,945/mo
Price history
| Date | Event | Price |
|---|---|---|
| 6/20/2026 | Contingent | $691,000$168/sqft |
Source:  Bright MLS #VASP2042770 Report a problem Bright MLS #VASP2042770 Report a problem | ||
| 6/13/2026 | Listed for sale | $691,000+2.4%$168/sqft |
Source: Bright MLS #VASP2042770 Report a problem | ||
| 1/23/2026 | Listing removed | $674,999$164/sqft |
Source: Bright MLS #VASP2036694 Report a problem | ||
| 11/23/2025 | Price change | $674,999-2%$164/sqft |
Source: Bright MLS #VASP2036694 Report a problem | ||
| 10/18/2025 | Price change | $689,000-0.9%$168/sqft |
Source: Bright MLS #VASP2036694 Report a problem | ||
| 10/3/2025 | Listed for sale | $695,000+15.6%$169/sqft |
Source: Bright MLS #VASP2036694 Report a problem | ||
| 10/29/2021 | Sold | $601,000+4.5%$146/sqft |
Source: Bright MLS #VASP2003334 Report a problem | ||
| 10/5/2021 | Pending sale | $574,900$140/sqft |
Source:  CAAR #VASP2003334 Report a problem CAAR #VASP2003334 Report a problem | ||
| 10/1/2021 | Listed for sale | $574,900+41.6%$140/sqft |
Source: Bright MLS #VASP2003334 Report a problem | ||
| 1/19/2018 | Sold | $406,000$99/sqft |
Source: Public Record Report a problem | ||
Public tax history
| Year | Property taxes | Tax assessment |
|---|---|---|
| 2025 | $4,198 | $571,700 |
| 2024 | $4,198 +7.4% | $571,700 +12.8% |
| 2023 | $3,910 +4.6% | $506,700 |
| 2022 | $3,738 +12.1% | $506,700 +23% |
| 2021 | $3,336 | $412,100 |
| 2020 | $3,336 -4.7% | $412,100 -0.2% |
| 2019 | $3,501 +2.6% | $413,100 +0.8% |
| 2018 | $3,413 +5.3% | $409,700 +7.4% |
| 2017 | $3,242 | $381,400 |
Find assessor info on the county website
Monthly payment
Est. payment
Payment breakdown
Explore the cost of this home by adjusting the details. Changes won't be saved.Climate risks
Neighborhood: 22408
Nearby schools
GreatSchools rating
- 5/10Battlefield Elementary SchoolGrades: PK-5Distance: 1.9 mi
- 3/10Chancellor Middle SchoolGrades: 6-8Distance: 2.5 mi
- 3/10Chancellor High SchoolGrades: 9-12Distance: 2.5 mi
Schools provided by the listing agent
- District: Spotsylvania County Public Schools
Source: Bright MLS. This data may not be complete. We recommend contacting the local school district to confirm school assignments for this home.
- $683,9005 bd4 ba4.2k sqft11311 Baron Dr, Fredericksburg, VA 22408Off Market
- $677,7005 bd4 ba3.2k sqft11319 Baron Dr, Fredericksburg, VA 22408Off Market
- $674,6004 bd3 ba3.2k sqft11318 Baron Dr, Fredericksburg, VA 22408Off Market
- $700,9005 bd4 ba3.1k sqft11316 Baron Dr, Fredericksburg, VA 22408Off Market

- $706,1006 bd4 ba3.2k sqft11307 Baron Dr, Fredericksburg, VA 22408Off Market
- $682,5005 bd4 ba3.4k sqft11320 Baron Dr, Fredericksburg, VA 22408Off Market
- $733,9005 bd4 ba3.5k sqft11305 Baron Dr, Fredericksburg, VA 22408Off Market
- $717,4006 bd5 ba3.1k sqft11314 Baron Dr, Fredericksburg, VA 22408Off Market
A local agent can set up tours, give advice and negotiate with sellers.
Similar homes
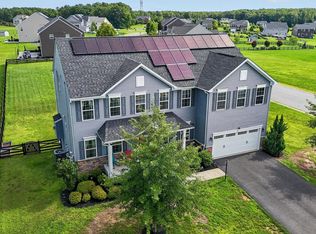
- $735,0004 bd3 ba4k sqft7901 Continental Ct, Fredericksburg, VA 22407For Sale
 MLS ID #VASP2045020, Jean Kacou Aboi, Terra Prima Realty. Bright MLS
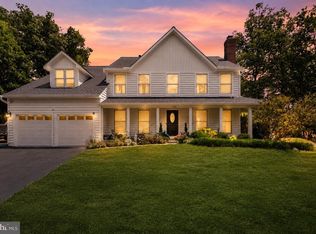
 - $635,0005 bd3 ba2.7k sqft5000 York Ct, Fredericksburg, VA 22408For Sale
 MLS ID #VASP2044642, Areeb Fayyaz, Redfin Corporation. Bright MLS
 - $669,9904 bd5 ba4.2k sqft11612 River Meadows Way, Fredericksburg, VA 22408For Sale
 MLS ID #VASP2041210, Ryan C Frey, Keller Williams Capital Properties. Bright MLS
 - $675,0004 bd4 ba3.7k sqft1002 W Kensington Cir, Fredericksburg, VA 22401For Sale
 MLS ID #VAFB2010336, Charlotte Rouse, Coldwell Banker Elite. Bright MLS
 - $647,0005 bd4 ba4k sqft10414 N McClellan Dr, Fredericksburg, VA 22408For SaleMLS ID #VASP2044454, LeAnn Black, 1st Choice Better Homes & Land, LC. Bright MLS
- $625,0005 bd4 ba3.8k sqft6929 Elon Dr, Fredericksburg, VA 22407For SaleMLS ID #VASP2044506, Christy Darrah Margoupis, Berkshire Hathaway HomeServices PenFed Realty. Bright MLS
- $639,9905 bd4 ba4.1k sqft1004 Black Oak Ct, Fredericksburg, VA 22401For SaleMLS ID #VAFB2010350, Haben Woldemichael, Nest Realty Fredericksburg. Bright MLS
- $675,0005 bd5 ba4.6k sqft5823 Deep Creek Dr, Fredericksburg, VA 22407For SaleMLS ID #VASP2043654, Mike Putnam, EXP Realty, LLC. Bright MLS
- $660,0005 bd5 ba4.2k sqft5409 Ivy Hill Dr, Fredericksburg, VA 22407For SaleMLS ID #VASP2043914, Ari Dombrowski, Samson Properties. Bright MLS
- $630,0004 bd3 ba3.9k sqft1100 Wright Ct, Fredericksburg, VA 22401For SaleMLS ID #VAFB2010408, Sarah Gormley, Nest Realty Fredericksburg. Bright MLS
- $698,9004 bd5 ba3.9k sqft9904 Box Oak Ct, Fredericksburg, VA 22407For SaleMLS ID #VASP2044452, Mrs. Verndell C Robinson, Samson Properties. Bright MLS
- $589,0004 bd4 ba3.4k sqft10000 Betsy St, Fredericksburg, VA 22408For SaleMLS ID #VASP2043850, ALISON LEMON, Berkshire Hathaway HomeServices PenFed Realty. Bright MLS
- $640,0004 bd3 ba3.4k sqft7 Gabriels Ln, Fredericksburg, VA 22406For SaleMLS ID #VAST2052320, Amy Cherry Taylor, Porch & Stable Realty, LLC. Bright MLS
- $709,9995 bd4 ba5.4k sqft31 Garnet Way, Fredericksburg, VA 22405For SaleMLS ID #VAST2051290, Vickie Clark-Jennings, Berkshire Hathaway HomeServices PenFed Realty. Bright MLS
- $695,0005 bd4 ba4.2k sqft76 Landmark Dr, Stafford, VA 22554For SaleMLS ID #VAST2052882, Jennifer Young, Keller Williams Realty. Bright MLS
- $565,0004 bd3 ba2.3k sqft2527 Cornell Dr, Fredericksburg, VA 22408For SaleMLS ID #VASP2041480, Jason Adams, Innovate Real Estate Inc. Bright MLS
- $779,9005 bd4 ba4.9k sqft425 Gentle Breeze Cir, Fredericksburg, VA 22406For SaleMLS ID #VAST2049722, Amy Cherry Taylor, Porch & Stable Realty, LLC. Bright MLS
- $850,0005 bd7 ba6k sqft80 Scotts Ford Ln, Fredericksburg, VA 22406For SaleMLS ID #VAST2048712, Mercy Lugo-Struthers, Casals, Realtors. Bright MLS
- $600,0005 bd3 ba5.7k sqft1402 Sands Cir, Fredericksburg, VA 22401For SaleMLS ID #VAFB2010478, Lauren Skinner, Redfin Corporation. Bright MLS
- $714,9905 bd4 ba3.6k sqft56 Iron Master Dr, Stafford, VA 22554For SaleMLS ID #VAST2052404, Julio Cruz, Keller Williams Capital Properties. Bright MLS
