Beautifully designed home loaded w/custom upgrades inside & out. The front yard shows elegant landscaping, landscape lighting, minimal grass to mow, & a jasmine-covered privacy fence along the side of the home for added beauty & seclusion. The front porch features a custom privacy wall, wood ceiling, & ceiling fan, while the back porch offers matching wood ceilings for added warmth & charm. Inside, the open-concept main floor combines the great room & kitchen into one spacious living area filled w/natural. Luxury vinyl plank flooring runs throughout the main level, complemented by abundant recessed lighting. The designer kitchen features an oversized island, stylish pendant lighting, stainless steel appliances, soft close cabinetry w/dovetail drawers & a custom backsplash. A laundry closet w/stackable washer and dryer add convenience. You will also appreciate the tankless water heater. At the back entry is a drop station w/ an abundance of storage. The primary suite offers a dramatic black-and-white accent wall, custom black light fixture, double closets w/ easy-glide organizers, and a sliding barn door leading to the luxurious bath featuring double vanities, tile backsplash, & a floor-to-ceiling tiled shower with rolling door. Black interior doors throughout the home create a modern designer feel. Upstairs features two additional bedrooms and a beautifully designed full bath, all w/luxury vinyl plank flooring. Both bedrooms include custom accent walls, ceiling fans & lighted closets. The bath offers double sinks, soft-close cabinetry, black fixtures, porcelain tub, tiled accent wall, and custom tiled tub/shower surround. Blackout shades throughout the home 10/2023. The backyard is a private retreat designed by the owner, a master gardener, featuring incredible landscaping, steppingstones, gravel pathways, drip irrigation, and a beautiful 12 x 12 deck perfect for relaxing outdoors. Rear parking area enclosed & one side has a rolling drive gate for easy access.
Contingent
Price cut: $20K (5/30)
$325,000
1132 N I St, Pensacola, FL 32501
3beds
1,336sqft
:
Get pre-qualified$2,119/mo
Single Family Residence
Built in 2022
3,763 Square Feet Lot
$-- Zestimate®
$243/sqft
$-- HOA
What's special
Drip irrigationMinimal grass to mowAbundant recessed lightingPorcelain tubGravel pathwaysStainless steel appliancesElegant landscaping
- 71 days |
- 745 |
- 79 |
Likely to sell faster than
Zillow last checked:
Listing updated:
Listed by:
Robert Shell 850-516-8902,
Coldwell Banker Realty
Source: PAR,MLS#: 682602
Facts & features
Interior
Bedrooms & bathrooms
- Bedrooms: 3
- Bathrooms: 2
- Full bathrooms: 2
Primary bedroom
- Level: First
- Area: 139.2
- Dimensions: 11.6 x 12
Bedroom
- Level: Second
- Area: 143
- Dimensions: 11 x 13
Bedroom 1
- Level: Second
- Area: 132
- Dimensions: 11 x 12
Bathroom
- Level: Second
- Area: 57.6
- Dimensions: 6 x 9.6
Kitchen
- Level: First
- Area: 132
- Dimensions: 11 x 12
Heating
- Heat Pump, Central
Cooling
- Heat Pump, Central Air, Ceiling Fan(s)
Appliances
- Included: Tankless Water Heater/Gas, Dishwasher, Disposal
- Laundry: Inside, W/D Hookups
Features
- Baseboards, Ceiling Fan(s), High Ceilings, High Speed Internet, Recessed Lighting
- Doors: Insulated Doors
- Windows: Double Pane Windows, Blinds, Shutters
- Has basement: No
Interior area
- Total structure area: 1,336
- Total interior livable area: 1,336 sqft
Property
Parking
- Total spaces: 2
- Parking features: 2 Space/Unit, Courtyard Entrance, Driveway, Side Entrance
- Has uncovered spaces: Yes
Features
- Levels: Two
- Stories: 2
- Patio & porch: Deck, Porch
- Exterior features: Rain Gutters
- Pool features: None
- Fencing: Back Yard,Privacy
Lot
- Size: 3,763 Square Feet
- Dimensions: 30.5 x 125 x 30.5 x 125
- Features: Corner Lot, Sprinkler
Details
- Parcel number: 000s009060100072
- Zoning description: City,Res Single
Construction
Type & style
- Home type: SingleFamily
- Architectural style: Contemporary, Cottage
- Property subtype: Single Family Residence
Materials
- Block, Frame
- Foundation: Slab
- Roof: Shingle
Condition
- Resale
- New construction: No
- Year built: 2022
Utilities & green energy
- Electric: Circuit Breakers, Copper Wiring
- Sewer: Public Sewer
- Water: Public
- Utilities for property: Cable Available
Green energy
- Energy efficient items: Heat Pump, Insulation, Insulated Floors, Insulated Walls, Ridge Vent
Community & HOA
Community
- Security: Security System, Smoke Detector(s)
- Subdivision: None
HOA
- Has HOA: No
- Services included: None
Location
- Region: Pensacola
Financial & listing details
- Price per square foot: $243/sqft
- Tax assessed value: $212,482
- Annual tax amount: $2,929
- Price range: $325K - $325K
- Date on market: 5/14/2026
- Cumulative days on market: 68 days
- Road surface type: Paved
Estimated market value
Not available
Estimated sales range
Not available
Not available
Price history
| Date | Event | Price |
|---|---|---|
| 7/13/2026 | Contingent | $325,000$243/sqft |
Source:  PAR #682602 Report a problem PAR #682602 Report a problem | ||
| 5/30/2026 | Price change | $325,000-5.8%$243/sqft |
Source: PAR #682602 Report a problem | ||
| 5/14/2026 | Listed for sale | $345,000-5.5%$258/sqft |
Source: PAR #682602 Report a problem | ||
| 8/21/2025 | Listing removed | $365,000$273/sqft |
Source: PAR #665452 Report a problem | ||
| 6/6/2025 | Price change | $365,000-2.7%$273/sqft |
Source: PAR #665452 Report a problem | ||
| 2/24/2023 | Pending sale | $375,000+4.2%$281/sqft |
Source: PAR #618036 Report a problem | ||
| 2/22/2023 | Sold | $360,000-4%$269/sqft |
Source: PAR #618036 Report a problem | ||
| 2/3/2023 | Contingent | $375,000$281/sqft |
Source: PAR #618036 Report a problem | ||
| 1/13/2023 | Price change | $375,000-3.4%$281/sqft |
Source: PAR #618036 Report a problem | ||
| 10/26/2022 | Listed for sale | $388,000$290/sqft |
Source: PAR #618036 Report a problem | ||
| 10/25/2022 | Listing removed | -- |
Source: PAR #610706 Report a problem | ||
| 10/6/2022 | Price change | $388,000-1.8%$290/sqft |
Source: PAR #610706 Report a problem | ||
| 6/15/2022 | Listed for sale | $395,000+21449.4%$296/sqft |
Source: PAR #610706 Report a problem | ||
| 2/12/2018 | Sold | $1,833$1/sqft |
Source: Public Record Report a problem | ||
Public tax history
| Year | Property taxes | Tax assessment |
|---|---|---|
| 2024 | $2,929 -2.7% | $212,482 +17.2% |
| 2023 | $3,011 +2654.8% | $181,269 +1801.5% |
| 2022 | $109 +36.9% | $9,533 +108.3% |
| 2021 | $80 +1.3% | $4,576 |
| 2020 | $79 -0.7% | $4,576 |
| 2019 | $79 | $4,576 +1.7% |
| 2018 | $79 +0.1% | $4,499 |
| 2017 | $79 -1.7% | $4,499 |
| 2016 | $81 -1.3% | $4,499 |
| 2015 | $82 | $4,499 |
| 2014 | $82 | $4,499 |
| 2013 | -- | $4,499 |
| 2012 | -- | $4,499 -0.6% |
| 2011 | -- | $4,528 -41.6% |
| 2010 | -- | $7,760 |
| 2009 | -- | $7,760 |
| 2008 | -- | $7,760 |
| 2007 | -- | $7,760 +30.6% |
| 2006 | -- | $5,940 +185.6% |
| 2005 | -- | $2,080 |
| 2004 | -- | $2,080 +16.2% |
| 2003 | -- | $1,790 |
| 2002 | -- | $1,790 |
| 2001 | -- | $1,790 |
| 2000 | -- | $1,790 |
Find assessor info on the county website
Monthly payment
Est. payment
Payment breakdown
Explore the cost of this home by adjusting the details. Changes won't be saved.Climate risks
Neighborhood: Sunny Ridge
Nearby schools
GreatSchools rating
- 2/10Global Learning AcademyGrades: PK-5Distance: 0.8 mi
- 2/10Warrington Middle SchoolGrades: 6-8Distance: 2.6 mi
- 4/10Pensacola High SchoolGrades: 9-12Distance: 1 mi
Schools provided by the listing agent
- Elementary: Weis
- Middle: WARRINGTON
- High: Pensacola
Source: PAR. This data may not be complete. We recommend contacting the local school district to confirm school assignments for this home.
- $14,299-- bd1 ba770 sqft1122 N I St, Pensacola, FL 32501Off Market
- $4,499-- bd-- ba-- sqft1100 N I St, PENSACOLA, FL 32501Off Market
- $202,700-- bd6 ba1.1k sqft1118 N I St, Pensacola, FL 32501Off Market
- $4,765-- bd-- ba-- sqft1118 N I St, Pensacola, FL 32501Off Market
- $208,900-- bd6 ba1.1k sqft1114 N I St, Pensacola, FL 32501Off Market
- $19,063-- bd-- ba-- sqft1319 W Brainerd St, Pensacola, FL 32501Off Market
- $32,0003 bd2 ba1.4k sqft1112 N I St, Pensacola, FL 32501Sold
- $55,706-- bd3 ba990 sqft1195 N I St, Pensacola, FL 32501Off Market
A local agent can set up tours, give advice and negotiate with sellers.
A local lender can help you make sure your offer is ready when you are.
Similar homes
- $324,9003 bd2 ba1.3k sqft1106 N E St, Pensacola, FL 32501New Construction
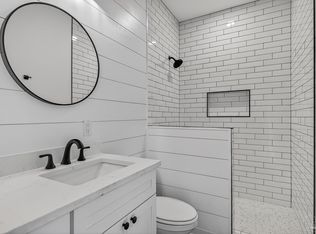 MLS ID #682991, Angela Lefebvre-Nallick, Coldwell Banker Realty. PAR
 - $329,9003 bd2 ba1.2k sqft713 N F St, Pensacola, FL 32501New Construction
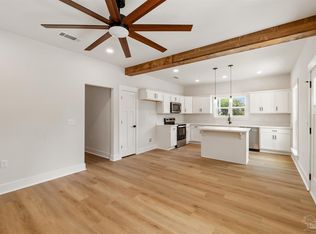 MLS ID #682242, Erika Wright, Octavius Real Estate. PAR
 - $272,9004 bd2 ba1.1k sqft1802 W Godfrey St, Pensacola, FL 32501For Sale
 MLS ID #683096, Vinny Matassa, Conna O'Donovan Real Estate LLC. PAR
 - $349,0002 bd3 ba1.4k sqft615 N B St, Pensacola, FL 32501For Sale
 MLS ID #682719, Beth Schweigert, Kuhn Realty. PAR
 - $399,9003 bd2 ba1.8k sqft1006 W Lloyd St, Pensacola, FL 32501For SaleMLS ID #683841, Meghan Gilroy-Triolo, Avenue Realty. PAR
- $329,9003 bd2 ba1.5k sqft901 E Fisher St, Pensacola, FL 32503For SaleMLS ID #670972, Hilary Rember, ASSIST 2 SELL REAL ESTATE. PAR
- $359,0003 bd2 ba1k sqft1105 Dr Martin Luther King Jr Dr, Pensacola, FL 32503For SaleMLS ID #685245, Kim Franklin, Southern Realty Gulf Coast LLC. PAR
- $329,9003 bd2 ba1.5k sqft6109 W La Rua St, Pensacola, FL 32506For SaleMLS ID #684025, Derrick Usher, Levin Rinke Realty. PAR
- $365,0002 bd2 ba1k sqft327 N Reus St, Pensacola, FL 32501For SaleMLS ID #677215, Ruthie Johnson, Coast To Country Realty. PAR
- $324,9902 bd2 ba1.3k sqft301 Dwight Ave, Perdido Key, FL 32507For SaleMLS ID #679973, Cynthia Zalar, The Realty Vault. PAR
- $295,0003 bd2 ba1.1k sqft600 E Brainerd St, Pensacola, FL 32503For SaleMLS ID #665117, Travis Talley, KELLER WILLIAMS REALTY GULF COAST. PAR
- $324,0003 bd2 ba1.4k sqft6102 Chablis Ln, Pensacola, FL 32504For SaleMLS ID #685664, Miriam Rogers, Poppy Properties LLC. PAR
- $245,0002 bd2 ba1.2k sqft1200 N F St #B, Pensacola, FL 32501For Sale
 MLS ID #999474, Dani M Goodson, The Lisa Snuggs Real Estate Group. ECAOR
 - $434,7003 bd2 ba1.3k sqft1012 E Strong St, Pensacola, FL 32501For SaleMLS ID #682569, Chris Reid, Emerald Coast Realty Pros. PAR
- $249,9004 bd2 ba1.5k sqft325 N South St, Pensacola, FL 32505For SaleMLS ID #681853, Haleigh Scheerer, Coldwell Banker Realty. PAR
- $485,0003 bd3 ba1.7k sqft901 W Jackson St, Pensacola, FL 32501For SaleMLS ID #682551, Sean Kramer, Levin Rinke Realty. PAR
- $309,0003 bd2 ba1.5k sqft2558 Amberjack Ct, Pensacola, FL 32526For SaleMLS ID #684287, Larry Kuhn, Kuhn Realty. PAR
- $364,5004 bd2 ba1.8k sqft4026 Shorewood Dr, Perdido Key, FL 32507For SaleMLS ID #682854, Miriam Rogers, Poppy Properties LLC. PAR
- $349,9003 bd2 ba1.7k sqft200 Clematis St, Pensacola, FL 32503For SaleMLS ID #672317, Tonya Zimmern, Levin Rinke Realty. PAR
- $319,9003 bd2 ba1.7k sqft9719 Hollowbrook Dr, Pensacola, FL 32514For SaleMLS ID #684571, Anthony Sessa, RE/MAX HORIZONS REALTY. PAR
