Welcome to effortless luxury living in this beautiful villa home, perfectly positioned on a premier lot in Lake Elmo's desirable The Royal neighborhood. Expertly designed and constructed by Gorham Homes, this impeccably maintained residence showcases quality craftsmanship, elegant finishes, and a floor plan ideal for comfortable main-level living as well as entertaining. Enjoy carefree living with association-maintained lawn care and snow removal.
The gourmet kitchen features white enamel cabinetry, granite countertops, high-end stainless steel appliances, a beverage refrigerator, and a custom walk-in pantry. The open-concept layout flows seamlessly into the living room, highlighted by a box beam ceiling and expansive patio doors that open to a spectacular three-season porch with a cozy gas stove and views of the beautifully landscaped grounds.
Designed for convenient main-level living, the home offers an office, a lovely primary suite with a large walk-in closet and luxurious bath featuring a walk-in shower, as well as an adjacent laundry room.
The lower level provides exceptional additional living and entertaining space, complete with a stacked stone fireplace and an impressive wet bar featuring a full-size refrigerator and dishwasher. Two additional bedrooms, a full bath, a media room and large storage room, provide plenty of space for guests, hobbies, or recreation.
Enjoy scenic views of mature trees and your private backyard oasis. The custom patio with gorgeous landscaping and tranquil fountain create the perfect setting for relaxing, entertaining, or simply enjoying the peaceful surroundings. Just steps from scenic walking paths, residents enjoy access to The Royal Club's private pool and fitness center, along with the opportunity for golf membership.
Offering one of the finest villa settings in the community, this exceptional home combines timeless design, luxury finishes, and low-maintenance living in one of Lake Elmo's most sought-after neighborhoods.
Active
$1,175,000
11322 Latrobe Ln N, Lake Elmo, MN 55042
3beds
3,182sqft
:
Get pre-qualified$7,205/mo
Single Family
Built in 2020
0.3 Acres Lot
$1,153,200 Zestimate®
$369/sqft
$225/mo HOA
What's special
- 12 days |
- 713 |
- 17 |
Zillow last checked:
Listing updated:
Listed by:
Jacqui Nordstrom 651-323-4810,
Coldwell Banker Realty,
Abby Dean 651-226-6035
Source: NorthstarMLS as distributed by MLS GRID,MLS#: 7074440
Facts & features
Interior
Bedrooms & bathrooms
- Bedrooms: 3
- Bathrooms: 3
- Full bathrooms: 1
- 3/4 bathrooms: 1
- 1/2 bathrooms: 1
Bedroom
- Level: Main
- Area: 228.38 Square Feet
- Dimensions: 14'6"x15'9"
Bedroom 2
- Level: Lower
- Area: 176.25 Square Feet
- Dimensions: 11'9"x15
Bedroom 3
- Level: Lower
- Area: 152.75 Square Feet
- Dimensions: 11'9"x13
Other
- Level: Lower
- Area: 106.18 Square Feet
- Dimensions: 9'2x11'7"
Dining room
- Level: Main
- Area: 151 Square Feet
- Dimensions: 12x12'7"
Family room
- Level: Lower
- Area: 765.28 Square Feet
- Dimensions: 31'8"x24'2"
Flex room
- Level: Lower
- Area: 161 Square Feet
- Dimensions: 11'6"x14
Kitchen
- Level: Main
- Area: 186 Square Feet
- Dimensions: 12x15'6"
Laundry
- Level: Main
- Area: 44.06 Square Feet
- Dimensions: 5'1"x8'8"
Living room
- Level: Main
- Area: 387.67 Square Feet
- Dimensions: 16'11x22'11
Office
- Level: Main
- Area: 114.56 Square Feet
- Dimensions: 11'9"x9'9"
Other
- Level: Main
- Area: 241.88 Square Feet
- Dimensions: 17'11"x13'6"
Heating
- Forced Air, Fireplace(s)
Cooling
- Central Air
Appliances
- Included: Air-To-Air Exchanger, Central Vacuum, Cooktop, Dishwasher, Disposal, Dryer, Exhaust Fan, Humidifier, Gas Water Heater, Water Filtration System, Microwave, Refrigerator, Stainless Steel Appliance(s), Wall Oven, Washer, Water Softener Owned, Wine Cooler
- Laundry: Laundry Room, Main Level, Sink
Features
- Central Vacuum
- Basement: Daylight,Drain Tiled,Finished,Full,Storage Space,Sump Basket
- Number of fireplaces: 2
- Fireplace features: Gas
Interior area
- Total structure area: 3,474
- Total interior livable area: 3,182 sqft
- Finished area above ground: 1,737
- Finished area below ground: 1,445
Video & virtual tour
Property
Parking
- Total spaces: 3
- Parking features: Attached, Concrete, Garage, Garage Door Opener, Other, Storage
- Attached garage spaces: 3
- Has uncovered spaces: Yes
- Details: Garage Dimensions (35'8"x22'6")
Accessibility
- Accessibility features: None
Features
- Levels: One
- Stories: 1
- Patio & porch: Composite Decking, Enclosed, Front Porch, Patio, Porch, Rear Porch, Screened
- Has private pool: Yes
- Pool features: In Ground, Outdoor Pool, Shared
Lot
- Size: 0.3 Acres
- Dimensions: 55 x 152 x 110 x 154
Details
- Foundation area: 1737
- Parcel number: 2502921310018
- Zoning description: Residential-Single Family
Construction
Type & style
- Home type: SingleFamily
- Property subtype: Single Family
Materials
- Concrete
- Roof: Age 8 Years or Less,Asphalt
Condition
- New construction: No
- Year built: 2020
Utilities & green energy
- Gas: Natural Gas
- Sewer: City Sewer/Connected
- Water: City Water/Connected
Community & HOA
Community
- Subdivision: Royal Golf Club/Lake Elmo 2nd
HOA
- Has HOA: Yes
- Services included: Lawn Care, Professional Mgmt, Sanitation, Shared Amenities, Snow Removal
- HOA fee: $225 monthly
- HOA name: RowCal
- HOA phone: 651-362-1570
Location
- Region: Lake Elmo
Financial & listing details
- Price per square foot: $369/sqft
- Tax assessed value: $1,047,500
- Annual tax amount: $11,115
- Date on market: 7/14/2026
Estimated market value
$1,153,200
$1.10M - $1.21M
$3,472/mo
Price history
| Date | Event | Price |
|---|---|---|
| 7/16/2026 | Listed for sale | $1,175,000$369/sqft |
Source:  NorthstarMLS as distributed by MLS GRID #7074440 Report a problem NorthstarMLS as distributed by MLS GRID #7074440 Report a problem | ||
Public tax history
| Year | Property taxes | Tax assessment |
|---|---|---|
| 2025 | $11,070 +16.7% | $1,047,500 +7.6% |
| 2024 | $9,486 +4.1% | $973,300 +1.2% |
| 2023 | $9,112 +52.5% | $961,900 +70.6% |
| 2022 | $5,974 +135% | $563,900 |
| 2021 | $2,542 -0.5% | $563,900 +145.2% |
| 2020 | $2,556 | $230,000 |
| 2019 | $2,556 | $230,000 +1079.5% |
| 2018 | $2,556 | $19,500 |
Find assessor info on the county website
Monthly payment
Est. payment
Payment breakdown
Explore the cost of this home by adjusting the details. Changes won't be saved.Climate risks
Neighborhood: 55042
Nearby schools
GreatSchools rating
- 7/10Lake Elmo Elementary SchoolGrades: PK-5Distance: 2.4 mi
- 7/10Oak-Land Middle SchoolGrades: 6-8Distance: 0.6 mi
- 10/10Stillwater Area High SchoolGrades: 9-12Distance: 4.4 mi
- $884,0003 bd3 ba1.8k sqft11318 Latrobe Ln N, Lake Elmo, MN 55042Off Market
- $970,5004 bd3 ba1.9k sqft11326 Latrobe Ln N, Lake Elmo, MN 55042Off Market
- $1,042,7003 bd3 ba1.9k sqft11314 Latrobe Ln N, Lake Elmo, MN 55042Off Market
- $915,0003 bd3 ba1.7k sqft11330 Latrobe Ln N, Lake Elmo, MN 55042Off Market
- $999,2003 bd3 ba1.8k sqft11310 Latrobe Ln N, Lake Elmo, MN 55042Off Market
- $1,041,0003 bd3 ba3.2k sqft11319 Latrobe Ln N, Lake Elmo, MN 55042Sold
- $846,9002 bd3 ba2.2k sqft11327 Latrobe Ln N, Lake Elmo, MN 55042Off Market
- $724,5004 bd3 ba3.4k sqft1374 Palmer Dr, Lake Elmo, MN 55042Off Market
A local agent can set up tours, give advice and negotiate with sellers.
Similar homes
- $900,0003 bd3 ba3.3k sqft1471 Palmer Dr N, Lake Elmo, MN 55042For Sale

 MLS ID #7115389, Max Gygi, RE/MAX Results. NorthstarMLS as distributed by MLS GRID
 - $925,0004 bd3 ba3.5k sqft4163 Monarch Ct, Lake Elmo, MN 55042For Sale
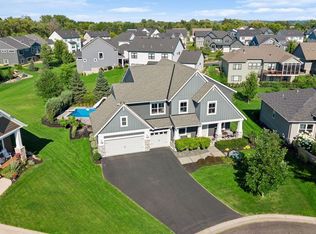 MLS ID #7114766, Matthew R. Vorwerk, Coldwell Banker Realty. NorthstarMLS as distributed by MLS GRID
 - from $1,173,9903 bd3 ba2.9k sqftRiviera Plan, Royal Club : The Fairway Luxury Collection, Lake Elmo, MN 55042New Construction
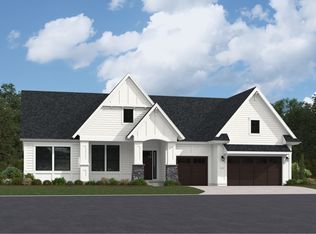 Lennar Homes
 - $950,0004 bd4 ba3.5k sqft2841 Imperial Ave N, Lake Elmo, MN 55042For Sale
 MLS ID #7112797, Jim Campbell, Steve Goff Realty, Inc. NorthstarMLS as distributed by MLS GRID
 - from $1,214,9904 bd4 ba3.7k sqftCypress Plan, Royal Club : The Fairway Luxury Collection, Lake Elmo, MN 55042New ConstructionLennar Homes
- from $1,278,9904 bd5 ba3.9k sqftSalisbury Plan, Royal Club : The Fairway Luxury Collection, Lake Elmo, MN 55042New ConstructionLennar Homes
- $1,075,0004 bd5 ba4.5k sqft3725 Knightsbridge Ln N, Lake Elmo, MN 55042For SaleMLS ID #7116090, Katie L Brown, Hanson Builders Inc. NorthstarMLS as distributed by MLS GRID
- $919,2254 bd4 ba3.4k sqft11165 Masters St N, Lake Elmo, MN 55042New ConstructionNorthstarMLS as distributed by MLS GRID
- $925,0004 bd3 ba2.6k sqft7920 Hill Trl N, Lake Elmo, MN 55042For SaleMLS ID #7103537, Stephanie Checkley, Keller Williams Premier Realty. NorthstarMLS as distributed by MLS GRID
- $1,195,0003 bd3 ba3.8k sqft1941 Paris Bay N, Stillwater, MN 55082For SaleMLS ID #7089586, Justin E. Fox, RE/MAX Professionals. NorthstarMLS as distributed by MLS GRID
- $665,0003 bd3 ba3.1k sqft9937 Lower 8th St N, Lake Elmo, MN 55042For SaleMLS ID #7094699, Lawrence Eberhard, GRI, CRS, Keller Williams Premier Realty. NorthstarMLS as distributed by MLS GRID
- $975,0005 bd3 ba3.2k sqft8000 Hill Trl N, Lake Elmo, MN 55042For SaleMLS ID #7095467, Stephanie Checkley, Keller Williams Premier Realty. NorthstarMLS as distributed by MLS GRID
- $949,0006 bd5 ba4.4k sqft10668 39th St N, Lake Elmo, MN 55042For SaleMLS ID #7041540, Steele Brothers, Edina Realty, Inc.. NorthstarMLS as distributed by MLS GRID
- $--5 bd5 ba3.3k sqft9118 Princeton Ct, Woodbury, MN 55125AuctionAuction.com 2
- $1,170,0005 bd4 ba3.7k sqft2156 Paris Ave N, Stillwater, MN 55082For SaleMLS ID #7050625, Holz Real Estate Group, Keller Williams Select Realty. NorthstarMLS as distributed by MLS GRID
- $1,195,0004 bd3 ba4.1k sqft3460 Pete Miller Ct N, Stillwater, MN 55082For SaleMLS ID #7103763, Wade B Hanson, Lakes Sotheby's International Realty. NorthstarMLS as distributed by MLS GRID
- $914,9005 bd5 ba4k sqft4146 Lady Slipper Rd N, Lake Elmo, MN 55042For SaleMLS ID #7075490, James Barrett, RE/MAX Professionals. NorthstarMLS as distributed by MLS GRID
- $639,9953 bd2 ba2.6k sqft4596 Lilac Ln N, Lake Elmo, MN 55042For SaleMLS ID #7090839, Jesse Penman, eXp Realty. NorthstarMLS as distributed by MLS GRID
- $775,0004 bd4 ba3.9k sqft9684 7th St N, Lake Elmo, MN 55042For SaleMLS ID #7093799, Abby Zezza, Real Broker LLC. NorthstarMLS as distributed by MLS GRID
- $686,5004 bd3 ba2.9k sqft8254 38th St N, Lake Elmo, MN 55042For SaleMLS ID #7062973, Kimberly Ann Gillespie, Edina Realty, Inc.. NorthstarMLS as distributed by MLS GRID
