Priced to sell, this 4-bedroom, 2-bath home offers an incredible entry point into the market. Ideally located near Beltway 8 and I-45, it offers a functional, tidy living space that is truly move-in ready. The interior is crisp and welcoming, featuring easy-to-maintain engineered wood flooring in the main areas and brand-new carpeting in every bedroom. The kitchen comes equipped with new stainless steel appliances, adding a fresh feel to the heart of the home.
Buyers can purchase with confidence knowing recent foundation repairs have been completed and include a transferable warranty. Situated in a quiet, established community near the Veterans Memorial area, this property is a standout for its price point.
Note: Property is sold "as-is, where-is." The seller is highly motivated - bring your best offer today and secure this budget-friendly gem before it’s gone!
Pending
Price cut: $10.9K (7/17)
$228,000
11322 Yorklyn Dr, Houston, TX 77066
4beds
1,835sqft
:
Get pre-qualified$1,710/mo
Single Family Residence
Built in 1981
6,895 Square Feet Lot
$222,500 Zestimate®
$124/sqft
$50/mo HOA
What's special
Functional tidy living space
- 12 days |
- 126 |
- 14 |
Likely to sell faster than
Zillow last checked:
Listing updated:
Listed by:
Suzie Luu TREC #0502288 713-261-8255,
Keller Williams Memorial
Source: HAR,MLS#: 31365649
Facts & features
Interior
Bedrooms & bathrooms
- Bedrooms: 4
- Bathrooms: 2
- Full bathrooms: 2
Rooms
- Room types: Family Room
Primary bedroom
- Level: First
- Area: 247
- Dimensions: 19x13
Bedroom
- Level: First
- Area: 110
- Dimensions: 11x10
Bedroom
- Level: First
- Area: 132
- Dimensions: 12x11
Bedroom
- Level: First
- Area: 140
- Dimensions: 14x10
Dining room
- Level: First
- Area: 140
- Dimensions: 14x10
Family room
- Level: First
- Area: 440
- Dimensions: 22x20
Kitchen
- Level: First
- Area: 132
- Dimensions: 12x11
Heating
- Electric
Cooling
- Electric
Appliances
- Included: Disposal, Electric Oven, Microwave, Electric Cooktop, Electric Range, Dishwasher
- Laundry: Electric Dryer Hookup
Features
- All Bedrooms Down
- Flooring: Carpet, Laminate
- Number of fireplaces: 1
- Fireplace features: Gas Log
Interior area
- Total structure area: 1,835
- Total interior livable area: 1,835 sqft
Property
Parking
- Total spaces: 2
- Parking features: Attached
- Attached garage spaces: 2
Features
- Stories: 1
- Fencing: Back Yard,Full
Lot
- Size: 6,895 Square Feet
- Features: Back Yard, Subdivided, 0 Up To 1/4 Acre
Details
- Parcel number: 1145730040004
Construction
Type & style
- Home type: SingleFamily
- Architectural style: Traditional
- Property subtype: Single Family Residence
Materials
- Brick
- Foundation: Slab
- Roof: Composition
Condition
- New construction: No
- Year built: 1981
Utilities & green energy
- Sewer: Public Sewer
- Water: Public, Water District
Community & HOA
Community
- Subdivision: Greenfield Village Sec 01
HOA
- Has HOA: Yes
- Amenities included: Playground, Pool, Tennis Court(s)
- HOA fee: $600 annually
Location
- Region: Houston
Financial & listing details
- Price per square foot: $124/sqft
- Tax assessed value: $212,469
- Annual tax amount: $5,182
- Date on market: 7/17/2026
- Listing terms: Cash,Conventional,FHA,VA Loan
- Road surface type: Concrete
Estimated market value
$222,500
$211,000 - $234,000
$2,023/mo
Price history
| Date | Event | Price |
|---|---|---|
| 7/25/2026 | Pending sale | $228,000$124/sqft |
Source:  HAR #31365649 Report a problem HAR #31365649 Report a problem | ||
| 7/17/2026 | Price change | $228,000-4.6%$124/sqft |
Source: HAR #31365649 Report a problem | ||
| 5/15/2026 | Price change | $238,900-0.4%$130/sqft |
Source: HAR #61206980 Report a problem | ||
| 3/23/2026 | Price change | $239,900-2%$131/sqft |
Source: HAR #27211817 Report a problem | ||
| 1/18/2026 | Price change | $244,900+1.2%$133/sqft |
Source: HAR #27211817 Report a problem | ||
| 7/26/2025 | Price change | $242,000-2.8%$132/sqft |
Source: HAR #50859052 Report a problem | ||
| 6/20/2025 | Price change | $249,000-4.2%$136/sqft |
Source: HAR #50859052 Report a problem | ||
| 6/3/2025 | Listed for sale | $259,900$142/sqft |
Source: HAR #50859052 Report a problem | ||
Public tax history
| Year | Property taxes | Tax assessment |
|---|---|---|
| 2025 | $1,841 +4.2% | $212,469 +8.3% |
| 2024 | $1,766 +0.5% | $196,101 -10.8% |
| 2023 | $1,758 +14.7% | $219,744 +13.4% |
| 2022 | $1,534 | $193,759 +21.7% |
| 2021 | -- | $159,152 +18.5% |
| 2020 | $1,221 +0.2% | $134,259 +1.8% |
| 2019 | $1,219 -65.1% | $131,868 +6.2% |
| 2018 | $3,489 | $124,150 +8.4% |
| 2017 | $3,489 +0.7% | $114,532 |
| 2016 | $3,466 +31.9% | $114,532 +17.6% |
| 2015 | $2,628 | $97,373 +15.4% |
| 2014 | $2,628 | $84,359 +4.1% |
| 2013 | -- | $81,043 |
| 2012 | -- | $81,043 |
| 2011 | -- | $81,043 -3.1% |
| 2010 | -- | $83,607 -11.3% |
| 2009 | -- | $94,272 -11.1% |
| 2007 | -- | $106,031 +8.3% |
| 2006 | -- | $97,900 |
| 2005 | -- | $97,900 |
| 2004 | -- | $97,900 +9.4% |
| 2003 | -- | $89,500 +10% |
| 2002 | -- | $81,400 +2.8% |
| 2001 | -- | $79,200 +10% |
| 2000 | -- | $72,000 |
Find assessor info on the county website
Monthly payment
Est. payment
Payment breakdown
Explore the cost of this home by adjusting the details. Changes won't be saved.Climate risks
Neighborhood: 77066
Nearby schools
GreatSchools rating
- NAConley Elementary SchoolGrades: 1-5Distance: 0.3 mi
- 3/10Plummer Middle SchoolGrades: 6-8Distance: 2.4 mi
- NADavis Ninth GradeGrades: 9Distance: 2.5 mi
Schools provided by the listing agent
- Elementary: Stehlik Elementary School
- Middle: Plummer Middle School
- High: Davis High School (Aldine)
Source: HAR. This data may not be complete. We recommend contacting the local school district to confirm school assignments for this home.
- $205,2003 bd2 ba1.9k sqft11318 Yorklyn Dr, Houston, TX 77066Off Market
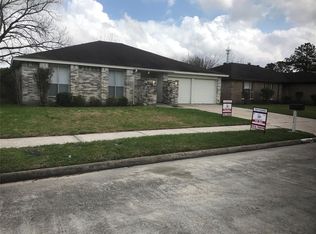
- $203,7003 bd2 ba1.6k sqft3411 Breckenridge Dr, Houston, TX 77066Off Market
- $218,2003 bd2 ba1.9k sqft3406 Chalfont Ct, Houston, TX 77066Off Market
- $211,4003 bd2 ba1.8k sqft3407 Breckenridge Dr, Houston, TX 77066Off Market
- $197,4003 bd2 ba1.6k sqft11314 Yorklyn Dr, Houston, TX 77066Off Market
- $206,8003 bd2 ba1.7k sqft3410 Chalfont Ct, Houston, TX 77066Off Market
- $195,8003 bd2 ba1.5k sqft11323 Yorklyn Dr, Houston, TX 77066Off Market
- $212,5003 bd2 ba2.1k sqft11327 Yorklyn Dr, Houston, TX 77066Off Market
A local agent can set up tours, give advice and negotiate with sellers.
Similar homes
- $220,0004 bd2 ba1.4k sqft11746 Apple Bough Cir, Houston, TX 77067For Sale
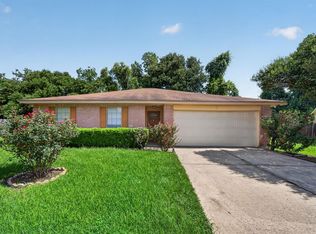 MLS ID #50305792, Mark Dimas, Realty Of America, LLC. HAR
 - $270,0003 bd2 ba1.9k sqft11630 Forest Wind Ln, Houston, TX 77066For Sale
 MLS ID #45320806, Trinh Hoang, Keller Williams Signature. HAR
 - $230,0004 bd3 ba2.1k sqft255 Silky Leaf Dr, Houston, TX 77073For Sale
 MLS ID #67573453, Stephen Felix, eXp Realty LLC. HAR
 - $277,5004 bd2 ba1.5k sqft11615 Henley Dr, Houston, TX 77064For Sale
 MLS ID #87251455, Cameron Namazi, Summit Realty & Associates LLC. HAR
 - $291,9994 bd3 ba2.4k sqft3902 Stillview Dr, Houston, TX 77068For SaleMLS ID #30874425, Emily Aguilar, Layne Realty, LLC. HAR
- $235,0004 bd2 ba2k sqft2715 Wood River Dr, Spring, TX 77373For SaleMLS ID #97486737, Precious Brianne Sanchez, Orchard Brokerage. HAR
- $260,0004 bd2 ba2.3k sqft17419 Cassina Dr, Spring, TX 77388For SaleMLS ID #22516358, Deborah Mabry, WM Realty TX LLC. HAR
- $234,9003 bd2 ba1.4k sqft15907 Timber Valley Dr, Houston, TX 77070For SaleMLS ID #41997263, Claudia Garcia, HomeSmart. HAR
- $289,0004 bd3 ba2.4k sqft15603 Autumnbrook Dr, Houston, TX 77068For SaleMLS ID #12948745, Caren Hotchkiss, Weichert, Realtors - The Murray Group. HAR
- $260,0002 bd2 ba1.6k sqft41 E Champions Colony, Houston, TX 77069For SaleMLS ID #50377131, Haydee Velez, Realm Real Estate Professionals - Katy. HAR
- $255,0003 bd2 ba1.5k sqft2014 Pincher Creek Dr, Spring, TX 77386For SaleMLS ID #37878403, Amie Pravel, Nan & Company Properties - Woodlands Office. HAR
- $245,0004 bd2 ba1.6k sqft3419 Acorn Springs Ln, Spring, TX 77389For SaleMLS ID #20206736, Sylvia Murillo, Keller Williams Realty Professionals. HAR
- $220,0003 bd3 ba2k sqft14420 Walters Rd Unit 55, Houston, TX 77014For SaleMLS ID #17231548, Teresa Rosas, Better Homes and Gardens Real Estate Gary Greene - Champions. HAR
- $260,0004 bd2 ba1.7k sqft23222 Earlmist Dr, Spring, TX 77373For SaleMLS ID #26589633, Madison Landry, CB&A, Realtors. HAR
- $225,0004 bd3 ba1.9k sqft840 Threadneedle St APT 207, Houston, TX 77079For SaleMLS ID #91897162, Kate Ferguson, Keller Williams Memorial. HAR
- $239,5004 bd2 ba2k sqft24106 Spring Mill Ln, Spring, TX 77373For SaleMLS ID #95327234, Hunter Hill, NewStart Realty LLC. HAR
- $285,0004 bd2 ba1.5k sqft9518 Landry Blvd, Spring, TX 77379For SaleMLS ID #10997644, Jay Rodriguez, White Picket Realty LLC. HAR
- $280,0003 bd3 ba2.6k sqft5918 Stirring Winds Ln, Houston, TX 77086For SaleMLS ID #94854566, Gregoria Corona, Better Homes and Gardens Real Estate Gary Greene - Champions. HAR
- $270,0003 bd2 ba2.3k sqft16022 Sugar Tree Dr, Houston, TX 77070For SaleMLS ID #85095430, Sulma Segovia, Corcoran Prestige Realty. HAR
- $240,0004 bd2 ba2k sqft2406 Deasa Dr, Spring, TX 77373For SaleMLS ID #68846392, Teresa Schroit, Orchard Brokerage. HAR
