One of the area’s largest luxury homes on a 16,815 sq. ft. lot with panoramic canyon views and unlimited possibilities. Expansive backyard features a newly replastered pool, spa, custom BBQ island with TEC infrared gas grill, two covered patios, multiple view decks, sport courts, new synthetic turf, and a custom dollhouse. Interior highlights include a spacious master suite with a luxurious bath and steam sauna in the master shower plus a private office/retreat; a huge bonus room with loft & custom maple cabinetry. Huge Bonus room with built-in entertainment center; great family room with adjoining music/multi-purpose room overlooking the backyard views; gourmet kitchen with built-in nook bench, high-end appliances, upgraded cabinetry and granite counters; hardwood and travertine flooring, upgraded French doors, custom shutters, skylights, recessed lighting, attic storage, surround sound with indoor/outdoor speakers, central HVAC and dual-pane windows. Spiral staircase leads to a lower-level garden with fruit trees and an additional covered view patio. A must-see estate with exceptional indoor/outdoor living and entertaining spaces. Lease solar system for the house. $150-$180 per month. Lease expires 2033.
Pending
$1,999,900
11323 Alejo Ln, San Diego, CA 92124
5beds
3,771sqft
:
Get pre-qualified$12,542/mo
Single Family Residence
Built in 1985
0.39 Acres Lot
$1,930,200 Zestimate®
$530/sqft
$-- HOA
What's special
Sport courtsSpiral staircaseExpansive backyardBuilt-in entertainment centerHardwood and travertine flooringLuxurious bathGreat family room
- 92 days |
- 208 |
- 4 |
Likely to sell faster than
Zillow last checked:
Listing updated:
Listed by:
Saied Mojabi DRE #00860307 858-565-1389,
Coldwell Banker Realty
Source: SDMLS,MLS#: 260009758 Originating MLS: SDMLS
Originating MLS: SDMLSFacts & features
Interior
Bedrooms & bathrooms
- Bedrooms: 5
- Bathrooms: 4
- Full bathrooms: 4
Heating
- Fireplace, Forced Air Unit
Cooling
- Central Forced Air
Appliances
- Included: Dishwasher, Disposal, Garage Door Opener, Pool/Spa/Equipment, Range/Oven, Built In Range, Self Cleaning Oven, Gas Range, Built-In, Counter Top, Gas Cooking, Gas Water Heater
- Laundry: Electric, Gas
Features
- 2 Staircases, Bathtub, Ceiling Fan, Copper Plumbing Full, Granite Counters, Low Flow Toilet(s), Open Floor Plan, Pantry, Pull Down Stairs to Attic, Recessed Lighting, Remodeled Kitchen, Sunken Living Room, Cathedral-Vaulted Ceiling, Kitchen Open to Family Rm
- Flooring: Carpet, Tile, Wood
- Attic: Pull Down Stairs
- Number of fireplaces: 1
- Fireplace features: FP in Family Room
- Common walls with other units/homes: Detached
Interior area
- Total structure area: 3,771
- Total interior livable area: 3,771 sqft
Video & virtual tour
Property
Parking
- Total spaces: 4
- Parking features: Attached, EV Charging Station(s), Garage - Front Entry, Garage Door Opener
- Garage spaces: 2
Accessibility
- Accessibility features: See Remarks
Features
- Levels: 2 Story
- Stories: 2
- Patio & porch: Covered, Deck, Slab
- Pool features: Below Ground, Filtered, Private
- Has spa: Yes
- Spa features: Private Below Ground, Private w/Pool, Yes
- Fencing: Full
- Has view: Yes
- View description: Mountains/Hills, Panoramic, Parklike, Valley/Canyon, Bluff
- Frontage type: Open Space
Lot
- Size: 0.39 Acres
Details
- Additional structures: Other/Remarks
- Parcel number: 3733815500
- Zoning: R1
- Zoning description: R1
Construction
Type & style
- Home type: SingleFamily
- Architectural style: Contemporary
- Property subtype: Single Family Residence
Materials
- Wood/Stucco
- Roof: Concrete
Condition
- Turnkey
- Year built: 1985
Utilities & green energy
- Sewer: Public Sewer, Sewer Connected
- Water: Meter on Property, Public
- Utilities for property: Cable Available, Cable Connected, Electricity Available, Electricity Connected, Natural Gas Available, Natural Gas Connected, Sewer Connected, Water Available, Water Connected
Community & HOA
Community
- Security: Carbon Monoxide Detectors, Security System, Smoke Detector
- Subdivision: TIERRASANTA
HOA
- Amenities included: Pets Permitted, Playground, Spa, Sport Court, Pool
- Services included: N/K
Location
- Region: San Diego
Financial & listing details
- Price per square foot: $530/sqft
- Tax assessed value: $1,276,640
- Annual tax amount: $16,636
- Date on market: 4/24/2026
- Listing terms: Cash,Conventional,FHA,VA
- Electric utility on property: Yes
Estimated market value
$1,930,200
$1.83M - $2.03M
$7,932/mo
Price history
| Date | Event | Price |
|---|---|---|
| 6/22/2026 | Pending sale | $1,999,900$530/sqft |
Source:  SDMLS #260009758 Report a problem SDMLS #260009758 Report a problem | ||
| 4/24/2026 | Listed for sale | $1,999,900+81.8%$530/sqft |
Source: SDMLS #260009758 Report a problem | ||
| 4/28/2017 | Sold | $1,100,000+0.1%$292/sqft |
Source: Public Record Report a problem | ||
| 2/25/2017 | Pending sale | $1,099,000$291/sqft |
Source: Coldwell Banker Residential Brokerage - Tierrasanta #170007920 Report a problem | ||
| 2/16/2017 | Listed for sale | $1,099,000+34%$291/sqft |
Source: Coldwell Banker Residential Brokerage - Tierrasanta #170007920 Report a problem | ||
| 3/21/2003 | Sold | $820,000+389.6%$217/sqft |
Source: Public Record Report a problem | ||
| 12/15/1999 | Sold | $167,500-44.5%$44/sqft |
Source: Public Record Report a problem | ||
| 3/1/1996 | Sold | $302,000$80/sqft |
Source: Public Record Report a problem | ||
Public tax history
| Year | Property taxes | Tax assessment |
|---|---|---|
| 2025 | $16,636 +7.3% | $1,276,640 +2% |
| 2024 | $15,506 +2.3% | $1,251,609 +2% |
| 2023 | $15,162 +2.8% | $1,227,068 +2% |
| 2022 | $14,755 +0.7% | $1,203,009 +2% |
| 2021 | $14,650 +1.2% | $1,179,421 +1% |
| 2020 | $14,471 +2.6% | $1,167,328 +2% |
| 2019 | $14,099 +6.1% | $1,144,440 +2% |
| 2018 | $13,290 +21.1% | $1,122,000 +19.9% |
| 2017 | $10,973 +6% | $935,902 +6.4% |
| 2016 | $10,356 +3.5% | $880,000 +3.5% |
| 2015 | $10,004 +2.6% | $850,000 +3% |
| 2014 | $9,747 | $825,000 -0.4% |
| 2013 | -- | $828,000 -2.3% |
| 2012 | -- | $847,851 |
| 2011 | -- | $847,851 +0.8% |
| 2010 | -- | $841,516 -0.2% |
| 2009 | -- | $843,516 +2% |
| 2008 | -- | $826,978 +2% |
| 2007 | -- | $810,763 +2% |
| 2006 | -- | $794,867 +2% |
| 2005 | -- | $779,282 +2% |
| 2004 | -- | $764,002 +48.4% |
| 2003 | -- | $514,685 +2% |
| 2002 | -- | $504,594 +2% |
| 2001 | -- | $494,700 |
Find assessor info on the county website
Monthly payment
Est. payment
Payment breakdown
Explore the cost of this home by adjusting the details. Changes won't be saved.Climate risks
Neighborhood: Tierrasanta
Nearby schools
GreatSchools rating
- 9/10Kumeyaay Elementary SchoolGrades: K-5Distance: 0.7 mi
- 9/10De Portola Middle SchoolGrades: 6-8Distance: 0.8 mi
- 7/10Canyon Hills HighGrades: 9-12Distance: 1.7 mi
Schools provided by the listing agent
- District: San Diego Unified School Distric
Source: SDMLS. This data may not be complete. We recommend contacting the local school district to confirm school assignments for this home.
- $1,542,4003 bd3 ba2.5k sqft5093 Montessa St, San Diego, CA 92124Off Market
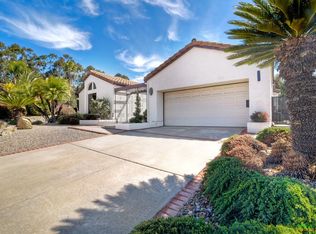
- $1,745,0005 bd3 ba2.7k sqft11330 Alejo Ln, San Diego, CA 92124Pending

- $1,383,5003 bd3 ba2.6k sqft5081 Montessa St, San Diego, CA 92124Off Market
- $1,594,3004 bd3 ba2.4k sqft5105 Montessa St, San Diego, CA 92124Off Market

- $1,595,7004 bd3 ba2.7k sqft11320 Alejo Ln, San Diego, CA 92124Off Market
- $1,422,5003 bd3 ba2.6k sqft5069 Montessa St, San Diego, CA 92124Off Market
- $1,484,7004 bd3 ba2.4k sqft5111 Montessa St, San Diego, CA 92124Off Market
- $1,428,1003 bd2 ba2.5k sqft5082 Montessa St, San Diego, CA 92124Off Market
A local agent can set up tours, give advice and negotiate with sellers.
Similar homes
- $1,950,0004 bd3 ba3k sqft10829 Charbono Point, San Diego, CA 92131For Sale
 MLS ID #260017712, Pascale Mercier, San Diego Castles Realty. SDMLS
 - $1,775,0004 bd4 ba2.7k sqft7310 Hamlet Ave, San Diego, CA 92120For Sale
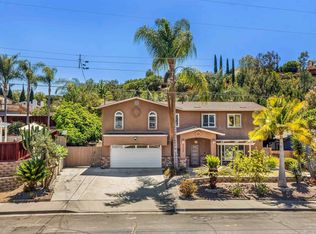 MLS ID #260015772, Patrick J Harrison, eXp Realty of Southern CA. SDMLS
 - $1,449,0004 bd3 ba2.5k sqft10883 Portobelo Dr, San Diego, CA 92124For Sale
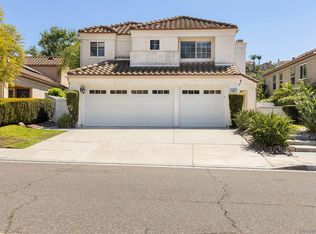 MLS ID #260008360, Deborah Trevino, Palisade Realty Inc. SDMLS
 - $1,849,0005 bd4 ba3.4k sqft12227 Briar Knoll Way, San Diego, CA 92128For Sale
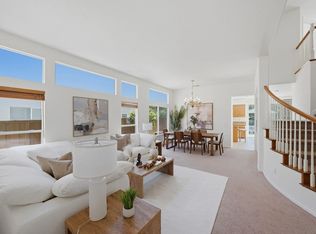 MLS ID #260015635, Bridget Potterton, Keller Williams San Diego Metro. SDMLS
 - $1,655,0005 bd3 ba3.5k sqft13589 Sohail St, Lakeside, CA 92040For SaleMLS ID #260017974, Franchesca Meram, Avenu Realty Group. SDMLS
- $1,869,0003 bd3 ba2.8k sqft12424 Semillon Blvd, San Diego, CA 92131For SaleMLS ID #260013395, Ray Peterson, Seller Door RE & Finance. SDMLS
- $1,599,0003 bd3 ba3.3k sqft6359 Lambda Dr, San Diego, CA 92120For SaleMLS ID #260016296, Jeff Rosa, Market Real Estate. SDMLS
- $2,349,0004 bd4 ba3.7k sqft17505 Corte Lomas Verdes, Poway, CA 92064For SaleMLS ID #260017984, Mark M Marquez, Compass. SDMLS
- $2,095,0005 bd3 ba2.5k sqft1663 Linda Sue Ln, Encinitas, CA 92024For SaleMLS ID #PTP2605608, Kevin Hall, Real Broker. CRMLS
- $2,090,0004 bd4 ba3.6k sqft2171 Paseo Grande, El Cajon, CA 92019For SaleMLS ID #PTP2605180, Connie Danielson, Coldwell Banker West. CRMLS
- $2,998,0004 bd4 ba4k sqft6387 Dwane Ave, San Diego, CA 92120For SaleMLS ID #260010384, Maxine Gellens, Berkshire Hathaway HomeServices California Properties. SDMLS
- $1,650,0006 bd3 ba2.8k sqft13639 Freeport Rd, San Diego, CA 92129For SaleMLS ID #NDP2605035, Wesley Raye, Compass. CRMLS
- $1,899,9004 bd4 ba3.4k sqft10880 Hess Dr, La Mesa, CA 91941For SaleMLS ID #260012406, Steven J Rotsart Jr, Coldwell Banker Realty. SDMLS
- $2,299,0004 bd3 ba3.1k sqft12686 Fairbrook Rd, San Diego, CA 92131For SaleMLS ID #260013770, Ryan Singh, Compass. SDMLS
- $1,899,0003 bd4 ba2.9k sqft4682 Vista St, San Diego, CA 92116For SaleMLS ID #260009599, David F Zarella, Dave Zarella & Associates. SDMLS
- $1,675,0005 bd5 ba4.4k sqft2736 Via Chinarros, Alpine, CA 91901For SaleMLS ID #260017043, Jacob T Kienbaum, Anjuella Properties Inc.. SDMLS
- $1,899,9006 bd6 ba3.7k sqft1418 Country Vistas Ln, Bonita, CA 91902For SaleMLS ID #PTP2603494, Patti McKelvey, Coldwell Banker West. CRMLS
- $2,925,0003 bd5 ba4.3k sqftAlvarado Estates, San Diego, CA 92115For SaleMLS ID #260013633, Kristina Perry, KWest Real Estate Group. SDMLS
- $1,595,0005 bd6 ba5.2k sqft11330 Crazy Horse Dr, Lakeside, CA 92040For SaleMLS ID #260013606, Kathy Christmas, Gem Real Estate. SDMLS
- $1,385,0004 bd3 ba2.1k sqft8087 Blue Lake Dr, San Diego, CA 92119For SaleMLS ID #260014508, Gregory C Cocca Jr, Allison James Estates & Homes. SDMLS
Local buyer's agents are ready to help
