Escape to your own private country oasis on 9.82 beautiful acres! This well-maintained 3-bedroom, 2-bath home offers the perfect blend of comfort, functionality, and outdoor living. The spacious primary suite is thoughtfully situated on one side of the home for added privacy and features a large bedroom with a charming window seat and a unique separate garden tub room adjoining the primary bath—your own peaceful retreat. The two additional bedrooms are located on the opposite side of the home, providing an ideal split-bedroom floor plan. Recent updates include fresh interior paint, a new well pump (2026), and a new HVAC fan (2026), giving buyers added peace of mind. The washer, dryer, and refrigerator all convey, making this home move-in ready. Outdoor enthusiasts will appreciate the expansive acreage, deer blind, separate power meter for an RV, and plenty of room for gardening, recreation, or simply enjoying the peaceful surroundings. Relax on the deck beneath the retractable awning or cool off in the large above-ground pool. Additional features include a storage shed and a rear carport perfect for housing a yard tractor and outdoor equipment. Whether you're seeking a private homestead, hunting retreat, or simply more space to enjoy country living, this property offers endless possibilities. Seller intends to leave lawn equipment (Value over $5k).
Pending
$444,500
11323 Uhrich Ln, North Prince George, VA 23860
3beds
1,963sqft
:
Get pre-qualified$2,859/mo
Single Family Residence
Built in 1987
9.82 Acres Lot
$445,400 Zestimate®
$226/sqft
$-- HOA
What's special
- 36 days |
- 421 |
- 19 |
Likely to sell faster than
Zillow last checked:
Listing updated:
Listed by:
Kristin Wood 804-930-4645,
EXP Realty LLC 703-665-3362,
Kirsten Moser 804-930-6980,
EXP Realty LLC
Source: CVRMLS,MLS#: 2615703 Originating MLS: Central Virginia Regional MLS
Originating MLS: Central Virginia Regional MLSFacts & features
Interior
Bedrooms & bathrooms
- Bedrooms: 3
- Bathrooms: 2
- Full bathrooms: 2
Other
- Description: Tub & Shower
- Level: First
Heating
- Electric, Heat Pump
Cooling
- Central Air
Appliances
- Included: Dryer, Dishwasher, Electric Cooking, Electric Water Heater, Microwave, Refrigerator, Smooth Cooktop, Stove, Washer
- Laundry: Washer Hookup, Dryer Hookup
Features
- Bedroom on Main Level, Bay Window, Eat-in Kitchen, Garden Tub/Roman Tub, Laminate Counters, Bath in Primary Bedroom, Main Level Primary, Pantry, Walk-In Closet(s)
- Flooring: Partially Carpeted, Wood
- Basement: Crawl Space
- Attic: Pull Down Stairs
- Has fireplace: No
Interior area
- Total interior livable area: 1,963 sqft
- Finished area above ground: 1,963
- Finished area below ground: 0
Video & virtual tour
Property
Parking
- Total spaces: 2
- Parking features: Attached, Driveway, Garage, Garage Door Opener, Off Street, Oversized, Paved, Two Spaces
- Attached garage spaces: 2
- Has uncovered spaces: Yes
Features
- Levels: One
- Stories: 1
- Patio & porch: Deck
- Exterior features: Deck, Storage, Shed, Paved Driveway
- Pool features: Above Ground, Pool
- Fencing: None
Lot
- Size: 9.82 Acres
- Features: Level
- Topography: Level
Details
- Parcel number: 1500A00024H
- Zoning description: R-A
- Horses can be raised: Yes
- Horse amenities: Horses Allowed
Construction
Type & style
- Home type: SingleFamily
- Architectural style: Ranch
- Property subtype: Single Family Residence
Materials
- Frame, Vinyl Siding
- Roof: Shingle
Condition
- Resale
- New construction: No
- Year built: 1987
Utilities & green energy
- Sewer: Septic Tank
- Water: Well
Community & HOA
Community
- Subdivision: None
Location
- Region: North Prince George
Financial & listing details
- Price per square foot: $226/sqft
- Tax assessed value: $340,300
- Annual tax amount: $2,790
- Date on market: 6/18/2026
- Ownership: Individuals
- Ownership type: Sole Proprietor
Estimated market value
$445,400
$423,000 - $468,000
$2,370/mo
Price history
| Date | Event | Price |
|---|---|---|
| 6/27/2026 | Pending sale | $444,500$226/sqft |
Source:  CVRMLS #2615703 Report a problem CVRMLS #2615703 Report a problem | ||
| 6/19/2026 | Listed for sale | $444,500+8.4%$226/sqft |
Source: CVRMLS #2615703 Report a problem | ||
| 12/16/2024 | Sold | $410,000+1.2%$209/sqft |
Source: CVRMLS #2428189 Report a problem | ||
| 10/30/2024 | Pending sale | $405,000$206/sqft |
Source: CVRMLS #2428189 Report a problem | ||
| 10/27/2024 | Listed for sale | $405,000$206/sqft |
Source: CVRMLS #2428189 Report a problem | ||
Public tax history
| Year | Property taxes | Tax assessment |
|---|---|---|
| 2025 | $2,790 | $340,300 |
| 2024 | $2,790 | $340,300 +5% |
| 2023 | $2,790 +17.7% | $324,100 +17.6% |
| 2022 | $2,371 | $275,700 |
| 2021 | $2,371 | $275,700 |
| 2020 | $2,371 +18.8% | $275,700 +18.8% |
| 2019 | $1,996 +3.7% | $232,100 +3.7% |
| 2018 | $1,925 | $223,800 |
| 2017 | -- | $223,800 +0.8% |
| 2016 | $1,946 | $222,100 |
| 2014 | $1,946 | $222,100 +0.1% |
| 2013 | -- | $221,800 +2.4% |
| 2012 | -- | $216,500 -1.5% |
| 2011 | -- | $219,800 -5.7% |
| 2010 | -- | $233,000 |
| 2009 | -- | -- |
| 2007 | -- | -- |
| 2005 | $1,585 | -- |
| 2004 | -- | -- |
| 2003 | $1,364 -1.8% | -- |
| 2002 | $1,388 | -- |
| 2001 | $1,388 +9.1% | -- |
| 2000 | $1,273 | $141,400 |
Find assessor info on the county website
Monthly payment
Est. payment
Payment breakdown
Explore the cost of this home by adjusting the details. Changes won't be saved.Climate risks
Neighborhood: 23860
Nearby schools
GreatSchools rating
- 6/10North Elementary SchoolGrades: PK-5Distance: 2.5 mi
- 6/10J.E.J. Moore Middle SchoolGrades: 6-8Distance: 9.3 mi
- 3/10Prince George High SchoolGrades: 9-12Distance: 5.7 mi
Schools provided by the listing agent
- Elementary: North
- Middle: Moore
- High: Prince George
Source: CVRMLS. This data may not be complete. We recommend contacting the local school district to confirm school assignments for this home.
- $444,8003 bd2 ba1.7k sqft11331 Uhrich Ln, North Prince George, VA 23860Off Market
- $361,5003 bd2 ba1.7k sqft11207 Tar Bay Rd, North Prince George, VA 23860Off Market
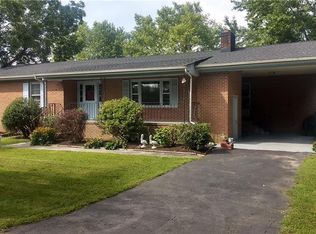
- $317,6003 bd2 ba1.5k sqft11301 James River Dr, North Prince George, VA 23860Off Market
- $464,7003 bd2 ba1.9k sqft11454 James River Dr, North Prince George, VA 23860Off Market
- $387,9003 bd2 ba1.8k sqft11267 James River Dr, North Prince George, VA 23860Off Market
- $224,9003 bd1 ba1k sqft11301 Tar Bay Rd, North Prince George, VA 23860Off Market
- $347,2004 bd3 ba1.4k sqft11131 Tar Bay Rd, North Prince George, VA 23860Off Market
- $273,6003 bd1 ba1.5k sqft11314 James River Dr, North Prince George, VA 23860Off Market
A local agent can set up tours, give advice and negotiate with sellers.
Similar homes
- $399,9504 bd3 ba1.9k sqft4099 Doe Run Rd, North Prince George, VA 23860For Sale
 MLS ID #2607238, Sye Daniel, Daniel And Daniel Realty, Inc.. CVRMLS
 - $319,9003 bd2 ba1.4k sqft11512 Ridge Rd, North Prince George, VA 23860For Sale
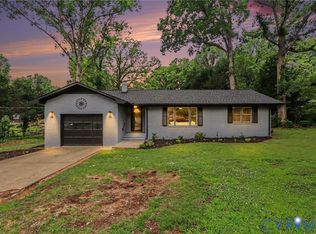 MLS ID #2617067, Troy Gibbs, EXP Realty, LLC. CVRMLS
 - $332,5003 bd2 ba1.8k sqft2619 Douglas Ln, North Prince George, VA 23860For Sale
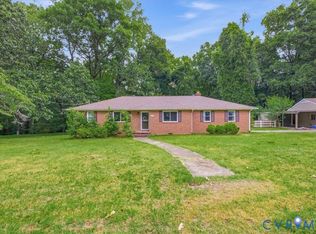 MLS ID #2616263, Carla Mayes, Harris & Assoc, Inc. CVRMLS
 - $430,0004 bd2 ba1.8k sqft11070 Chappell Creek Cir, North Prince George, VA 23860For Sale
 MLS ID #2618632, Imani Williams, Keller Williams Realty. CVRMLS
 - $442,9004 bd3 ba2.9k sqft107 Oxford Rd, Hopewell, VA 23860For SaleMLS ID #2606524, Kelly Painschab, Real Broker LLC. CVRMLS
- $464,9993 bd2 ba1.9k sqft15900 Nobles Rd, Disputanta, VA 23842For SaleMLS ID #2530088, Mary Ann White, Parr & Abernathy Realty, Inc.. CVRMLS
- $315,0004 bd2 ba1.4k sqft1001 Collingwood Dr, North Prince George, VA 23860For SaleMLS ID #2616669, Alice Kuester, Virginia Capital Realty. CVRMLS
- $459,0003 bd2 ba2.2k sqft518 Rebel Ridge Rd, South Chesterfield, VA 23834For SaleMLS ID #2603359, Scott Morgan, Fathom Realty Virginia. CVRMLS
- $349,9993 bd3 ba2k sqft801 North Ave, Hopewell, VA 23860For SaleMLS ID #2613068, Abby Clouse, Carlisle Real Estate. CVRMLS
- $437,0002 bd2 ba1.7k sqft16100 John Tyler Memorial Hwy, Charles City, VA 23030For SaleMLS ID #2614465, Janice Bowry, River Hill Realtors LLC. CVRMLS
- $369,9003 bd2 ba1.4k sqft9825 Cedar Ln, Disputanta, VA 23842For SaleMLS ID #2615171, Troy Gibbs, EXP Realty, LLC. CVRMLS
- $458,0004 bd3 ba1.7k sqft404 Bermuda Hundred Rd, Chester, VA 23836For SaleMLS ID #2617722, Jackie Butterworth, EXP Realty, LLC. CVRMLS
- $366,9003 bd2 ba1.4k sqft4502 Monaco Dr, Sandston, VA 23150For SaleMLS ID #2620153, Tondra Devarel, Shaheen Ruth Martin & Fonville. CVRMLS
- $439,0004 bd3 ba2.1k sqft13801 Rock Harvest Ct, Chester, VA 23836For SaleMLS ID #2617012, Bettye Reitmeier, Century 21 Colonial Realty. CVRMLS
- $425,0004 bd3 ba2.1k sqft112 Old Brickhouse Ln, Colonial Heights, VA 23834For SaleMLS ID #2617369, Morgan Poro, River Fox Realty. CVRMLS
- $419,9004 bd3 ba2k sqft4704 Cedar Cliff Rd, Chester, VA 23831For SaleMLS ID #2619304, Chris Symeonides, Fathom Realty Virginia. CVRMLS
- $297,5004 bd2 ba1.4k sqft3401 Sussex Dr, Hopewell, VA 23860For SaleMLS ID #2615618, Fernando Perez, Real Broker LLC. CVRMLS
- $259,0003 bd2 ba1.4k sqft1909 Dinwiddie Ave, Hopewell, VA 23860For SaleMLS ID #2609849, Stephanie Lennon, EXP Realty, LLC. CVRMLS
- $399,0003 bd2 ba1.3k sqft5820 Osterbind Ln, North Chesterfield, VA 23237For SaleMLS ID #2614556, Jayme Wood, Fine Creek Realty. CVRMLS
- $445,0005 bd3 ba2.3k sqft4709 Ridgecrest Ln, Colonial Heights, VA 23834For SaleMLS ID #2613207, Debra Russell, Century 21 Colonial Realty. CVRMLS
