
Welcome home! Tucked away on a quiet northside street, this rock-solid ranch offers comfort & space. Unwind year-round in the gorgeous 18'x16' 3-season porch w/ tongue-n-groove walls & cathedral ceiling, large windows. The expansive living room features a cozy gas fireplace with original hardwood flooring hidden beneath the carpet! Hardwood floors continue throughout the hall and all 3 bedrooms. Step out to a peaceful, fenced backyard surrounded by mature, shade-giving trees and complete with twin storage sheds. You must see this lush, mature setting in person to truly appreciate the privacy and beauty it offers! Storage is a breeze with a standard 2-car garage PLUS an additional attached garage bay featuring a side-yard roll-up door—perfect for a shop, lawn tractor, or extra vehicles. Conveniently located near schools, dining, and shopping. Schedule your tour today!
Offer-show
$260,000
1133 N Claremont Dr, Janesville, WI 53545
3beds
1,532sqft
Single Family Residence
Built in 1962
10,454 Square Feet Lot
$268,100 Zestimate®
$170/sqft
$-- HOA
What's special
- --
- on Zillow |
- 135
- views |
- 1
- save |
Zillow last checked:
Listing updated:
Listed by:
Gaylynn Whitson,
Whitson Realty Group
Source: SCWMLS,MLS#: 2028633
Facts & features
Interior
Bedrooms & bathrooms
- Bedrooms: 3
- Bathrooms: 2
- Full bathrooms: 1
- 1/2 bathrooms: 1
- Main level bathrooms: 1
Primary bedroom
- Level: Main
- Area: 168
- Dimensions: 12 x 14
Bedroom 2
- Level: Main
- Area: 100
- Dimensions: 10 x 10
Bedroom 3
- Level: Main
- Area: 117
- Dimensions: 13 x 9
Family room
- Area: 468
- Dimensions: 36 x 13
Kitchen
- Features: Breakfast Bar, Pantry, Range/Oven, Dishwasher, Microwave, Disposal
- Level: Main
- Area: 80
- Dimensions: 10 x 8
Living room
- Level: Main
- Area: 247
- Dimensions: 19 x 13
Heating
- Forced Air
Cooling
- Central Air
Appliances
- Included: Washer, Dryer, Water Softener Included
- Laundry: Lower Level
Features
- At Least 1 tub, Internet- Fiber available
- Basement: Full,Partially Finished
- Number of fireplaces: 1
- Fireplace features: Gas, 1 fireplace
Interior area
- Total structure area: 1,532
- Total interior livable area: 1,532 sqft
- Finished area above ground: 1,064
Property
Parking
- Total spaces: 3
- Parking features: Additional Parking, Attached, Garage Door Opener
- Attached garage spaces: 3
- Has uncovered spaces: Yes
Features
- Levels: One
- Stories: 1
- Patio & porch: Enclosed
Lot
- Size: 10,454 Square Feet
- Dimensions: 80x130
Details
- Additional structures: Storage
- Parcel number: 241 0229100070
- Zoning: RES
Construction
Type & style
- Home type: SingleFamily
- Architectural style: Ranch
- Property subtype: Single Family Residence
Materials
- Wood Siding
Condition
- Year built: 1962
Utilities & green energy
- Sewer: Public Sewer
- Water: Public
- Utilities for property: Cable Available, Internet - Cable, Internet - DSL
Community & HOA
Location
- Region: Janesville
Financial & listing details
- Price per square foot: $170/sqft
- Tax assessed value: $215,300
- Annual tax amount: $3,900
- Date on market: 7/22/2026
- Inclusions: Stove, Dishwasher, Shed 1, Shed 2, garbage disposal, water softener
Estimated market value
$268,100
$255,000 - $282,000
$2,266/mo
Price history
| Date | Event | Price |
|---|---|---|
| 7/24/2026 | Contingent | $260,000$170/sqft |
Source: SCWMLS #2028633 Report a problem | ||
| 7/22/2026 | Listed for sale | $260,000$170/sqft |
Source: SCWMLS #2028633 Report a problem | ||
Public tax history
| Year | Property taxes | Tax assessment |
|---|---|---|
| 2025 | $3,623 +5.5% | $215,300 |
| 2024 | $3,435 +0.1% | $215,300 |
| 2023 | $3,431 +8% | $215,300 +50.2% |
| 2022 | $3,177 0% | $143,300 |
| 2021 | $3,178 +2.2% | $143,300 |
| 2020 | $3,109 +3.1% | $143,300 |
| 2019 | $3,015 +11.9% | $143,300 +32.2% |
| 2018 | $2,695 | $108,400 |
| 2017 | $2,695 +1.8% | $108,400 |
| 2016 | $2,647 +6% | $108,400 |
| 2014 | $2,498 -1.7% | $108,400 |
| 2013 | $2,540 +0.6% | $108,400 |
| 2012 | $2,524 -1.2% | $108,400 |
| 2011 | $2,555 | $108,400 +10.2% |
| 2010 | -- | $98,400 +2.6% |
| 2009 | -- | $95,900 +3.6% |
| 2008 | -- | $92,600 |
| 2007 | -- | $92,600 |
| 2006 | -- | $92,600 |
| 2005 | -- | $92,600 |
| 2004 | -- | $92,600 |
| 2003 | -- | $92,600 |
| 2002 | -- | $92,600 +1.9% |
| 2001 | -- | $90,900 |
Find assessor info on the county website
Monthly payment
Est. payment
Payment breakdown
Explore the cost of this home by adjusting the details. Changes won't be saved.Climate risks
Neighborhood: 53545
Nearby schools
GreatSchools rating
- 8/10Monroe Elementary SchoolGrades: PK-5Distance: 0.6 mi
- 4/10Marshall Middle SchoolGrades: 6-8Distance: 0.5 mi
- 5/10Craig High SchoolGrades: 9-12Distance: 1.2 mi
Schools provided by the listing agent
- Elementary: Monroe
- Middle: Marshall
- High: Craig
- District: Janesville
Source: SCWMLS. This data may not be complete. We recommend contacting the local school district to confirm school assignments for this home.
- $335,0003 bd2 ba1.9k sqft1125 N Claremont Dr, Janesville, WI 53545Sold
- $281,5003 bd1 ba1.1k sqft1141 N Claremont Dr, Janesville, WI 53545Off Market
- $277,8003 bd2 ba1.2k sqft1132 N Sumac Dr, Janesville, WI 53545Off Market
- $255,6003 bd1 ba1.1k sqft1117 N Claremont Dr, Janesville, WI 53545Off Market
- $290,4003 bd2 ba1.2k sqft1147 N Claremont Dr, Janesville, WI 53545Off Market
- $299,5003 bd2 ba1.8k sqft1124 N Sumac Dr, Janesville, WI 53545Off Market
- $265,7003 bd1 ba1.2k sqft1140 N Sumac Dr, Janesville, WI 53545Off Market
- $285,2003 bd1 ba1.3k sqft1132 N Claremont Dr, Janesville, WI 53545Off Market
A local agent can set up tours, give advice and negotiate with sellers.
Similar homes
- $279,9003 bd2 ba1.8k sqft1125 N Pontiac Dr, Janesville, WI 53545For Sale
 MLS ID #2025507, Scott Kjendlie. SCWMLS
 - $290,0003 bd2 ba1.6k sqft921 Benton Ave, Janesville, WI 53545For Sale
 MLS ID #2031179, Julie Press-Raese. SCWMLS
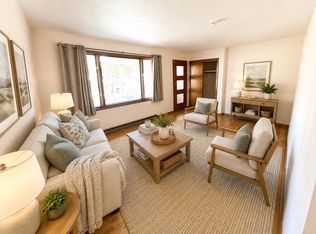
 - $304,9004 bd2 ba1.8k sqft1164 Ontario Dr, Janesville, WI 53545For Sale
 MLS ID #2029624, Lynnette Wirth. SCWMLS
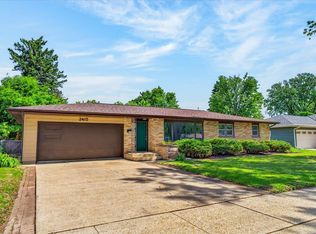
 - $289,5003 bd1 ba1.1k sqft2415 Hyacinth Ave, Janesville, WI 53545For Sale
 MLS ID #2025867, John Schneider. SCWMLS
 - $315,0003 bd3 ba2k sqft2131 Mount Zion Ave, Janesville, WI 53545For SaleMLS ID #2030010, Jeff Myers. SCWMLS
- $315,0003 bd2 ba1.4k sqft1108 Erie DRIVE, Janesville, WI 53545ActiveMLS ID #1974767, Pluster Filip Property Group*. WIREX MLS
- $269,9003 bd1 ba1.3k sqft314 S Atwood Ave, Janesville, WI 53545For SaleMLS ID #2030590, Robert Brajkovich. SCWMLS
- $274,9004 bd3 ba2.2k sqft1130 Burr Oak Ct, Janesville, WI 53545For SaleMLS ID #2030275, Adam Briggs. SCWMLS
- $325,0003 bd2 ba1.7k sqft1183 Columbus Cir, Janesville, WI 53545For SaleMLS ID #2030656, John H Nelson. SCWMLS
- $339,9004 bd2 ba1.5k sqft816 N Randall Ave, Janesville, WI 53545For SaleMLS ID #2030304, Chris Mayhew. SCWMLS
- $375,0003 bd3 ba1.6k sqft2510 Andre Ave, Janesville, WI 53545For SaleMLS ID #2030827, Hansen Home Team. SCWMLS
- $269,9003 bd3 ba1.3k sqft315 N Chatham St, Janesville, WI 53548For SaleMLS ID #2030616, Marisol Soto. SCWMLS
- $284,9004 bd2 ba2k sqft21 N Atwood Ave, Janesville, WI 53545For SaleMLS ID #2029573, Kevin O'Leary. SCWMLS
- $362,5004 bd2 ba2k sqft2418 Wesley Ave, Janesville, WI 53545For SaleMLS ID #2024201, Jake D Johnson. SCWMLS
- $339,9003 bd3 ba2k sqft1500 Evergreen Dr, Janesville, WI 53546For SaleMLS ID #2031304, Timothy Anderson. SCWMLS
- $299,9004 bd3 ba2.2k sqft419 Milton Ave, Janesville, WI 53545For SaleMLS ID #2012875, Lynnette Wirth. SCWMLS
- $269,9002 bd2 ba2.2k sqft1304 Nantucket Dr #A, Janesville, WI 53546For SaleMLS ID #2030564, Tammy Cherry. SCWMLS
- $339,0003 bd1 ba1.5k sqft574 S Main St, Janesville, WI 53545For SaleMLS ID #2029135, Jake D Johnson. SCWMLS
- $249,9993 bd1 ba1.2k sqft400 Woodcrest Ln, Milton, WI 53563For SaleMLS ID #2026208, Mike Coleman. SCWMLS
- $280,0003 bd1 ba1.3k sqft717 Cloute St, Fort Atkinson, WI 53538For SaleMLS ID #2031274, Kay Butterfield. SCWMLS
