Opportunity awaits in beautiful Christmas Lake Village! This charming Cape Cod-style home offers 1,749 square feet of living space with 3 bedrooms, 2 full bathrooms, and 1 half bath, all nestled on a quiet cul-de-sac for added privacy and minimal traffic. Situated on two lots totaling nearly one acre, this property provides an exceptional setting with a large front yard, peaceful surroundings, and a backyard that opens to a field, creating a spacious and private atmosphere. Relax and enjoy the view from the inviting front porch, the perfect spot for morning coffee or evening sunsets. This home is currently undergoing a comprehensive remodel, making it an exciting opportunity for buyers looking for updated features and fresh finishes. Improvements include a completely remodeled primary bathroom, all new interior paint throughout, new front porch columns, a brand-new concrete patio/porch at the rear of the home, and tree trimming to enhance the property's beauty and curb appeal. Additional features include a 2-car attached garage, abundant storage space, and the desirable amenities of Christmas Lake Village. With ongoing improvements and a fantastic location, this home is ready to become something truly special.
Pending
$279,900
1133 W Melchoir Cir, Santa Claus, IN 47579
3beds
1,743sqft
:
Get pre-qualified$1,841/mo
Single Family Residence
Built in 1996
0.96 Acres Lot
$276,500 Zestimate®
$--/sqft
$90/mo HOA
What's special
Charming cape cod-style homeNew front porch columnsPeaceful surroundingsCompletely remodeled primary bathroomAbundant storage spaceLarge front yard
- 35 days |
- 201 |
- 4 |
Likely to sell faster than
Zillow last checked:
Listing updated:
Listed by:
Joanie Troutman Cell:812-457-0628,
Key Associates Signature Realty
Source: IRMLS,MLS#: 202625009
Facts & features
Interior
Bedrooms & bathrooms
- Bedrooms: 3
- Bathrooms: 3
- Full bathrooms: 2
- 1/2 bathrooms: 1
- Main level bedrooms: 1
Bedroom 1
- Level: Main
Bedroom 2
- Level: Upper
Dining room
- Level: Main
- Area: 304
- Dimensions: 16 x 19
Family room
- Area: 130
- Dimensions: 13 x 10
Kitchen
- Level: Main
- Area: 100
- Dimensions: 10 x 10
Living room
- Level: Main
Heating
- Other Heating Fuel
Cooling
- Central Air
Features
- Has basement: No
- Has fireplace: No
Interior area
- Total structure area: 1,743
- Total interior livable area: 1,743 sqft
- Finished area above ground: 1,743
- Finished area below ground: 0
Video & virtual tour
Property
Parking
- Total spaces: 1
- Parking features: Attached
- Attached garage spaces: 1
Features
- Levels: One and One Half
- Stories: 1.5
Lot
- Size: 0.96 Acres
- Dimensions: 168x76x134x223x189
- Features: Level
Details
- Parcel number: 740510102071.000005
Construction
Type & style
- Home type: SingleFamily
- Property subtype: Single Family Residence
Materials
- Vinyl Siding
- Foundation: Slab
- Roof: Asphalt
Condition
- New construction: No
- Year built: 1996
Utilities & green energy
- Sewer: Public Sewer
- Water: Public
Community & HOA
Community
- Subdivision: Christmas Lake Village Holly Shores
HOA
- Has HOA: Yes
- HOA fee: $1,082 annually
Location
- Region: Santa Claus
Financial & listing details
- Tax assessed value: $253,100
- Annual tax amount: $1,978
- Date on market: 6/24/2026
- Listing terms: Conventional,FHA,VA Loan
Estimated market value
$276,500
$263,000 - $290,000
$1,956/mo
Price history
| Date | Event | Price |
|---|---|---|
| 7/6/2026 | Pending sale | $279,900 |
Source:  IRMLS #202625009 Report a problem IRMLS #202625009 Report a problem | ||
| 6/24/2026 | Listed for sale | $279,900+87.8% |
Source: IRMLS #202625009 Report a problem | ||
| 1/25/2010 | Sold | $149,043$86/sqft |
Source: Public Record Report a problem | ||
Public tax history
| Year | Property taxes | Tax assessment |
|---|---|---|
| 2025 | $2,117 +21.5% | $253,100 +6.1% |
| 2024 | $1,742 +94.3% | $238,600 +13.8% |
| 2023 | $897 -2.5% | $209,600 +46.9% |
| 2022 | $919 -9.2% | $142,700 +7.1% |
| 2021 | $1,013 +3.9% | $133,300 -0.7% |
| 2020 | $975 +6.3% | $134,300 -2% |
| 2019 | $917 +5.2% | $137,000 +4.1% |
| 2018 | $872 +11.3% | $131,600 +0.8% |
| 2017 | $784 -17.6% | $130,600 -2% |
| 2016 | $950 +20.5% | $133,200 +12.2% |
| 2014 | $789 -5.5% | $118,700 -3.4% |
| 2013 | $834 +1.3% | $122,900 |
| 2012 | $824 +1.7% | $122,900 +0.2% |
| 2011 | $810 -64% | $122,700 +2.8% |
| 2010 | $2,250 +2.7% | $119,400 -2% |
| 2009 | $2,191 -5.4% | $121,800 +1.9% |
| 2007 | $2,316 +0.9% | $119,500 +1.4% |
| 2006 | $2,296 | $117,900 |
Find assessor info on the county website
Monthly payment
Est. payment
Payment breakdown
Explore the cost of this home by adjusting the details. Changes won't be saved.Climate risks
Neighborhood: 47579
Nearby schools
GreatSchools rating
- 8/10Lincoln Trail Elementary SchoolGrades: PK-6Distance: 2.7 mi
- 8/10Heritage Hills Middle SchoolGrades: 7-8Distance: 2.3 mi
- 10/10Heritage Hills High SchoolGrades: 9-12Distance: 2.4 mi
Schools provided by the listing agent
- Elementary: Lincoln Trail
- Middle: Heritage Hills
- High: Heritage Hills
- District: North Spencer County School Corp.
Source: IRMLS. This data may not be complete. We recommend contacting the local school district to confirm school assignments for this home.
- $269,300-- bd-- ba-- sqft1133 W Melchlor Cir, Santa Claus, IN 47579Off Market
- $291,6003 bd2 ba2k sqft1104 W Chestnut By The Fire, Santa Claus, IN 47579Off Market
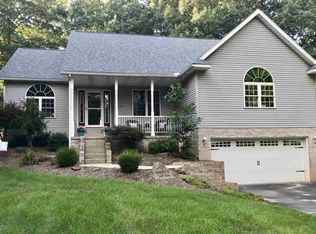
- $274,1003 bd2 ba1.5k sqft1130 W Melchoir Cir, Santa Claus, IN 47579Off Market

- $254,6003 bd2 ba1.5k sqft1120 W Melchoir Cir, Santa Claus, IN 47579Off Market
- $2,800-- bd-- ba-- sqftW Melchoir Cir, Santa claus, IN 47579Off Market
- $290,3003 bd2 ba2k sqft1096 W Chestnut By The Fire, Santa Claus, IN 47579Off Market
- $264,9004 bd2 ba1.5k sqft863 S Melchoir Dr W, Santa Claus, IN 47579Sold
- $3,000-- bd-- ba-- sqftChestnut By The Fire, Santa claus, IN 47579Off Market
A local agent can set up tours, give advice and negotiate with sellers.
Similar homes
- $279,0003 bd2 ba1.5k sqft900 S Melody Ln, Santa Claus, IN 47579For Sale
 MLS ID #202624475, Steve Lukemeyer, F.C. TUCKER EMGE. IRMLS
 - $295,0003 bd2 ba1.7k sqft649 W Donder Ln, Santa Claus, IN 47579For Sale
 MLS ID #202627738, Phyllis LaGrange, Key Associates Signature Realty. IRMLS
 - $255,0003 bd2 ba2.1k sqft898 W Shepherds Ln, Santa Claus, IN 47579For Sale
 MLS ID #202626033, Cynthia Bowman, ERA FIRST ADVANTAGE REALTY, INC. IRMLS
 - $314,9003 bd2 ba1.7k sqft431 S Kasper Dr, Santa Claus, IN 47579For Sale
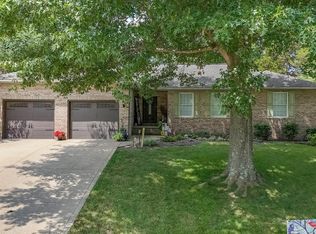 MLS ID #202627610, Trae Dauby, Dauby Real Estate. IRMLS
 - $255,0004 bd2 ba2.3k sqft118 & 120 W White Pine Dr, Santa Claus, IN 47579For SaleMLS ID #202629649, Kara Hinshaw, Key Associates Signature Realty. IRMLS
- $255,0003 bd3 ba1.5k sqft260 S Pyracantha Cir, Santa Claus, IN 47579For SaleMLS ID #202623271, Kara Hinshaw, Key Associates Signature Realty. IRMLS
- $267,5003 bd4 ba2.1k sqft276 S Poinsettia Dr, Santa Claus, IN 47579For SaleMLS ID #202543257, Jodey Reisz, eXp Realty, LLC. IRMLS
- $308,0003 bd2 ba1.5k sqft14573 N County Road 600 E, Lamar, IN 47550For SaleMLS ID #202617122, Trae Dauby, Dauby Real Estate. IRMLS
- $295,0003 bd2 ba1.4k sqft624 W Donder Ln, Santa Claus, IN 47579New ConstructionMLS ID #202619305, Kara Hinshaw, Key Associates Signature Realty. IRMLS
- $349,5004 bd2 ba1.9k sqft426 S Blitzen Ln, Santa Claus, IN 47579For SaleMLS ID #202624826, Meredith Leslie, Key Associates of Rockport IN. IRMLS
- $185,5003 bd2 ba1.2k sqft563 W Prancer Dr S, Santa Claus, IN 47579For SaleMLS ID #202607142, Cynthia Bowman, ERA FIRST ADVANTAGE REALTY, INC. IRMLS
- $266,0005 bd2 ba1.7k sqft11443 S Whispering Pine Road, Huntingburg, IN 47542For SaleMLS ID #202609382, Julie L Blackman, Schuler Bauer Real Estate Services ERA Powered (N. SIRA
- $290,0003 bd2 ba1.6k sqft6520 E County Road 1000 N, Evanston, IN 47531For SaleMLS ID #202621698, Andrea E White, RE/MAX REVOLUTION. IRMLS
- $299,9003 bd1 ba1.4k sqft8842 S 450 E, Ferdinand, IN 47532For SaleMLS ID #202629375, Jennifer Fritz, Supreme Dream Realty LLC. IRMLS
- $265,0003 bd2 ba1.5k sqft25283 Capers Rd, Bristow, IN 47515For SaleMLS ID #11887451, Linda Smith, NTUNE Realty LLC. My State MLS
- $249,9002 bd2 ba1.8k sqft10663 E County Road 1100 N, Evanston, IN 47531For SaleMLS ID #202626004, Amanda Hall, Key Associates Signature Realty. IRMLS
- $259,9003 bd2 ba1.9k sqft1515 Riverview Dr, Lewisport, KY 42351For Sale
 MLS ID #94517, April Madden, RE/MAX Professional Realty Grp. Greater Owensboro Realtor Association
 - $239,7004 bd2 ba1.2k sqft7361 S 585 W, Huntingburg, IN 47542For SaleMLS ID #202625334, Larry Carpenter III, Carpenter Realty LLC. IRMLS
- $--3 bd2 ba1.3k sqft503 E Oak St, Boonville, IN 47601AuctionXome
- $258,9004 bd3 ba2.5k sqft407 S 8th St, Boonville, IN 47601For SaleMLS ID #202629766, Jamie Wilson, Jessica Mason Real Estate. IRMLS
