Ready for immediate occupancy! One of the most popular Pelican floor plans, located in the luxurious Valencia Trails 55+ community, renowned for its plethora of amenities. This spacious home features a Private Pool & Spa, Outdoor Shower, and Outdoor Kitchen with grill, all under the Screened Cage on the extended Lanai. Built in 2023, this spacious home features 3 Bedrooms and a DEN with French doors for privacy (this den could be used as a 4th bedroom), 3 Full Bathrooms, and a 2-Car Garage with a charger for an electric car! Private, tranquil forest and landscaping views from the lanai, pool, living-dining areas, and owner’s suite. Impact-resistant windows, sliding doors, and even the front glass door. Offered Unfurnished. This home has a smart floor plan with a generous foyer, spacious living area, and split-bedroom floor plan where owners, guests, and family all have their privacy. Three separate suites include a large owner’s suite with walk-in closets; each suite has a private bathroom, plus a den/office that could be used as a 4th bedroom. Additional recessed lighting. Built-in cabinets in walk-in closets. Valencia Trails is a natural gas community. The home features a natural Gas Cooktop and Tankless gas Water Heater. Luxury Porcelanosa floor tile - no carpets! Private laundry room with a sink, cabinets, washer, and dryer. The bright kitchen boasts a large kitchen peninsula that doubles as a breakfast area. It features light-tone kitchen cabinetry with added over- and under-cabinet lighting, quartz countertops with a backsplash highlighting them, and floating bar shelves. Embark on your new sunny Florida life in Valencia Trails, Naples! Whether you're seeking an active community for tennis, pickleball, ping-pong, billiards, or exercising in the fitness center, resistance pool, or lap pool, or if you prefer lazy, relaxing days, this community has it all. Indulge in the 43,000-square-foot clubhouse, featuring a massage and nail salon, steam rooms, spa, resort-style pool with beach entry and shaded cabanas, restaurant, poolside bar, card rooms, fire pit with comfortable seating, and a social hall featuring a stage. Discover numerous clubs, along with an Arts & Crafts studio with a kiln, cooking studio, and two private dog parks amidst manicured tropical landscaping and walking trails. All included in the HOA fee. The community is gated with a live guard at the gates. The community conveniently has 2 exits, one of which leads via Immokalee Rd. to Delnor-Wiggins Pass State Beach Park, and another to Vanderbilt Beach and The Ritz-Carlton on the beach. Conveniently located within a short driving distance of fine dining, shopping, and Naples social life - including Mercato, Waterside Shops, Downtown Naples/Olde Naples, Artis- Naples Philharmonic, Gulfshore Playhouse, Venetian Village, Coconut Point Mall, Miromar Outlets, RSW International Airport, and more.
Pending
$850,000
11331 Jacaranda DR, NAPLES, FL 34120
3beds
1,954sqft
Single Family Residence
Built in 2023
6,534 Square Feet Lot
$829,500 Zestimate®
$435/sqft
$579/mo HOA
What's special
Private pool and spaOutdoor kitchen with grillNatural gas cooktopFloating bar shelvesSplit-bedroom floor planTankless gas water heaterAdditional recessed lighting
- 33 days
- 231
- 19
Likely to sell faster than
Zillow last checked:
Listing updated:
Listed by:
Alena Vydra, PA 239-641-5421,
Premiere Plus Realty Company
Source: SWFLMLS,MLS#: 226035831 Originating MLS: Naples
Facts & features
Interior
Bedrooms & bathrooms
- Bedrooms: 3
- Bathrooms: 3
- Full bathrooms: 3
Rooms
- Room types: Den - Study, Great Room, Guest Bath, Guest Room, Screened Lanai/Porch, 3 Bedrooms Plus Den
Bedroom
- Features: Master BR Ground, Split Bedrooms
Dining room
- Features: Breakfast Bar, Dining - Family
Kitchen
- Features: Gas Available, Pantry
Heating
- Central
Cooling
- Ceiling Fan(s), Central Air
Appliances
- Included: Gas Cooktop, Dishwasher, Disposal, Dryer, Microwave, Refrigerator, Tankless Water Heater, Washer
- Laundry: Inside, Laundry Tub
Features
- Built-In Cabinets, Closet Cabinets, Foyer, French Doors, Laundry Tub, Pantry, Smoke Detectors, Walk-In Closet(s), Window Coverings, Den - Study, Great Room, Guest Bath, Guest Room, Laundry in Residence, Screened Lanai/Porch
- Flooring: Tile
- Doors: French Doors, Impact Resistant Doors
- Windows: Window Coverings, Impact Resistant Windows
- Has fireplace: No
Interior area
- Total structure area: 2,598
- Total interior livable area: 1,954 sqft
Video & virtual tour
Property
Parking
- Total spaces: 2
- Parking features: Attached
- Attached garage spaces: 2
Features
- Stories: 1
- Patio & porch: Patio, Screened Lanai/Porch
- Exterior features: Outdoor Kitchen, Outdoor Shower
- Has private pool: Yes
- Pool features: Community, In Ground, Electric Heat
- Has spa: Yes
- Spa features: Community, In Ground, Heated
- Has view: Yes
- View description: Landscaped Area, Trees/Woods
- Waterfront features: None
Lot
- Size: 6,534 Square Feet
- Features: Regular
Details
- Additional structures: Tennis Court(s), Outdoor Kitchen
- Parcel number: 24745005249
Construction
Type & style
- Home type: SingleFamily
- Architectural style: Ranch
- Property subtype: Single Family Residence
Materials
- Block, Stucco
- Foundation: Concrete Block
- Roof: Tile
Condition
- New construction: No
- Year built: 2023
Utilities & green energy
- Gas: Natural
- Water: Central
Community & HOA
Community
- Features: Clubhouse, Pool, Dog Park, Fitness Center, Restaurant, Sidewalks, Street Lights, Tennis Court(s), Gated
- Security: Smoke Detector(s), Gated Community
- Senior community: Yes
- Subdivision: VALENCIA TRAILS
HOA
- Has HOA: Yes
- Amenities included: Beauty Salon, Bike And Jog Path, Billiard Room, Bocce Court, Clubhouse, Pool, Community Room, Dog Park, Fitness Center, Full Service Spa, Hobby Room, Internet Access, Pickleball, Restaurant, Sidewalk, Streetlight, Tennis Court(s), Theater, Underground Utility
- HOA fee: $6,944 annually
Location
- Region: Naples
Financial & listing details
- Price per square foot: $435/sqft
- Tax assessed value: $738,799
- Annual tax amount: $7,594
- Date on market: 10/7/2026
- Lease term: Buyer Finance/Cash
- Contingency: See Remarks
- Road surface type: Paved
Estimated market value
$829,500
$788,000 - $871,000
$4,502/mo
Price history
| Date | Event | Price |
|---|---|---|
| 10/16/2026 | Pending sale | $850,000$435/sqft |
Source:  SWFLMLS #226035831 Report a problem | ||
| 10/7/2026 | Listed for sale | $850,000+11.1%$435/sqft |
Source: SWFLMLS #226035831 Report a problem | ||
| 8/19/2025 | Listing removed | $3,900$2/sqft |
Source: NABOR FL #225052336 Report a problem | ||
| 7/1/2025 | Price change | $3,900-13.3%$2/sqft |
Source: NABOR FL #225052336 Report a problem | ||
| 6/13/2025 | Price change | $4,500-8.2%$2/sqft |
Source: NABOR FL #225052336 Report a problem | ||
| 6/2/2025 | Listed for rent | $4,900$3/sqft |
Source: NABOR FL #225052336 Report a problem | ||
| 10/16/2024 | Listing removed | $4,900$3/sqft |
Source: NABOR FL #224041098 Report a problem | ||
| 8/27/2024 | Price change | $4,900-2%$3/sqft |
Source: NABOR FL #224041098 Report a problem | ||
| 5/18/2024 | Listed for rent | $5,000$3/sqft |
Source: NABOR FL #224041098 Report a problem | ||
| 4/5/2023 | Sold | $764,977$391/sqft |
Source: Public Record Report a problem | ||
Public tax history
| Year | Property taxes | Tax assessment |
|---|---|---|
| 2025 | $7,595 +18.8% | $670,298 +10% |
| 2024 | $6,392 +2189.3% | $609,362 +2691.7% |
| 2023 | $279 -21.5% | $21,828 +10% |
| 2022 | $356 +72.7% | $19,844 +10% |
| 2021 | $206 -39% | $18,040 -23.6% |
| 2020 | $338 | $23,600 |
Find assessor info on the county website
Monthly payment
Est. payment
Payment breakdown
Explore the cost of this home by adjusting the details. Changes won't be saved.Climate risks
Neighborhood: 34120

Similar homes
- $689,9003 bd2 ba1.7k sqft11409 Jacaranda DR, NAPLES, FL 34120For Sale
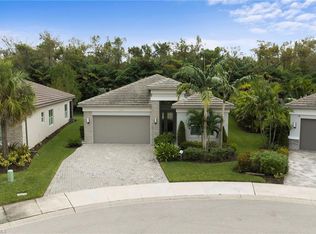
 MLS ID #226040201, D.Michael Burke PA, Realty One Group MVP. SWFLMLS
- $899,9003 bd3 ba2.2k sqft11871 Gardenia AVE, NAPLES, FL 34120For Sale
 MLS ID #226026502, Nicholas Nolan, LLC, Realty One Group MVP. SWFLMLS
- $849,0003 bd3 ba2.5k sqft1848 Terreno BLVD, NAPLES, FL 34120For Sale
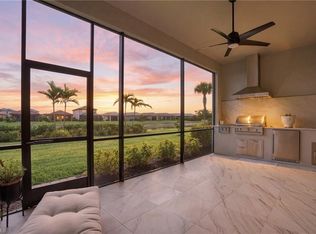 MLS ID #226037275, Tricia Kowaleski, Coldwell Banker Realty. SWFLMLS
- $859,0003 bd3 ba2.7k sqft2094 Grove DR, NAPLES, FL 34120For Sale
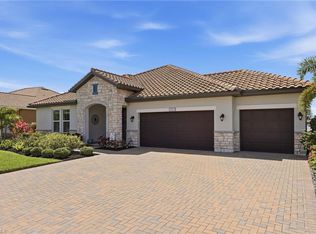 MLS ID #226011605, Cynthia DeSilvio, Premiere Plus Realty Company. SWFLMLS
- $820,0003 bd3 ba1.9k sqft12448 Violet LN, NAPLES, FL 34120For SaleMLS ID #226025710, Kelli Moore, Realty One Group MVP. SWFLMLS
- $1,150,0003 bd3 ba2.5k sqft11949 Gardenia AVE, NAPLES, FL 34120For SaleMLS ID #226039409, Kelli Moore, Realty One Group MVP. SWFLMLS
- $1,125,0003 bd2 ba2.5k sqft11878 Gardenia AVE, NAPLES, FL 34120For SaleMLS ID #226030654, Dawn Bray, LLC, Premiere Plus Realty Company. SWFLMLS
- $775,0002 bd2 ba1.8k sqft9410 Whooping Crane WAY, NAPLES, FL 34120For SaleMLS ID #226007637, Kate Balzer, Douglas Elliman Florida, LLC. SWFLMLS
- $1,099,0004 bd2 ba2.2k sqft2067 Antigua LN, NAPLES, FL 34120For SaleMLS ID #226031748, Craig Taylor, II, Real Estate Specialty Svcs II. SWFLMLS
- $1,087,0003 bd3 ba2.4k sqft12284 Lotus AVE, NAPLES, FL 34120For SaleMLS ID #226035393, Nicholas Nolan, LLC, Realty One Group MVP. SWFLMLS
- $1,100,0003 bd3 ba2.4k sqft11974 Gardenia AVE, NAPLES, FL 34120For SaleMLS ID #226016218, Susan Simmons, Compass Florida LLC. SWFLMLS
- $699,0003 bd2 ba2.1k sqft8260 Laurel Lakes BLVD, NAPLES, FL 34119For SaleMLS ID #226037042, Anna Smith, Waterfront Realty Group Inc. SWFLMLS
- $1,199,0003 bd3 ba1.9k sqft12343 Purple Ficus Way, NAPLES, FL 34120For SaleMLS ID #226037924, Selin Malikoglu, Real Estate Specialty Svcs II. SWFLMLS
- $1,199,0003 bd3 ba2.4k sqft12261 Windamere TRL, NAPLES, FL 34120For SaleMLS ID #226028766, Jeff Helm, PA, John R Wood Properties. SWFLMLS
- $696,0003 bd3 ba2.2k sqft9520 Ironstone #202, NAPLES, FL 34120For SaleMLS ID #226034753, Renee Poppie, Realty World J Pavich Real Est. SWFLMLS
- $850,0003 bd3 ba2.3k sqft8897 Redonda DR, NAPLES, FL 34114For SaleMLS ID #226010441, Cristina Gonzalez Linares, William Raveis Real Estate. SWFLMLS
- $1,249,0004 bd3 ba2.7k sqft3821 Helmsman DR, NAPLES, FL 34120For SaleMLS ID #226035823, Aidan Brennan, Premiere Plus Realty Company. SWFLMLS
- $789,7773 bd2 ba2.1k sqft16051 Marche Place, BONITA SPRINGS, FL 34135For SaleMLS ID #226038128, Melanie Dimaio, Keller Williams Elite Realty. SWFLMLS
- $624,9993 bd3 ba2.1k sqft1925 Don Benito WAY, NAPLES, FL 34120For SaleMLS ID #226029311, Tricia Kowaleski, Coldwell Banker Realty. SWFLMLS
- $649,0004 bd3 ba2.8k sqft2133 Clementine ST, NAPLES, FL 34120For SaleMLS ID #226027945, Nico Paredes, John R Wood Properties. SWFLMLS
