Come see this private countryside retreat with beautiful trees, acreage and a huge pole barn! This home has been completely renovated from the studs up, with thoughtful design and functionality. Everything inside the house in NEW and it's beautiful! The open-concept layout is filled with natural light and features a stunning cathedral ceiling and LVP flooring. The kitchen includes new custom cabinets, large island, quartz countertops, two pantries and stainless-steel appliances. The main level primary bedroom offers a private en-suite bath with custom tile and flooring, along with outstanding fixtures. Upstairs features two additional bedrooms, large closets, and a huge loft--large enough to include an office or flex space. Enjoy this peaceful setting from the brand-new deck. Located in the desirable South Central School district, this home blends modern updates with country living. Schedule your showing today!
Active
Price cut: $30K (7/17)
$469,900
11333 S State Road 39, Union Mills, IN 46382
3beds
2,168sqft
:
Get pre-qualified$3,033/mo
Single Family Residence
Built in 1916
1.76 Acres Lot
$455,500 Zestimate®
$217/sqft
$-- HOA
What's special
Huge pole barnPrivate en-suite bathHuge loftQuartz countertopsMain level primary bedroomTwo additional bedroomsOutstanding fixtures
- 115 days |
- 505 |
- 23 |
Zillow last checked:
Listing updated:
Listed by:
Meghan Maddox,
MTM Realty Group 219-874-5209
Source: NIRA as distributed by MLS GRID,MLS#: 836288
Facts & features
Interior
Bedrooms & bathrooms
- Bedrooms: 3
- Bathrooms: 3
- Full bathrooms: 3
Rooms
- Room types: Bedroom 2, Primary Bedroom, Living Room, Loft, Laundry, Kitchen, Family Room, Bedroom 3
Primary bedroom
- Level: Main
- Area: 196
- Dimensions: 14.0 x 14.0
Bedroom 2
- Level: Upper
- Area: 140
- Dimensions: 10.0 x 14.0
Bedroom 3
- Level: Upper
- Area: 132
- Dimensions: 11.0 x 12.0
Family room
- Level: Main
- Area: 221
- Dimensions: 17.0 x 13.0
Kitchen
- Level: Main
- Area: 196
- Dimensions: 14.0 x 14.0
Laundry
- Level: Main
- Area: 42
- Dimensions: 7.0 x 6.0
Living room
- Level: Main
- Area: 169
- Dimensions: 13.0 x 13.0
Loft
- Level: Upper
- Area: 378
- Dimensions: 14.0 x 27.0
Heating
- Forced Air
Appliances
- Included: Dishwasher, Microwave
- Laundry: Main Level
Features
- Eat-in Kitchen, Walk-In Closet(s), Vaulted Ceiling(s), Stone Counters
- Basement: Interior Entry
- Has fireplace: No
Interior area
- Total structure area: 2,168
- Total interior livable area: 2,168 sqft
- Finished area above ground: 2,168
Property
Parking
- Total spaces: 2
- Parking features: Garage Door Opener
- Garage spaces: 2
Features
- Levels: Two
- Patio & porch: Deck
- Exterior features: Storage
- Has view: Yes
- View description: Rural
Lot
- Size: 1.76 Acres
- Features: Private
Details
- Parcel number: 461435100001000056
- Special conditions: None
Construction
Type & style
- Home type: SingleFamily
- Property subtype: Single Family Residence
Condition
- New construction: No
- Year built: 1916
Utilities & green energy
- Sewer: Septic Tank
- Water: Well
- Utilities for property: Propane
Community & HOA
Community
- Subdivision: None
HOA
- Has HOA: No
Location
- Region: Union Mills
Financial & listing details
- Price per square foot: $217/sqft
- Tax assessed value: $274,100
- Annual tax amount: $3,530
- Date on market: 3/31/2026
- Listing agreement: Exclusive Right To Sell
- Listing terms: Cash,Conventional
Estimated market value
$455,500
$433,000 - $478,000
$2,679/mo
Price history
| Date | Event | Price |
|---|---|---|
| 7/17/2026 | Price change | $469,900-6%$217/sqft |
Source:  NIRA as distributed by MLS GRID #836288 Report a problem NIRA as distributed by MLS GRID #836288 Report a problem | ||
| 4/7/2026 | Listed for sale | $499,900$231/sqft |
Source: NIRA as distributed by MLS GRID #836288 Report a problem | ||
| 4/2/2026 | Pending sale | $499,900$231/sqft |
Source: NIRA as distributed by MLS GRID #836288 Report a problem | ||
| 3/31/2026 | Listed for sale | $499,900-8.9%$231/sqft |
Source: NIRA as distributed by MLS GRID #836288 Report a problem | ||
| 1/6/2026 | Listing removed | $549,000$253/sqft |
Source: NIRA as distributed by MLS GRID #826053 Report a problem | ||
| 11/1/2025 | Price change | $549,000-2%$253/sqft |
Source: NIRA as distributed by MLS GRID #826053 Report a problem | ||
| 9/25/2025 | Price change | $560,000-5.1%$258/sqft |
Source: NIRA as distributed by MLS GRID #826053 Report a problem | ||
| 8/24/2025 | Price change | $589,999-5.6%$272/sqft |
Source: NIRA as distributed by MLS GRID #826053 Report a problem | ||
| 8/15/2025 | Listed for sale | $625,000$288/sqft |
Source: NIRA as distributed by MLS GRID #826053 Report a problem | ||
Public tax history
| Year | Property taxes | Tax assessment |
|---|---|---|
| 2025 | $3,452 +8.4% | $274,100 -0.5% |
| 2024 | $3,186 +4.8% | $275,400 +5.1% |
| 2023 | $3,039 +12.5% | $262,100 +7.8% |
| 2022 | $2,700 +2.3% | $243,200 +9.4% |
| 2021 | $2,639 -2.7% | $222,300 +2.9% |
| 2020 | $2,713 +7.2% | $216,100 -1.3% |
| 2019 | $2,531 -8.6% | $218,900 +3.1% |
| 2018 | $2,768 +4.9% | $212,400 -3.8% |
| 2017 | $2,640 +4.5% | $220,900 -0.3% |
| 2016 | $2,525 +16% | $221,600 +17.2% |
| 2014 | $2,177 +7.7% | $189,000 +9.8% |
| 2013 | $2,021 | $172,200 -3.6% |
| 2010 | -- | $178,600 |
Find assessor info on the county website
Monthly payment
Est. payment
Payment breakdown
Explore the cost of this home by adjusting the details. Changes won't be saved.Climate risks
Neighborhood: 46382
Nearby schools
GreatSchools rating
- 8/10South Central Elementary SchoolGrades: PK-6Distance: 4.4 mi
- 6/10South Central Jr-Sr High SchoolGrades: 7-12Distance: 4.4 mi
- $415,5002 bd2 ba2.3k sqft1992 W 1150 S, Hanna, IN 46382Off Market
- $375,9003 bd2 ba2.5k sqft10998 S State Road 39, Union Mills, IN 46382Off Market
- $328,6002 bd2 ba1.3k sqft2031 W 1150 S, Union Mills, IN 46382Off Market
- $142,70079.293 Acres2099 W 1150 S, Union Mills, IN 46382Off Market
- $359,5003 bd2 ba1.6k sqft1751 W 1150 S, Union Mills, IN 46382Off Market
- $454,2004 bd2 ba2.2k sqft2028 W 1150 S, Union Mills, IN 46382Off Market
- $515,2005 bd2 ba2.3k sqft2379 W 1150 S, Union Mills, IN 46382Off Market
- $466,4003 bd2 ba1.8k sqft1986 W 1150 S, Union Mills, IN 46382Off Market
A local agent can set up tours, give advice and negotiate with sellers.
Similar homes
- $339,9003 bd2 ba1.7k sqft501 W 850 S, Union Mills, IN 46382For Sale
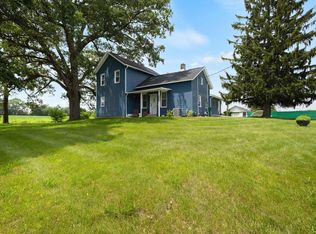 MLS ID #202608956, Heidi G Fulbright, Berkshire Hathaway HomeServices Northern Indiana Real Estate. IRMLS
 - $289,9003 bd2 ba1.1k sqft2367 W Dogwood Dr, Union Mills, IN 46382For Sale
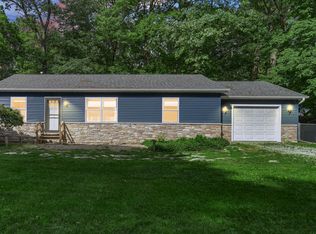
 MLS ID #839884, Susanna Satoski, McColly Real Estate. NIRA as distributed by MLS GRID
 - $449,9004 bd3 ba2.4k sqft361 Sandwood Ct, Valparaiso, IN 46383For Sale
 MLS ID #841563, Jason Lynn, Realty Executives Premier. NIRA as distributed by MLS GRID
 - $449,9003 bd4 ba2.7k sqft35 Oak Hollow Ct, Valparaiso, IN 46383For Sale
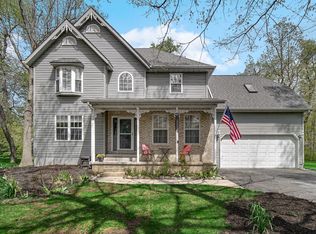 MLS ID #838014, Peggy Wanat, McColly Real Estate. NIRA as distributed by MLS GRID
 - $478,0004 bd3 ba2k sqft243 S 150 E, Valparaiso, IN 46383For SaleMLS ID #841278, Lisa Gaff, White Hat Realty Group, LLC. NIRA as distributed by MLS GRID
- $499,0005 bd3 ba2.8k sqft406 Northfield Ln, Valparaiso, IN 46383For SaleMLS ID #841332, Brent Sherman, McColly Real Estate. NIRA as distributed by MLS GRID
- $535,0003 bd3 ba2.5k sqft803 Audubon Dr, Valparaiso, IN 46383For SaleMLS ID #842015, Julie Dube, New Chapter Real Estate. NIRA as distributed by MLS GRID
- $459,0003 bd3 ba2.6k sqft1811 N Country Ln, Michigan City, IN 46360For SaleMLS ID #841024, Gail Odle, Blackrock Real Estate Services. NIRA as distributed by MLS GRID
- $409,5004 bd2 ba2.7k sqft1244 W Springville Rd, La Porte, IN 46350For SaleMLS ID #842053, Andrea Buttermore, Blackrock Real Estate Services. NIRA as distributed by MLS GRID
- $424,9004 bd3 ba2k sqft3203 Parker Dr, Valparaiso, IN 46383For SaleMLS ID #840664, Lisa Nemcek, Key Realty Indiana, LLC. NIRA as distributed by MLS GRID
- $419,0003 bd3 ba2.6k sqft136 Country Club Dr, La Porte, IN 46350For SaleMLS ID #841119, Daniel Kelley, REMAX County Wide 1st. NIRA as distributed by MLS GRID
- $699,9004 bd3 ba2.4k sqft838 N 200 W, Valparaiso, IN 46385For SaleMLS ID #839570, Melissa Yanez, Favela Real Estate, LLC. NIRA as distributed by MLS GRID
- $449,9003 bd3 ba1.6k sqft2008 I St, La Porte, IN 46350New ConstructionMLS ID #838548, Jasmine Gonzalez, Coldwell Banker Realty. NIRA as distributed by MLS GRID
- $575,0004 bd3 ba3.1k sqft820 N 350 E, Valparaiso, IN 46383For SaleMLS ID #840719, Cody Wedding, RE/MAX Executives. NIRA as distributed by MLS GRID
- $599,9993 bd3 ba2.2k sqft246 White Thorne Ln, Valparaiso, IN 46383For SaleMLS ID #840216, Alexis Metcalf, Seramur Properties, LLC. NIRA as distributed by MLS GRID
- $439,9003 bd3 ba2.9k sqft5602 Coryana Dr, Valparaiso, IN 46383For SaleMLS ID #840865, Susie Jaskowiak, @properties/Christie's Intl RE. NIRA as distributed by MLS GRID
- $384,9003 bd4 ba2.7k sqft3381 E 300 S, La Porte, IN 46350For SaleMLS ID #840994, Ashlan Siford, MTM Realty Group. NIRA as distributed by MLS GRID
- $419,0004 bd2 ba2k sqft107 Institute St, Valparaiso, IN 46383For SaleMLS ID #839233, Rushelle Miller, Century 21 Circle. NIRA as distributed by MLS GRID
- $380,0003 bd2 ba2.6k sqft11985 E South St, Walkerton, IN 46574For SaleMLS ID #830738, Christine Spainhour, Village Realty of Indiana, Inc. NIRA as distributed by MLS GRID
- $374,9003 bd2 ba1.8k sqft6323 N 600 W, Michigan City, IN 46360For SaleMLS ID #839019, Annette McIntyre, Realty Executives Premier. NIRA as distributed by MLS GRID
