A short walk from Brookside Park and less than 10 minutes from downtown Indianapolis, this beautiful Victorian, remodeled in 2021, blends timeless character with modern updates in the heart of the family-friendly Brookside neighborhood. Behind a charming picket fence, this 3 bedroom, 1 bath home offers over 1,850 square feet of refreshed living space filled with natural light, soaring ceilings, fresh paint, and all new flooring throughout. The chef's kitchen features granite countertops, stainless steel appliances, new cabinetry, and a spacious walk-in pantry, while the conveniently located laundry room adds everyday functionality. Recent improvements include a new furnace, air conditioner, insulation, and garage doors, creating a low-maintenance opportunity for the next owner. An unfinished basement provides excellent storage space and added flexibility rarely found in homes of this era. Step outside to enjoy the covered front porch, private fenced backyard with patio space perfect for grilling or entertaining, and a detached 2-car garage. Ideally located just minutes from Bottleworks District, Circle City Industrial Complex, and Massachusetts Avenue, this home offers the perfect combination of historic charm, thoughtful updates, and convenient city living.
Active
$175,000
1134 N Oxford St, Indianapolis, IN 46201
3beds
2,259sqft
Residential, Single Family Residence
Built in 1955
6,098 Square Feet Lot
$-- Zestimate®
$77/sqft
$-- HOA
What's special
Covered front porchCharming picket fenceSoaring ceilingsNatural lightGranite countertopsExcellent storage spaceAll new flooring throughout
- 156 days
- 90
- 4
Zillow last checked:
Listing updated:
Listed by:
Rick Hogge rickhogge@kw.com,
Keller Williams Indpls Metro N
Source: MIBOR as distributed by MLS GRID,MLS#: 22103622
Facts & features
Interior
Bedrooms & bathrooms
- Bedrooms: 3
- Bathrooms: 1
- Full bathrooms: 1
- Main level bathrooms: 1
- Main level bedrooms: 3
Primary bedroom
- Level: Main
- Area: 169 Square Feet
- Dimensions: 13x13
Bedroom 2
- Level: Main
- Area: 144 Square Feet
- Dimensions: 12x12
Bedroom 3
- Level: Main
- Area: 120 Square Feet
- Dimensions: 12x10
Dining room
- Level: Main
- Area: 154 Square Feet
- Dimensions: 14x11
Kitchen
- Level: Main
- Area: 154 Square Feet
- Dimensions: 14x11
Living room
- Level: Main
- Area: 195 Square Feet
- Dimensions: 15x13
Heating
- Forced Air
Cooling
- Central Air
Appliances
- Included: Microwave, Electric Oven, Refrigerator
- Laundry: Laundry Closet
Features
- Attic Access, Walk-In Closet(s)
- Windows: WoodWorkStain/Painted
- Basement: Storage Space,Unfinished
- Attic: Access Only
Interior area
- Total structure area: 2,259
- Total interior livable area: 2,259 sqft
- Finished area below ground: 0
Property
Parking
- Total spaces: 1
- Parking features: Detached
- Garage spaces: 1
- Details: Garage Parking Other(Guest Street Parking)
Accessibility
- Accessibility features: Hallway - 36 Inch Wide
Features
- Levels: One
- Stories: 1
- Patio & porch: Covered
- Fencing: Fenced,Fence Complete
Lot
- Size: 6,098 Square Feet
- Features: City Lot, Curbs, Sidewalks, Trees-Small (Under 20 Ft)
Details
- Parcel number: 490732193052000101
- Special conditions: As Is,Bankruptcy Property
- Horse amenities: None
Construction
Type & style
- Home type: SingleFamily
- Architectural style: Victorian
- Property subtype: Residential, Single Family Residence
- Attached to another structure: Yes
Materials
- Brick
- Foundation: Block
Condition
- New construction: No
- Year built: 1955
Utilities & green energy
- Water: Public
Community & HOA
Community
- Features: Curbs
- Security: Smoke Detector(s)
- Subdivision: Vajens S Brookside
HOA
- Has HOA: No
Location
- Region: Indianapolis
Financial & listing details
- Price per square foot: $77/sqft
- Tax assessed value: $156,100
- Annual tax amount: $3,780
- Date on market: 5/23/2026
- Cumulative days on market: 109 days
Estimated market value
Not available
Estimated sales range
Not available
Not available
Price history
| Date | Event | Price |
|---|---|---|
| 7/15/2026 | Price change | $175,000-5.4%$77/sqft |
Source:  MIBOR as distributed by MLS GRID #22103622 Report a problem MIBOR as distributed by MLS GRID #22103622 Report a problem | ||
| 5/23/2026 | Listed for sale | $185,000-11.9%$82/sqft |
Source: MIBOR as distributed by MLS GRID #22103622 Report a problem | ||
| 4/2/2024 | Listing removed | -- |
Source: MIBOR as distributed by MLS GRID #21961672 Report a problem | ||
| 3/12/2024 | Listing removed | -- |
Source: Zillow Rentals Report a problem | ||
| 2/18/2024 | Price change | $1,900-11.6%$1/sqft |
Source: Zillow Rentals Report a problem | ||
| 2/16/2024 | Listed for rent | $2,150$1/sqft |
Source: Zillow Rentals Report a problem | ||
| 1/30/2024 | Listed for sale | $209,900+5%$93/sqft |
Source: MIBOR as distributed by MLS GRID #21961672 Report a problem | ||
| 12/29/2023 | Listing removed | -- |
Source: MIBOR as distributed by MLS GRID #21953369 Report a problem | ||
| 11/15/2023 | Listed for sale | $199,999+20.5%$89/sqft |
Source: MIBOR as distributed by MLS GRID #21953369 Report a problem | ||
| 6/8/2022 | Sold | $166,000+3.8%$73/sqft |
Source: MIBOR as distributed by MLS GRID #21830684 Report a problem | ||
| 5/6/2022 | Pending sale | $160,000$71/sqft |
Source: MIBOR as distributed by MLS GRID #21830684 Report a problem | ||
| 5/4/2022 | Price change | $160,000-7.2%$71/sqft |
Source: MIBOR as distributed by MLS GRID #21830684 Report a problem | ||
| 4/23/2022 | Pending sale | $172,500$76/sqft |
Source: MIBOR as distributed by MLS GRID #21830684 Report a problem | ||
| 4/16/2022 | Price change | $172,500-1.4%$76/sqft |
Source: MIBOR as distributed by MLS GRID #21830684 Report a problem | ||
| 4/12/2022 | Price change | $175,000-14.6%$77/sqft |
Source: MIBOR as distributed by MLS GRID #21830684 Report a problem | ||
| 4/5/2022 | Price change | $204,999-1.9%$91/sqft |
Source: MIBOR as distributed by MLS GRID #21830684 Report a problem | ||
| 3/28/2022 | Price change | $209,000-2.8%$93/sqft |
Source: MIBOR as distributed by MLS GRID #21830684 Report a problem | ||
| 3/22/2022 | Listed for sale | $215,000+8%$95/sqft |
Source: MIBOR as distributed by MLS GRID #21830684 Report a problem | ||
| 2/22/2022 | Listing removed | -- |
Source: MIBOR as distributed by MLS GRID #21830684 Report a problem | ||
| 2/11/2022 | Price change | $199,000-4.8%$88/sqft |
Source: MIBOR as distributed by MLS GRID #21830684 Report a problem | ||
| 2/2/2022 | Price change | $209,000-1.6%$93/sqft |
Source: MIBOR as distributed by MLS GRID #21830684 Report a problem | ||
| 1/25/2022 | Price change | $212,500-1.2%$94/sqft |
Source: MIBOR as distributed by MLS GRID #21830684 Report a problem | ||
| 12/30/2021 | Listed for sale | $215,000+152.9%$95/sqft |
Source: MIBOR as distributed by MLS GRID #21830684 Report a problem | ||
| 9/23/2021 | Sold | $85,000+1600%$38/sqft |
Source: Public Record Report a problem | ||
| 5/12/2008 | Sold | $5,000$2/sqft |
Source: MIBOR as distributed by MLS GRID #2766517 Report a problem | ||
Public tax history
| Year | Property taxes | Tax assessment |
|---|---|---|
| 2025 | $1,583 +7.7% | $156,100 +11.1% |
| 2024 | $1,470 -0.8% | $140,500 +1.7% |
| 2023 | $1,481 +14.2% | $138,100 +7.5% |
| 2022 | $1,297 +54.1% | $128,500 +11.2% |
| 2021 | $842 +61.5% | $115,600 +28.9% |
| 2020 | $521 +6.5% | $89,700 +31.7% |
| 2019 | $489 -22.8% | $68,100 +9.7% |
| 2018 | $634 -7.6% | $62,100 +4.9% |
| 2017 | $686 +64% | $59,200 +5.9% |
| 2016 | $418 +9.6% | $55,900 +7.1% |
| 2014 | $381 -33.7% | $52,200 +1.4% |
| 2013 | $575 | $51,500 -14.7% |
| 2012 | $575 | $60,400 +1.9% |
| 2011 | -- | $59,300 |
| 2010 | $511 -60.2% | $59,300 |
| 2009 | $1,282 | $59,300 +14.9% |
| 2007 | -- | $51,600 +1021.7% |
| 2001 | -- | $4,600 -0.6% |
| 2000 | -- | $4,630 |
Find assessor info on the county website
Monthly payment
Est. payment
Payment breakdown
Explore the cost of this home by adjusting the details. Changes won't be saved.Climate risks
Neighborhood: Near Eastside
Nearby schools
Schools provided by the listing agent
- Elementary: Thomas D Gregg School 15
- Middle: H L Harshman Middle School
- High: Arsenal Technical High School
Source: MIBOR as distributed by MLS GRID. This data may not be complete. We recommend contacting the local school district to confirm school assignments for this home.


Similar homes
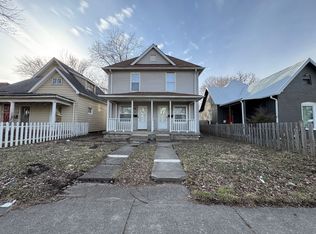
- $169,9003 bd2 ba2.4k sqft1112 N Parker Ave, Indianapolis, IN 46201Active
 MLS ID #22117786, Tony Papalia, New Quantum Realty Group. MIBOR as distributed by MLS GRID
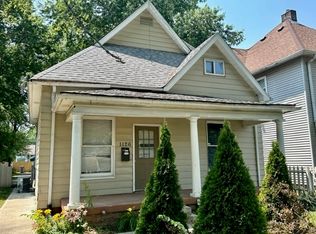
 - $150,0002 bd1 ba2.2k sqft1116 N Tuxedo St, Indianapolis, IN 46201Active
 MLS ID #22132578, Mamadou Gueye, Trueblood Real Estate. MIBOR as distributed by MLS GRID
 - $179,0003 bd3 ba2k sqft1346 N Olney St, Indianapolis, IN 46201Active
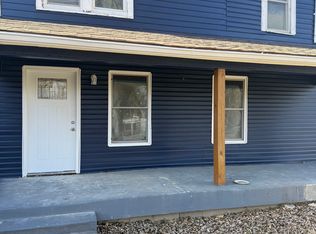 MLS ID #22118074, Charles Sheppard, AMR Real Estate LLC. MIBOR as distributed by MLS GRID
 - $174,9003 bd2 ba1.8k sqft4110 E 10th St, Indianapolis, IN 46201Active
 MLS ID #22125491, Nicole McGlothlin, Epique Inc. MIBOR as distributed by MLS GRID
