Come see this spacious 5 BD, 2 BA home located right on Market St., offering both Residential/Commercial. Just steps from everyday conveniences like the grocery store, Miller Center, bike trails, and within walking distance to downtown Lewisburg, this home offers an unbeatable location. This fixer-upper is full of potential-ideal for an investor or a buyer looking to add their own touches while building equity in a prime area. The home features a large layout with generous room sizes, deck & stamped concrete patio. The owner has already purchased new flooring tiles and a new thermostat, ready for the next owner to install. Opportunities like this-owning a large home at this price point in Lewisburg-don't come along often. Don't miss your chance to bring this home back to life!
Pending
Price cut: $10.9K (5/31)
$219,000
1134 W Market St, Lewisburg, PA 17837
5beds
2,536sqft
:
Get pre-qualified$1,444/mo
Single Family Residence
Built in 1900
6,098 Square Feet Lot
$209,400 Zestimate®
$86/sqft
$-- HOA
What's special
- 180 days |
- 34 |
- 0 |
Zillow last checked:
Listing updated:
Listed by:
Kevin A Hodrick 570-560-2359,
BERKSHIRE HATHAWAY HOMESERVICES HODRICK REALTY 570-321-7000
Source: CSVBOR,MLS#: C-317
Facts & features
Interior
Bedrooms & bathrooms
- Bedrooms: 5
- Bathrooms: 2
- Full bathrooms: 2
Primary bedroom
- Description: 1st floor bedroom
- Level: First
- Area: 111.69 Square Feet
- Dimensions: 8.76 x 12.75
Bedroom 1
- Level: Second
- Area: 187.62 Square Feet
- Dimensions: 12.55 x 14.95
Bedroom 2
- Level: Second
- Area: 206.68 Square Feet
- Dimensions: 13.66 x 15.13
Bedroom 3
- Level: Second
- Area: 124.58 Square Feet
- Dimensions: 7.61 x 16.37
Bedroom 4
- Level: Second
- Area: 93.15 Square Feet
- Dimensions: 7.61 x 12.24
Bedroom 5
- Level: Second
- Area: 145.86 Square Feet
- Dimensions: 10.20 x 14.30
Bathroom
- Level: First
- Area: 25.86 Square Feet
- Dimensions: 4.61 x 5.61
Bathroom
- Level: Second
- Area: 45.65 Square Feet
- Dimensions: 5.48 x 8.33
Bonus room
- Description: unfinished
- Level: First
- Area: 120.3 Square Feet
- Dimensions: 9.82 x 12.25
Bonus room
- Description: unfinished
- Level: First
- Area: 102.7 Square Feet
- Dimensions: 9.58 x 10.72
Dining room
- Description: open to kitchen
- Level: First
- Area: 273.42 Square Feet
- Dimensions: 11.76 x 23.25
Kitchen
- Level: First
- Area: 125.76 Square Feet
- Dimensions: 12.00 x 10.48
Living room
- Level: First
- Area: 388.54 Square Feet
- Dimensions: 15.40 x 25.23
Heating
- Propane
Cooling
- Window Unit(s)
Appliances
- Included: Refrigerator, Stove/Range
Features
- Ceiling Fan(s)
- Basement: Block,Stone,Unfinished
Interior area
- Total structure area: 2,536
- Total interior livable area: 2,536 sqft
- Finished area above ground: 2,536
- Finished area below ground: 0
Property
Parking
- Parking features: None
Features
- Levels: Two
- Stories: 2
- Patio & porch: Patio, Deck
- Fencing: Fenced
Lot
- Size: 6,098 Square Feet
- Dimensions: 0.14
- Topography: No
Details
- Additional structures: Shed(s)
- Parcel number: 002036202.00000
- Zoning: Residential
- Zoning description: X
Construction
Type & style
- Home type: SingleFamily
- Property subtype: Single Family Residence
Materials
- Stone, Vinyl
- Foundation: None
- Roof: Metal,Shingle
Condition
- Year built: 1900
Utilities & green energy
- Electric: 200+ Amp Service
- Water: Public
Community & HOA
Community
- Features: Fencing, Paved Streets, Sidewalks
- Subdivision: 0-None
Location
- Region: Lewisburg
Financial & listing details
- Price per square foot: $86/sqft
- Tax assessed value: $98,200
- Annual tax amount: $2,936
- Date on market: 6/1/2026
- Exclusions: washer/dryer
Estimated market value
$209,400
$199,000 - $220,000
$2,642/mo
Price history
| Date | Event | Price |
|---|---|---|
| 6/6/2026 | Pending sale | $219,000$86/sqft |
Source: West Branch Valley AOR #WB-103163 Report a problem | ||
| 5/31/2026 | Listed for sale | $219,000-4.7%$86/sqft |
Source: West Branch Valley AOR #WB-103163 Report a problem | ||
| 5/22/2026 | Contingent | $229,900$91/sqft |
Source: BHHS broker feed #WB-103163 Report a problem | ||
| 4/28/2026 | Pending sale | $229,900$91/sqft |
Source: CSVBOR #C-317 Report a problem | ||
| 4/27/2026 | Contingent | $229,900$91/sqft |
Source: West Branch Valley AOR #WB-103163 Report a problem | ||
| 2/3/2026 | Listed for sale | $229,900-13.2%$91/sqft |
Source: West Branch Valley AOR #WB-103163 Report a problem | ||
| 11/30/2023 | Listing removed | -- |
Source: CSVBOR #20-95278 Report a problem | ||
| 10/24/2023 | Price change | $264,850-1.5%$104/sqft |
Source: CSVBOR #20-95278 Report a problem | ||
| 10/3/2023 | Price change | $269,000-2.2%$106/sqft |
Source: CSVBOR #20-95278 Report a problem | ||
| 9/21/2023 | Listed for sale | $275,000+113.2%$108/sqft |
Source: CSVBOR #20-95278 Report a problem | ||
| 1/9/2015 | Sold | $129,000+67.5%$51/sqft |
Source: CSVBOR #11-46872 Report a problem | ||
| 4/27/2010 | Sold | $77,000$30/sqft |
Source: Public Record Report a problem | ||
Public tax history
| Year | Property taxes | Tax assessment |
|---|---|---|
| 2025 | $2,876 +0.2% | $98,200 |
| 2024 | $2,871 +5.6% | $98,200 |
| 2023 | $2,720 +0.2% | $98,200 |
| 2022 | $2,715 +1.4% | $98,200 +3.7% |
| 2021 | $2,679 +178.4% | $94,700 |
| 2020 | $962 -36% | $94,700 |
| 2019 | $1,503 +1.9% | $94,700 |
| 2018 | $1,475 | $94,700 |
| 2017 | -- | $94,700 |
| 2016 | -- | $94,700 |
| 2015 | -- | $94,700 |
| 2014 | -- | $94,700 |
| 2013 | -- | $94,700 |
| 2012 | -- | $94,700 |
| 2011 | -- | $94,700 +46.6% |
| 2010 | -- | $64,600 |
Find assessor info on the county website
Monthly payment
Est. payment
Payment breakdown
Explore the cost of this home by adjusting the details. Changes won't be saved.Climate risks
Neighborhood: Linntown
Nearby schools
GreatSchools rating
- 10/10Linntown El SchoolGrades: 4-5Distance: 0.5 mi
- 9/10Donald H Eichhorn Middle SchoolGrades: 6-8Distance: 0.6 mi
- 9/10Lewisburg High SchoolGrades: 9-12Distance: 1.8 mi
Schools provided by the listing agent
- District: Lewisburg
Source: CSVBOR. This data may not be complete. We recommend contacting the local school district to confirm school assignments for this home.
- $193,8002 bd2 ba1.1k sqft1130 W Market St, Lewisburg, PA 17837Off Market

- $229,4002 bd2 ba1k sqft1130 Market St, Lewisburg, PA 17837Off Market
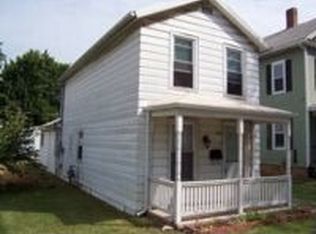
- $153,5006 bd4 ba2.8k sqft1126 W Market St, Lewisburg, PA 17837Off Market

- $168,2002 bd1 ba840 sqft34 N 12th St, Lewisburg, PA 17837Off Market
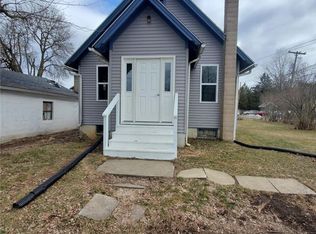
- $450,0001 bd2 ba2.2k sqft1110 W Market St, Lewisburg, PA 17837Sold
- $592,1004 bd3 ba3.2k sqft1131 W Market St, Lewisburg, PA 17837Off Market
- $500,9004 bd3 ba3.2k sqft1131 Market St, Lewisburg, PA 17837Off Market
- $115,1006 bd2 ba2.5k sqft1210 W Market St, Lewisburg, PA 17837Off Market
A local agent can set up tours, give advice and negotiate with sellers.
Similar homes
- $--3 bd1 ba1.5k sqft3103 Westbranch Hwy, Lewisburg, PA 17837Auction
 Auction.com 2
 - $275,0006 bd2 ba2.4k sqft224-226 N 7th St, Lewisburg, PA 17837For Sale
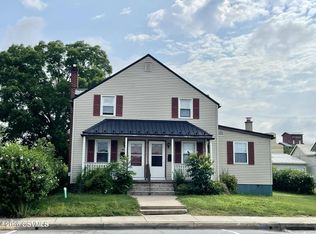 MLS ID #C-1435, LISA D MAXWELL, BERKSHIRE HATHAWAY HOMESERVICES HODRICK REALTY-LEWS. CSVBOR
 - $205,0003 bd2 ba1.5k sqft416 Highland Ave, West Milton, PA 17886For Sale
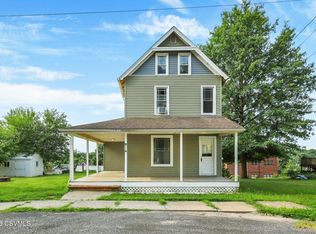 MLS ID #C-2028, JOY L DANIELS, JOY DANIELS REAL ESTATE GROUP. CSVBOR
 - $250,0004 bd2 ba1.7k sqft916 Hepburn St, Milton, PA 17847For Sale
 MLS ID #C-2048, JOSHUA ULMER, Iron Valley Real Estate North Central PA. CSVBOR
 - $235,0006 bd2 ba2.5k sqft738-740 N Front St, Milton, PA 17847For SaleMLS ID #C-2029, TAMMY LYNN STAMM, COLDWELL BANKER PENN ONE REAL ESTATE. CSVBOR
- $210,0003 bd2 ba2.2k sqft5 W 7th St, Watsontown, PA 17777For SaleMLS ID #20-101767, NICK BENDER, EXP Realty, LLC. CSVBOR
- $204,9003 bd2 ba1.4k sqft343 Columbia Ave, Allenwood, PA 17810For SaleMLS ID #C-2052, Cassandra Baier-Pyszczynski, Exp Realty LLC. CSVBOR
- $299,0003 bd2 ba1.7k sqft749 Mahoning St, Milton, PA 17847For Sale By Owner
- $224,5004 bd2 ba1.5k sqft118 Seven Points Rd, Sunbury, PA 17801For SaleMLS ID #C-1911, DEBRA F BROUSE, SQUARE DIEHL REALTY INC. CSVBOR
- $225,0004 bd1 ba1.4k sqft213 S 2nd St, Mifflinburg, PA 17844For SaleMLS ID #C-1552, DWIGHT D LAUVER, BOWEN AGENCY INC., REALTORS SELINSGROVE. CSVBOR
- $315,0003 bd1 ba1.4k sqft187 Reedy Rd, New Columbia, PA 17856For SaleMLS ID #C-2033, Kenzie Funk, KEY PARTNERS REALTY, LLC. CSVBOR
- $239,0003 bd2 ba1.7k sqft3261 State Highway 61, Sunbury, PA 17801For SaleMLS ID #C-1620, MIKE KISNER, BERKSHIRE HATHAWAY HOMESERVICES HODRICK REALTY-DANV. CSVBOR
- $207,5003 bd2 ba1.4k sqft1030 Chestnut St, Sunbury, PA 17801For SaleMLS ID #C-1963, Chantelle Jack, EXP Realty, LLC. CSVBOR
- $184,9003 bd2 ba2k sqft431 Front St, Northumberland, PA 17857For SaleMLS ID #C-1541, Jennifer Miller, VILLAGER REALTY, INC. - NORTHUMBERLAND. CSVBOR
- $235,0004 bd2 ba1.5k sqft88 Wagner Ave, Montgomery, PA 17752For SaleMLS ID #C-1896, LISE MARGARET BARRICK, RE/MAX BRIDGES. CSVBOR
- $250,0003 bd2 ba2.3k sqft250 Green St, Mifflinburg, PA 17844For SaleMLS ID #C-1544, Autumn Lynn Shuck, VILLAGER REALTY, INC. - LEWISB. CSVBOR
- $--3 bd1 ba1.9k sqft76 Montgomery St, Montgomery, PA 17752AuctionAuction.com 2
- $--2 bd1 ba2k sqft268 Avenue E Ave, Danville, PA 17821AuctionAuction.com 1
- $244,9004 bd2 ba3.4k sqft313 Market St, New Berlin, PA 17855For SaleMLS ID #C-1180, TIMOTHY LOGAN BROUSE, EXP Realty, LLC. CSVBOR
- $--3 bd2 ba1.6k sqft326 Market St, Mifflinburg, PA 17844AuctionServiceLink Auction
