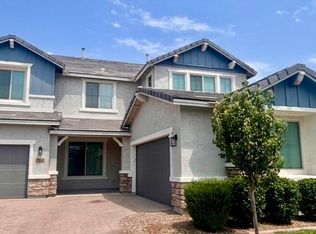
REDUCED to SELL MOTIIVATED Almost new built in 2024 w/5 spacious bedrooms, 4 1/2 baths right across from a massive grassed park. Plank tile floors, carpet in bedrooms & loft, 1 ensuite bedroom down, Master has dual vanities, walk in shower, 2 linen closets and sumptuous walk in closet. Open kitchen concept w/FR, SS Samsung refrigerator, quartz counters in kitchen, breakfast bar on island, pantry, and view of outdoors w/turf and brick pavers, 3 car tandem garage, comes with W/D, Loft 2nd FR upstairs, and comfortably and efficiently laid out. Dining room off kitchen w/key drop/utility area for backpacks/jackets off garage. Ample cabinetry, Quality design with pizazz and esthetics. Walmart is going in 2 minutes away shopping is 5-10 minutes. GREAT Master planned comm & PARK ACROS the street affords fun and relaxation as well as physical activity for the children in your life Abundance of storage abounds with 4 bedrooms having walk in closets. Seller had home built new and put in turf, plants & pavers and his LOSS is YOUR gain, If you are looking for a nearly new, pristine home to accomodate a large family with storage & functionality this is the HONEY STOP THE CAR. Tenants lease is up August 31, 2026. They would love to stay if you have an investor buyer.
For sale
Price cut: $14.7K (8/8)
$635,300
11341 E Ulysses Avenue, Mesa, AZ 85212
5beds
3,083sqft
:
Get pre-qualified$3,908/mo
Single Family Residence
Built in 2024
5,791 Square Feet Lot
$-- Zestimate®
$206/sqft
$123/mo HOA
What's special
Dining room off kitchenWalk in showerBreakfast bar on islandAmple cabinetrySumptuous walk in closetQuartz counters in kitchenPlank tile floors
- 42 days |
- 307 |
- 8 |
Zillow last checked:
Listing updated:
Listed by:
Sandra L Barrett 480-628-5636,
HomeSmart
Source: ARMLS,MLS#: 7049001
Facts & features
Interior
Bedrooms & bathrooms
- Bedrooms: 5
- Bathrooms: 5
- Full bathrooms: 4
- 1/2 bathrooms: 1
Primary bedroom
- Level: Second
- Area: 224.96
- Dimensions: 14.80 x 15.20
Bedroom 2
- Level: Second
- Area: 169
- Dimensions: 13.00 x 13.00
Bedroom 3
- Level: Second
- Area: 185.76
- Dimensions: 12.90 x 14.40
Bedroom 4
- Level: Second
- Area: 158.4
- Dimensions: 12.00 x 13.20
Bedroom 5
- Level: First
- Area: 127
- Dimensions: 10.00 x 12.70
Dining room
- Level: First
- Area: 115.2
- Dimensions: 8.00 x 14.40
Family room
- Level: First
- Area: 282.24
- Dimensions: 16.80 x 16.80
Kitchen
- Level: First
- Area: 126
- Dimensions: 9.00 x 14.00
Loft
- Level: Second
- Area: 279.24
- Dimensions: 15.60 x 17.90
Heating
- Natural Gas
Cooling
- Central Air, Ceiling Fan(s), Programmable Thmstat
Appliances
- Included: Dryer, Washer, Refrigerator, Dishwasher, Disposal, Gas Range, Gas Oven
- Laundry: Inside
Features
- Pantry, Quartz Countertops, Double Vanity, Upstairs, Eat-in Kitchen, Breakfast Bar, 9+ Flat Ceilings, Kitchen Island, 3/4 Bath Master Bdrm, Full Bth Master Bdrm
- Flooring: Carpet, Tile
- Windows: Double Pane Windows
- Has basement: No
- Has fireplace: No
- Common walls with other units/homes: No Common Walls
Interior area
- Total structure area: 3,083
- Total interior livable area: 3,083 sqft
Property
Parking
- Total spaces: 5
- Parking features: Tandem Garage, Garage Door Opener
- Garage spaces: 3
- Uncovered spaces: 2
Features
- Stories: 2
- Patio & porch: Covered
- Exterior features: Private Yard
- Spa features: None
- Fencing: Block
- Has view: Yes
- View description: Mountain(s)
Lot
- Size: 5,791 Square Feet
- Features: North/South Exposure, Sprinklers In Rear, Sprinklers In Front, Desert Front, Synthetic Grass Back, Auto Timer H2O Front, Auto Timer H2O Back
Details
- Parcel number: 30437402
Construction
Type & style
- Home type: SingleFamily
- Architectural style: Other
- Property subtype: Single Family Residence
Materials
- Stucco, Wood Frame, Painted
- Roof: Tile
Condition
- Year built: 2024
Details
- Builder name: Ashton Woods
Utilities & green energy
- Sewer: Public Sewer
- Water: City Water
Community & HOA
Community
- Features: Playground, Biking/Walking Path
- Subdivision: DESTINATION AT GATEWAY EAST PHASE 1
HOA
- Has HOA: Yes
- Services included: Maintenance Grounds
- HOA fee: $123 monthly
- HOA name: Destination Gateway
- HOA phone: 602-437-4777
Location
- Region: Mesa
Financial & listing details
- Price per square foot: $206/sqft
- Tax assessed value: $452,500
- Annual tax amount: $1,891
- Date on market: 7/1/2026
- Cumulative days on market: 42 days
- Listing terms: Cash,Conventional,VA Loan
- Ownership: Fee Simple
Estimated market value
Not available
Estimated sales range
Not available
Not available
Price history
| Date | Event | Price |
|---|---|---|
| 8/8/2026 | Price change | $635,300-2.3%$206/sqft |
Source:  ARMLS #7049001 Report a problem ARMLS #7049001 Report a problem | ||
| 7/1/2026 | Listed for sale | $649,970-1.6%$211/sqft |
Source: ARMLS #7049001 Report a problem | ||
| 8/6/2025 | Listing removed | $3,300$1/sqft |
Source: Zillow Rentals Report a problem | ||
| 7/23/2025 | Listed for rent | $3,300$1/sqft |
Source: Zillow Rentals Report a problem | ||
| 8/7/2024 | Sold | $660,860$214/sqft |
Source: Public Record Report a problem | ||
Public tax history
| Year | Property taxes | Tax assessment |
|---|---|---|
| 2025 | $1,877 +826.1% | $45,250 +258.3% |
| 2024 | $203 -1.6% | $12,630 +571.8% |
| 2023 | $206 +2.9% | $1,880 -42.2% |
| 2022 | $200 | $3,255 +83.4% |
| 2021 | -- | $1,775 |
Find assessor info on the county website
Monthly payment
Est. payment
Payment breakdown
Explore the cost of this home by adjusting the details. Changes won't be saved.Climate risks
Neighborhood: 85212
Nearby schools
GreatSchools rating
- 6/10Gateway Polytechnic AcademyGrades: PK-8Distance: 1.6 mi
- 6/10Eastmark High SchoolGrades: 7-12Distance: 2.6 mi
Schools provided by the listing agent
- Elementary: Gateway Polytechnic Academy
- Middle: Eastmark High School
- High: Eastmark High School
- District: Queen Creek Unified District
Source: ARMLS. This data may not be complete. We recommend contacting the local school district to confirm school assignments for this home.
- $649,9905 bd5 ba3k sqft11337 E Ulysses Ave, Mesa, AZ 85212Sold
- $623,705-- bd-- ba1.9k sqft11349 E Ulysses Ave, Mesa, AZ 85212Sold
- $530,720-- bd-- ba-- sqft11333 E Ulysses Ave, Mesa, AZ 85212Sold
- $--4 bd3 ba2.2k sqft6138 S Emery Mesa Az, Mesa, AZ 85212Off Market

- $545,9903 bd3 ba1.9k sqft11334 E Ulysses Ave, Mesa, AZ 85212Sold
- $674,9904 bd3 ba2.2k sqft11353 E Ulysses Ave, Mesa, AZ 85212Sold
- $574,3004 bd3 ba2.1k sqft11332 E Ursula Ave, Mesa, AZ 85212Off Market
- $449,9903 bd2 ba1.5k sqft11306 E Ulysses Ave, Mesa, AZ 85212Sold
A local agent can set up tours, give advice and negotiate with sellers.
Similar homes
- $725,0006 bd4 ba3.7k sqft7562 E PORTOBELLO Avenue, Mesa, AZ 85212For Sale
 MLS ID #7047654, Mary Frazier, West USA Realty. ARMLS
 - $495,0004 bd3 ba2.3k sqft11524 E QUADE Avenue, Mesa, AZ 85212For Sale
 MLS ID #7018508, Douglas Smith, Precision Real Estate. ARMLS
 - $645,7005 bd3 ba3k sqft3427 E Derringer Way, Gilbert, AZ 85297Off Market

- $595,0005 bd3 ba2.8k sqft40234 N ALEGRE Drive, San Tan Valley, AZ 85140For Sale
 MLS ID #7050856, Kendra Niehuis, ProSmart Realty. ARMLS
 - $579,1505 bd3 ba2k sqft22521 E TWILIGHT Drive, Queen Creek, AZ 85142For SaleMLS ID #7062736, Cristine L. Orzel, HomeSmart. ARMLS
- $445,0004 bd3 ba1.8k sqft10702 E PORTOBELLO Avenue, Mesa, AZ 85212For SaleMLS ID #7023027, Marc Slavin, Realty ONE Group. ARMLS
- $525,9003 bd3 ba1.8k sqft8566 E ONZA Avenue, Mesa, AZ 85212For SaleMLS ID #7020532, Susan L Spillers, List With Freedom, Inc.. ARMLS
- $625,0004 bd2 ba2.1k sqft3959 E LIBERTY Lane E, Gilbert, AZ 85296For SaleMLS ID #7028581, Bernadette M Kilroy, All America Relocation. ARMLS
- $595,0003 bd2 ba1.9k sqft4446 E JOHN Street, Gilbert, AZ 85295For SaleMLS ID #7052797, David R Ricks, Farnsworth-Ricks Management & Realty, Inc.. ARMLS
- $450,0003 bd2 ba1.5k sqft4151 S PLASMA --, Mesa, AZ 85212For SaleMLS ID #6922624, Ryan N Sharp, HomeSmart. ARMLS
- $750,0004 bd3 ba2.7k sqft20051 E MAYA Road, Queen Creek, AZ 85142For SaleMLS ID #7048139, Malinda Anne Lewis, Rise 24 Real Estate LLC. ARMLS
- $649,9995 bd3 ba2.5k sqft820 E SAN REMO Avenue, Gilbert, AZ 85234For SaleMLS ID #7029513, Robert C Hernandez, Call Realty, Inc.. ARMLS
- $--5 bd3 ba2.8k sqft10660 E Cliffrose Ln, Florence, AZ 85132AuctionServiceLink Auction
- $624,9525 bd4 ba3.2k sqft2315 E Foremaster Road, San Tan Valley, AZ 85140For SaleMLS ID #6939559, Craig Tucker, Tri Pointe Homes Arizona Realty. ARMLS
- $489,0003 bd2 ba1.5k sqft9415 E STENO Avenue, Mesa, AZ 85212For SaleMLS ID #7056201, Michael Ragains, Desert Dream Realty. ARMLS
- $574,9525 bd3 ba2.8k sqft351 E Lindo Lane, San Tan Valley, AZ 85140New ConstructionARMLS
- $549,0004 bd3 ba2.4k sqft34946 N BANDOLIER Drive, San Tan Valley, AZ 85144For SaleMLS ID #7044397, Werner Von Borries, Special Agent. ARMLS
- $450,0003 bd3 ba2.1k sqft6843 E POSADA Circle, Mesa, AZ 85212For SaleMLS ID #7038280, Robert Fino, Gentry Real Estate. ARMLS
- $--2 bd3 ba1.8k sqft6265 E Adobe Rd, Mesa, AZ 85205AuctionAuction.com 1
- $605,0004 bd3 ba2.3k sqft2837 E PALMDALE Lane, Gilbert, AZ 85298For SaleMLS ID #7031207, Robin Legler, Signature Premier Realty LLC. ARMLS
