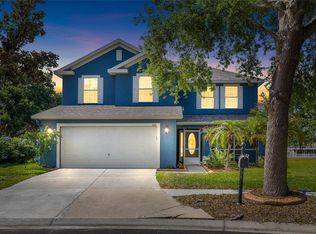
Welcome to this spacious 4-bedroom, 4-bath pool home in the desirable Rivercrest community of Riverview! Designed for comfort and flexibility, the generous floor plan features a private office, upstairs loft and plenty of room for everyday living and entertaining. Step outside to your brand-new screened, heated saltwater pool—an ideal setting for enjoying Florida living year-round. Upgrades are plentiful, including new impact windows, a new roof (2024), updated guest bathrooms, custom Closets by Design in the primary suite, Corian kitchen countertops, newer exterior paint, irrigation and refreshed landscaping. Additional improvements include the A/C (2019) and water heater (2021). Conveniently located near shopping, restaurants, medical offices and hospitals, as well as highly A rated Riverview High School. Easy access to major highways provides a convenient commute to Downtown Tampa, MacDill Air Force Base and destinations throughout the Tampa Bay area. This move-in-ready home offers the space, upgrades and resort-style outdoor living you’ve been looking for!
For sale
$450,000
11342 COCOA BEACH DRIVE, RIVERVIEW, FL 33569
4beds
2,235sqft
:
Get pre-qualified$3,042/mo
Single Family Residence
Built in 2005
4,400 Square Feet Lot
$441,700 Zestimate®
$201/sqft
$18/mo HOA
What's special
Private officeUpstairs loftResort-style outdoor livingNewer exterior paintNew impact windowsCorian kitchen countertopsUpdated guest bathrooms
- 8 days |
- 844 |
- 85 |
Likely to sell faster than
Zillow last checked:
Listing updated:
Listed by:
Lisa Tackus 813-310-2333,
ALIGN RIGHT REALTY RIVERVIEW 813-563-5995
Source: Stellar MLS,MLS#: TB8530664 Originating MLS: Suncoast Tampa
Originating MLS: Suncoast Tampa
Facts & features
Interior
Bedrooms & bathrooms
- Bedrooms: 4
- Bathrooms: 4
- Full bathrooms: 4
Rooms
- Room types: Den/Library/Office, Loft
Primary bedroom
- Features: Walk-In Closet(s)
- Level: Second
- Area: 192 Square Feet
- Dimensions: 12x16
Bedroom 1
- Features: Dual Closets
- Level: Second
- Area: 130 Square Feet
- Dimensions: 10x13
Bedroom 2
- Features: Dual Closets
- Level: Second
- Area: 100 Square Feet
- Dimensions: 10x10
Bedroom 3
- Features: Dual Closets
- Level: Second
- Area: 100 Square Feet
- Dimensions: 10x10
Great room
- Features: No Closet
- Level: First
- Area: 208 Square Feet
- Dimensions: 16x13
Kitchen
- Features: No Closet
- Level: First
- Area: 143 Square Feet
- Dimensions: 11x13
Office
- Features: No Closet
- Level: First
- Area: 130 Square Feet
- Dimensions: 13x10
Heating
- Central
Cooling
- Central Air
Appliances
- Included: Dishwasher, Microwave, Range, Refrigerator
- Laundry: Inside
Features
- Ceiling Fan(s), Eating Space In Kitchen, PrimaryBedroom Upstairs, Walk-In Closet(s)
- Flooring: Carpet, Luxury Vinyl
- Has fireplace: No
Interior area
- Total structure area: 3,060
- Total interior livable area: 2,235 sqft
Video & virtual tour
Property
Parking
- Total spaces: 2
- Parking features: Driveway
- Attached garage spaces: 2
- Has uncovered spaces: Yes
Features
- Levels: Two
- Stories: 2
- Patio & porch: Patio, Screened
- Exterior features: Irrigation System, Rain Gutters
- Has private pool: Yes
- Pool features: Gunite, Heated, Salt Water, Screen Enclosure
- Fencing: Fenced
Lot
- Size: 4,400 Square Feet
- Residential vegetation: Mature Landscaping
Details
- Parcel number: U28302078A00002300036.0
- Zoning: PD
- Special conditions: None
Construction
Type & style
- Home type: SingleFamily
- Architectural style: Contemporary
- Property subtype: Single Family Residence
Materials
- Stucco
- Foundation: Slab
- Roof: Shingle
Condition
- New construction: No
- Year built: 2005
Utilities & green energy
- Sewer: Public Sewer
- Water: Public
- Utilities for property: BB/HS Internet Available, Cable Available, Electricity Connected, Public, Sewer Connected, Street Lights, Water Connected
Community & HOA
Community
- Features: Clubhouse, Deed Restrictions, Playground, Pool, Sidewalks
- Pet fee: $0 monthly
- Subdivision: RIVERCREST PH 2 PRCL N
HOA
- Has HOA: Yes
- Amenities included: Clubhouse, Fence Restrictions, Playground, Pool
- HOA fee: $18 monthly
- HOA name: Wise Property Management
- HOA phone: 813-968-5335
Location
- Region: Riverview
Financial & listing details
- Price per square foot: $201/sqft
- Tax assessed value: $331,133
- Annual tax amount: $1,808
- Date on market: 7/20/2026
- Cumulative days on market: 9 days
- Listing terms: Cash,Conventional,FHA,VA Loan
- Ownership: Fee Simple
- Total actual rent: 0
- Electric utility on property: Yes
- Road surface type: Paved
Estimated market value
$441,700
$420,000 - $464,000
$3,254/mo
Price history
| Date | Event | Price |
|---|---|---|
| 7/20/2026 | Listed for sale | $450,000+104.6%$201/sqft |
Source:  Stellar MLS #TB8530664 Report a problem Stellar MLS #TB8530664 Report a problem | ||
| 9/16/2017 | Sold | $219,900$98/sqft |
Source: Agent Provided Report a problem | ||
| 9/16/2016 | Sold | $219,900$98/sqft |
Source: Stellar MLS #U7778360 Report a problem | ||
| 6/21/2016 | Pending sale | $219,900$98/sqft |
Source: Smith & Associates #U7778360 Report a problem | ||
| 5/20/2016 | Listed for sale | $219,900-3.8%$98/sqft |
Source: Smith & Associates #U7778360 Report a problem | ||
| 9/10/2005 | Sold | $228,600$102/sqft |
Source: Public Record Report a problem | ||
Public tax history
| Year | Property taxes | Tax assessment |
|---|---|---|
| 2025 | $1,808 -55.1% | $220,506 +21.4% |
| 2024 | $4,024 -0.9% | $181,638 +3% |
| 2023 | $4,062 -3.3% | $176,348 +3% |
| 2022 | $4,202 -0.4% | $171,212 +3% |
| 2021 | $4,219 +2.1% | $166,225 +1.4% |
| 2020 | $4,132 +2.4% | $163,930 +2.3% |
| 2019 | $4,034 | $160,244 +1.9% |
| 2018 | $4,034 +1.4% | $157,256 +2.1% |
| 2017 | $3,979 +3.5% | $154,022 +46.4% |
| 2016 | $3,844 +33.8% | $105,202 +0.7% |
| 2015 | $2,873 +0.3% | $104,471 +0.8% |
| 2014 | $2,864 | $103,642 +1.5% |
| 2013 | $2,864 +0.4% | $102,110 +1.7% |
| 2012 | $2,853 +0.7% | $100,403 +1.1% |
| 2011 | $2,833 -8.2% | $99,303 -11.8% |
| 2010 | $3,086 -14.4% | $112,652 -18.6% |
| 2009 | $3,606 -10.2% | $138,331 -14.2% |
| 2008 | $4,018 -18.6% | $161,312 -16.9% |
| 2007 | $4,937 -12.3% | $194,041 -8% |
| 2006 | $5,627 +189% | $210,917 +815.4% |
| 2005 | $1,947 | $23,040 |
| 2004 | -- | $23,040 |
Find assessor info on the county website
Monthly payment
Est. payment
Payment breakdown
Explore the cost of this home by adjusting the details. Changes won't be saved.Climate risks
Neighborhood: Rivercrest
Nearby schools
GreatSchools rating
- 6/10Sessums Elementary SchoolGrades: PK-5Distance: 0.3 mi
- 2/10Rodgers Middle SchoolGrades: 6-8Distance: 1.4 mi
- 6/10Riverview High SchoolGrades: 9-12Distance: 1 mi
Schools provided by the listing agent
- Elementary: Sessums-HB
- Middle: Rodgers-HB
- High: Riverview-HB
Source: Stellar MLS. This data may not be complete. We recommend contacting the local school district to confirm school assignments for this home.
- $316,6003 bd2 ba1.8k sqft11340 Cocoa Beach Dr, Riverview, FL 33569Off Market

- $273,3003 bd2 ba1.1k sqft11344 Cocoa Beach Dr, Riverview, FL 33569Off Market
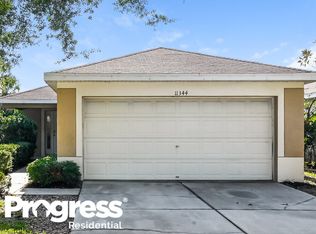
- $311,0003 bd2 ba1.4k sqft11338 Cocoa Beach Dr, Riverview, FL 33569Sold
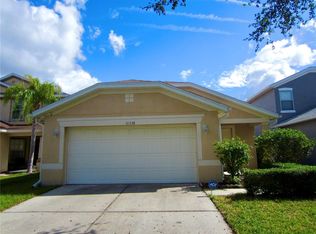
- $313,1003 bd2 ba1.5k sqft11346 Cocoa Beach Dr, Riverview, FL 33569Off Market

- $324,8003 bd2 ba1.8k sqft11336 Cocoa Beach Dr, Riverview, FL 33569Off Market
- $310,7004 bd2 ba1.8k sqft11348 Cocoa Beach Dr, Riverview, FL 33569Off Market
- $328,9004 bd2 ba1.6k sqft11347 Cocoa Beach Dr #0, Riverview, FL 33569Off Market
- $301,1003 bd2 ba1.5k sqft11334 Cocoa Beach Dr, Riverview, FL 33569Off Market
A local agent can set up tours, give advice and negotiate with sellers.
Similar homes
- $--4 bd3 ba2.3k sqft10911 Charmwood Dr, Riverview, FL 33569Auction
 Auction.com 1
 - $434,9004 bd2 ba2.6k sqft11114 HARTFORD FERN DRIVE, RIVERVIEW, FL 33569For Sale
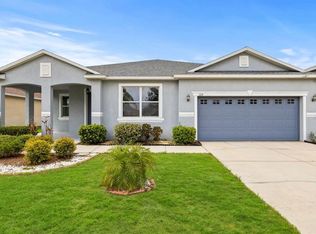
 MLS ID #TB8486668, Amire Pedraza, HOME RENTAL FLORIDA. Stellar MLS
 - $434,9994 bd3 ba2.2k sqft11334 BRIDGE PINE DRIVE, RIVERVIEW, FL 33569For Sale
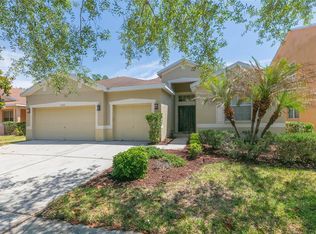 MLS ID #TB8506870, Brandon Johnson, FLORIDA REALTY. Stellar MLS
 - $415,0005 bd4 ba2.7k sqft11114 GOLDENROD FERN DRIVE, RIVERVIEW, FL 33569For Sale
 MLS ID #TB8504523, Yhotzmine Fields, BHHS FLORIDA PROPERTIES GROUP. Stellar MLS
 - $460,0003 bd2 ba2.1k sqft11520 BLUE WOODS DRIVE, RIVERVIEW, FL 33569For SaleMLS ID #TB8528390, Jason Pithers, COLDWELL BANKER REALTY. Stellar MLS
- $419,9004 bd2 ba2.3k sqft(Undisclosed Address), RIVERVIEW, FL 33569For SaleMLS ID #TB8504928, Edis Then, REALTY ONE GROUP ADVANTAGE. Stellar MLS
- $324,9004 bd2 ba1.8k sqft11432 LAUREL BROOK COURT, RIVERVIEW, FL 33569For SaleMLS ID #O6427845, Robert Salmons, ENTERA REALTY LLC. Stellar MLS
- $460,0004 bd3 ba2.8k sqft11415 BLUE CRANE STREET, RIVERVIEW, FL 33569For SaleMLS ID #TB8517936, Tony Baroni, KELLER WILLIAMS SUBURBAN TAMPA. Stellar MLS
- $420,0004 bd3 ba2.4k sqft11508 MANSFIELD POINT DRIVE, RIVERVIEW, FL 33569For SaleMLS ID #TB8473361, Nicolas Scaron, PLLC, LPT REALTY, LLC. Stellar MLS
- $575,0005 bd4 ba3.2k sqft11232 CREEK HAVEN DRIVE, RIVERVIEW, FL 33569For SaleMLS ID #TB8532408, Gloria Steele, KELLER WILLIAMS TAMPA PROPERTIES. Stellar MLS
- $379,0004 bd2 ba2k sqft11318 BRIDGE PINE DRIVE, RIVERVIEW, FL 33569For SaleMLS ID #TB8522210, Aaron Eshack, ASSIST 2 SELL THE ESHACK TEAM. Stellar MLS
- $394,9993 bd3 ba1.6k sqft11109 SILVER FERN WAY, RIVERVIEW, FL 33569For SaleMLS ID #TB8518387, Andrew Duncan, LPT REALTY LLC. Stellar MLS
- $625,0004 bd3 ba2.5k sqft10405 TREE SKYLARK PLACE, RIVERVIEW, FL 33569For SaleMLS ID #TB8532206, Brenda Wade, KELLER WILLIAMS SOUTH TAMPA. Stellar MLS
- $364,9004 bd2 ba1.8k sqft10604 LAKESIDE VISTA DRIVE, RIVERVIEW, FL 33569For SaleMLS ID #TB8516470, Cabot Brown, COMPASS FLORIDA LLC. Stellar MLS
- $395,0003 bd3 ba1.8k sqft11434 CRESTLAKE VILLAGE DRIVE, RIVERVIEW, FL 33569For SaleMLS ID #TB8509637, Eboni Stiff, TRINITY REAL ESTATE GROUP, LLC. Stellar MLS
- $469,9003 bd2 ba2k sqft11623 PALMETTO PINE STREET, RIVERVIEW, FL 33569For SaleMLS ID #TB8492219, Pamela Whitlock, EXP REALTY LLC. Stellar MLS
- $414,9004 bd2 ba1.9k sqft11513 ANDY DRIVE, RIVERVIEW, FL 33569For SaleMLS ID #TB8394861, Justin McCoy, QUICKSILVER REAL ESTATE GROUP. Stellar MLS
- $355,0003 bd2 ba1.9k sqft11018 RUNNING PINE DRIVE, RIVERVIEW, FL 33569For SaleMLS ID #TB8525679, Zachary Vath, IMPACT REALTY TAMPA BAY. Stellar MLS
- $379,0002 bd2 ba1.6k sqft11505 CAMBIUM CROWN DRIVE, RIVERVIEW, FL 33569For SaleMLS ID #TB8533041, Carol Frier, FLORIDA EXECUTIVE REALTY. Stellar MLS
- $440,0004 bd2 ba2.2k sqft11412 LAKE LUCAYA DRIVE, RIVERVIEW, FL 33579For SaleMLS ID #TB8509023, Andrea Webb, COLDWELL BANKER REALTY. Stellar MLS
