Big Views. Beautiful Spaces. This Is Colorado Living.Some homes are all about the house. This one is about the view and so much more.From the moment you walk in, expansive Colorado views pull you toward the windows and become the backdrop to everyday life. Set in coveted Stratford Lakes, this home pairs incredible scenery with the space, comfort and versatility to actually live well.The main level was made for gathering. The kitchen anchors the home, while open living spaces, a welcoming fireplace and dedicated office make it just as easy to host a crowd as it is to settle in for a quiet evening. And then there's the deck-your front-row seat to Colorado. Morning coffee, dinner outside, sunset cocktails...this is where you'll want to be.Upstairs, four bedrooms provide plenty of room to spread out. Downstairs, the walk-out lower level opens up an entirely different dimension-think movie nights, game days, guests, workouts or simply a place to escape.Beautifully updated and exceptionally cared for, this is a home that delivers something increasingly hard to find: space to gather, space to retreat, and views that never get old.Close to parks, trails and everything that makes the Stratford Lakes lifestyle so appealing.Come for the home. Stay for the view.
Accepting backups
$847,500
11343 Grove St, Westminster, CO 80031
4beds
4,871sqft
Single Family Residence
Built in 1999
8,241 Square Feet Lot
$-- Zestimate®
$174/sqft
$125/mo HOA
What's special
- 12 days
- 370
- 43
Zillow last checked:
Listing updated:
Listed by:
Dorothy Pacheco 303-487-5472,
Compass - Boulder
Source: IRES as distributed by MLS GRID,MLS#: 1069500
Facts & features
Interior
Bedrooms & bathrooms
- Bedrooms: 4
- Bathrooms: 3
- Full bathrooms: 2
- 1/2 bathrooms: 1
- Main level bathrooms: 1
Primary bedroom
- Description: Carpet
- Features: Luxury Features Primary Bath
- Level: Upper
- Area: 252 Square Feet
- Dimensions: 14 x 18
Dining room
- Description: Hardwood
- Level: Main
- Area: 165 Square Feet
- Dimensions: 11 x 15
Family room
- Description: Hardwood
- Level: Main
- Area: 210 Square Feet
- Dimensions: 14 x 15
Kitchen
- Description: Hardwood
- Level: Main
- Area: 396 Square Feet
- Dimensions: 18 x 22
Living room
- Description: Hardwood
- Level: Main
- Area: 192 Square Feet
- Dimensions: 12 x 16
Study
- Description: Hardwood
- Level: Main
- Area: 198 Square Feet
- Dimensions: 11 x 18
Heating
- Forced Air
Cooling
- Central Air
Appliances
- Included: Gas Range, Dishwasher, Refrigerator, Washer, Dryer, Microwave
Features
- Separate Dining Room, Cathedral Ceiling(s), Open Floorplan, Pantry, Walk-In Closet(s), Kitchen Island
- Flooring: Wood
- Windows: Window Coverings
- Basement: Unfinished
- Has fireplace: Yes
- Fireplace features: Gas
Interior area
- Total structure area: 4,871
- Total interior livable area: 4,871 sqft
- Finished area above ground: 4,871
Property
Parking
- Total spaces: 3
- Parking features: Attached, Oversized, Tandem
- Attached garage spaces: 3
- Details: Attached
Features
- Levels: Two
- Stories: 2
- Patio & porch: Patio, Deck
- Exterior features: Sprinkler System, Balcony
- Fencing: Fenced
- Has view: Yes
- View description: Mountain(s)
Lot
- Size: 8,241 Square Feet
- Features: Paved
Details
- Parcel number: R0114356
- Zoning: Res
- Special conditions: Private Owner
Construction
Type & style
- Home type: SingleFamily
- Property subtype: Single Family Residence
Materials
- Brick, Composition
- Roof: Shingle
Condition
- New construction: No
- Year built: 1999
Utilities & green energy
- Utilities for property: Natural Gas Available, Electricity Available
Community & HOA
Community
- Features: Pool
- Subdivision: College Hills 1
HOA
- Has HOA: Yes
- Services included: Common Amenities
- HOA fee: $125 monthly
- HOA name: College Hills Filing 8 SFD
- HOA phone: 303-953-2064
Location
- Region: Westminster
Financial & listing details
- Price per square foot: $174/sqft
- Tax assessed value: $814,000
- Annual tax amount: $5,969
- Date on market: 9/25/2026
- Listing terms: Cash,Conventional,FHA,VA Loan
- Electric utility on property: Yes
Estimated market value
Not available
Estimated sales range
Not available
Not available
Price history
| Date | Event | Price |
|---|---|---|
| 9/29/2026 | Pending sale | $847,500$174/sqft |
Source:  REcolorado as distributed by MLS GRID #IR1069500 Report a problem REcolorado as distributed by MLS GRID #IR1069500 Report a problem | ||
| 9/26/2026 | Listed for sale | $847,500+94.4%$174/sqft |
Source:  IRES as distributed by MLS GRID #1069500 Report a problem IRES as distributed by MLS GRID #1069500 Report a problem | ||
| 11/1/2001 | Sold | $436,000$90/sqft |
Source: Public Record Report a problem | ||
Public tax history
| Year | Property taxes | Tax assessment |
|---|---|---|
| 2025 | $5,361 +1.1% | $50,880 -12.5% |
| 2024 | $5,304 +19.6% | $58,180 |
| 2023 | $4,436 -3.2% | $58,180 +37.9% |
| 2022 | $4,581 | $42,200 -2.8% |
| 2021 | -- | $43,410 +7.6% |
| 2020 | $4,286 | $40,360 -0.3% |
| 2019 | $4,286 +10.7% | $40,470 +15.3% |
| 2018 | $3,871 | $35,110 |
| 2017 | $3,871 | $35,110 -7.1% |
| 2016 | -- | $37,800 |
| 2015 | $3,879 | $37,800 +13.4% |
| 2014 | -- | $33,320 |
| 2013 | -- | $33,320 -3.8% |
| 2012 | -- | $34,640 |
| 2011 | -- | $34,640 -7.8% |
| 2010 | -- | $37,590 |
| 2009 | -- | $37,590 +6.1% |
| 2008 | -- | $35,420 |
| 2007 | -- | $35,420 -6.5% |
| 2006 | -- | $37,890 |
| 2005 | -- | $37,890 +8.1% |
| 2004 | -- | $35,050 |
| 2003 | $3,575 -6.2% | $35,050 -12.2% |
| 2002 | $3,813 +92.7% | $39,920 +104.4% |
| 2001 | $1,979 | $19,530 |
| 2000 | -- | $19,530 |
Find assessor info on the county website
Monthly payment
Est. payment
Payment breakdown
Explore the cost of this home by adjusting the details. Changes won't be saved.Climate risks
Neighborhood: 80031
Nearby schools
Schools provided by the listing agent
- Elementary: Cotton Creek
- Middle: Westlake
- High: Northglenn
Source: IRES as distributed by MLS GRID. This data may not be complete. We recommend contacting the local school district to confirm school assignments for this home.

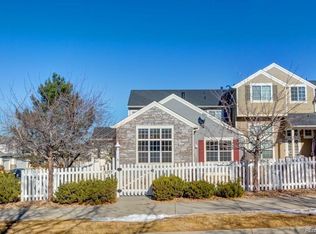
Similar homes
- $939,9004 bd4 ba4.5k sqft2874 W 111th Way, Westminster, CO 80234For Sale
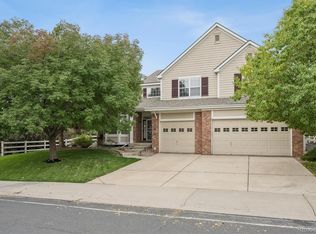
 MLS ID #3477692, Leslie Burley, HomeSmart. REcolorado as distributed by MLS GRID
 - $--4 bd3 ba2.5k sqft3010 W 95th Ave, Westminster, CO 80031Auction
 Auction.com 2
 - $975,0004 bd3 ba3.7k sqft5128 W 107th Court, Westminster, CO 80031For Sale
 MLS ID #2560851, Dalton Addison, RE/MAX Alliance. REcolorado as distributed by MLS GRID
 - $740,0003 bd3 ba3k sqft3452 W 113th Avenue, Westminster, CO 80031For Sale
 MLS ID #2721273, Pamela Subry, RE/MAX Northwest Inc. REcolorado as distributed by MLS GRID
 - $827,0003 bd2 ba3.1k sqft10699 N Osceola Drive, Westminster, CO 80031For SaleMLS ID #2861962, Rumaldo Ulibarri, Keller Williams Preferred Realty. REcolorado as distributed by MLS GRID
- $895,0005 bd4 ba3.2k sqft11714 Perry Street, Westminster, CO 80031For SaleMLS ID #4017585, Amanda DiVito Parle, Real Broker, LLC DBA Real. REcolorado as distributed by MLS GRID
- $949,9004 bd5 ba4.7k sqft10016 Meade Court, Westminster, CO 80031For SaleMLS ID #7280275, Paul Reisbeck, RE/MAX Alliance. REcolorado as distributed by MLS GRID
- $975,0004 bd5 ba4.7k sqft3696 W 100th Avenue, Westminster, CO 80031For SaleMLS ID #3120365, Todd Welch, RE/MAX Alliance. REcolorado as distributed by MLS GRID
- $785,0004 bd3 ba2.6k sqft9810 Xavier Court, Westminster, CO 80031For SaleMLS ID #6226434, Sally Thornber, HomeSmart Realty. REcolorado as distributed by MLS GRID
- $750,0004 bd4 ba2.6k sqft4940 W 101st Circle, Westminster, CO 80031For SaleMLS ID #4101870, Celina Martinez, Cels Homes Real Estate LLC. REcolorado as distributed by MLS GRID
- $925,0005 bd5 ba4.5k sqft11056 Clay Dr, Denver, CO 80234For Sale
 MLS ID #1068344, Jennifer Lee, Compass-Denver. IRES as distributed by MLS GRID
 - $725,0004 bd3 ba3.1k sqft10250 Julian Street, Westminster, CO 80031For SaleMLS ID #9500895, Michael Brassem, Coldwell Banker Realty 56. REcolorado as distributed by MLS GRID
- $950,0004 bd4 ba3.1k sqft5055 W 108th Circle, Westminster, CO 80031For SaleMLS ID #3774207, Julia Arnett, Milehimodern. REcolorado as distributed by MLS GRID
- $649,9004 bd3 ba2.6k sqft3461 W 106th Place, Westminster, CO 80031For SaleMLS ID #9666325, Tyler Horgan, Resident Realty South Metro. REcolorado as distributed by MLS GRID
- $995,0004 bd5 ba3.6k sqft11629 Quivas Circle, Westminster, CO 80234For SaleMLS ID #2931667, Jackie Nordstrom, Colorado Real Estate Associates LLC. REcolorado as distributed by MLS GRID
- $975,0005 bd5 ba3.5k sqft11683 Newton Street, Westminster, CO 80031For SaleMLS ID #7283835, Kelly McCallister, 8z Real Estate. REcolorado as distributed by MLS GRID
- $840,0004 bd3 ba3.3k sqft11726 Decatur Drive, Westminster, CO 80234For SaleMLS ID #6297108, Lucas Akers, Metro 21 Real Estate Group. REcolorado as distributed by MLS GRID
- $1,075,0005 bd3 ba3.9k sqft3143 W 109th Pl, Westminster, CO 80031For SaleMLS ID #1065668, Michael Larkin, RE/MAX Alliance-Wadsworth. IRES as distributed by MLS GRID
- $879,9006 bd4 ba4.5k sqft11933 Clay Court, Denver, CO 80234For SaleMLS ID #7234046, Dylan Lario, Coldwell Banker Realty 56. REcolorado as distributed by MLS GRID
