Short Sale. Short sale. This move-in-ready "Venice" model home is located in the gated community of Antigua mat Wellen Park. The home is a beautifully appointed 3-bedroom, 3-bath property on a lot that backs up to both a pond and a preserve, offering a mix of natural beauty and peaceful seclusion. The open-concept design includes split bedrooms for privacy, and the spacious great room and kitchen flow seamlessly together. The master suite has two walk-in closets and a luxurious en-suite bath with a double sink vanity. The home is equipped with hurricane impact windows and has tile flooring throughout. Outside, a screened lanai provides an area to enjoy the views of the lake and preserve. Residents benefit from a low HOA fee and have access to Wellen Park Village, which features the "Cool Today" Stadium, various dining options, and community events, all within biking or golf cart distance. Downtown Venice and the Gulf beaches are also a short drive away.
Pending
$355,000
11360 BURGUNDY DRIVE, VENICE, FL 34293
3beds
1,849sqft
:
Get pre-qualified$2,558/mo
Single Family Residence
Built in 2023
7,641 Square Feet Lot
$-- Zestimate®
$192/sqft
$300/mo HOA
What's special
Open-concept designTile flooring throughoutHurricane impact windowsSplit bedrooms for privacy
- 209 days |
- 70 |
- 1 |
Zillow last checked:
Listing updated:
Listed by:
Frank Rojas Aguilera 813-550-8329,
MARK SPAIN REAL ESTATE 855-299-7653
Source: Stellar MLS,MLS#: TB8462225 Originating MLS: Orlando Regional
Originating MLS: Orlando Regional
Facts & features
Interior
Bedrooms & bathrooms
- Bedrooms: 3
- Bathrooms: 3
- Full bathrooms: 3
Primary bedroom
- Features: Walk-In Closet(s)
- Level: First
Bedroom 1
- Features: Built-in Closet
- Level: First
Bedroom 2
- Features: Built-in Closet
- Level: First
Primary bathroom
- Features: Built-in Closet
- Level: First
Bathroom 1
- Features: Built-in Closet
- Level: First
Bathroom 2
- Features: Built-in Closet
- Level: First
Balcony porch lanai
- Level: First
Kitchen
- Features: Built-in Closet
- Level: First
Living room
- Level: First
Heating
- Central, Electric
Cooling
- Central Air
Appliances
- Included: Dishwasher, Dryer, Electric Water Heater, Microwave, Refrigerator, Trash Compactor, Washer
- Laundry: Inside, Laundry Room
Features
- Ceiling Fan(s), Kitchen/Family Room Combo, Living Room/Dining Room Combo, Primary Bedroom Main Floor, Stone Counters, Thermostat, Walk-In Closet(s)
- Flooring: Ceramic Tile
- Doors: Sliding Doors
- Has fireplace: No
Interior area
- Total structure area: 1,849
- Total interior livable area: 1,849 sqft
Property
Parking
- Total spaces: 1
- Parking features: Driveway, Garage Door Opener
- Attached garage spaces: 1
- Has uncovered spaces: Yes
Features
- Levels: One
- Stories: 1
- Patio & porch: Front Porch, Rear Porch, Screened
- Exterior features: Garden, Private Mailbox, Sidewalk
- Has view: Yes
- View description: Water, Pond
- Has water view: Yes
- Water view: Water,Pond
- Waterfront features: Pond Access
Lot
- Size: 7,641 Square Feet
- Features: Sidewalk
Details
- Parcel number: 0786100158
- Zoning: V
- Special conditions: Short Sale
Construction
Type & style
- Home type: SingleFamily
- Property subtype: Single Family Residence
Materials
- Stucco
- Foundation: Slab
- Roof: Tile
Condition
- New construction: No
- Year built: 2023
Utilities & green energy
- Sewer: Public Sewer
- Water: Public
- Utilities for property: Electricity Connected, Public, Sewer Connected, Underground Utilities, Water Connected
Community & HOA
Community
- Pet fee: $0 monthly
- Subdivision: ANTIGUA/WELLEN PARK
HOA
- Has HOA: Yes
- HOA fee: $300 monthly
- HOA name: Matthew Koratich
- HOA phone: 941-747-7261
Location
- Region: Venice
Financial & listing details
- Price per square foot: $192/sqft
- Tax assessed value: $332,400
- Annual tax amount: $7,685
- Date on market: 1/8/2026
- Cumulative days on market: 31 days
- Ownership: Fee Simple
- Total actual rent: 0
- Electric utility on property: Yes
- Road surface type: Paved, Asphalt
Estimated market value
Not available
Estimated sales range
Not available
Not available
Price history
| Date | Event | Price |
|---|---|---|
| 6/16/2026 | Pending sale | $355,000$192/sqft |
Source:  Stellar MLS #TB8462225 Report a problem Stellar MLS #TB8462225 Report a problem | ||
| 6/2/2026 | Listed for sale | $355,000$192/sqft |
Source: Stellar MLS #TB8462225 Report a problem | ||
| 1/21/2026 | Pending sale | $355,000$192/sqft |
Source: Stellar MLS #TB8462225 Report a problem | ||
| 1/8/2026 | Listed for sale | $355,000-5.3%$192/sqft |
Source: Stellar MLS #TB8462225 Report a problem | ||
| 10/25/2025 | Listing removed | $374,999$203/sqft |
Source: Stellar MLS #TB8421219 Report a problem | ||
| 10/25/2025 | Listed for sale | $374,999$203/sqft |
Source: Stellar MLS #TB8421219 Report a problem | ||
| 9/26/2025 | Pending sale | $374,999$203/sqft |
Source: Stellar MLS #TB8421219 Report a problem | ||
| 8/29/2025 | Price change | $374,999-9.6%$203/sqft |
Source: Stellar MLS #TB8421219 Report a problem | ||
| 8/26/2025 | Listed for sale | $415,000-3.4%$224/sqft |
Source: Stellar MLS #TB8421219 Report a problem | ||
| 7/28/2023 | Sold | $429,600+4.9%$232/sqft |
Source: Public Record Report a problem | ||
| 1/11/2023 | Listing removed | -- |
Source:  Lennar Homes Report a problem Lennar Homes Report a problem | ||
| 1/10/2023 | Listed for sale | $409,597$222/sqft |
Source: Lennar Homes Report a problem | ||
Public tax history
| Year | Property taxes | Tax assessment |
|---|---|---|
| 2025 | $7,142 -7.1% | $332,400 -12.6% |
| 2024 | $7,685 +131% | $380,500 +260.7% |
| 2023 | $3,328 | $105,500 |
| 2022 | -- | -- |
Find assessor info on the county website
Monthly payment
Est. payment
Payment breakdown
Explore the cost of this home by adjusting the details. Changes won't be saved.Climate risks
Neighborhood: 34293
Nearby schools
GreatSchools rating
- 9/10Taylor Ranch Elementary SchoolGrades: PK-5Distance: 3.1 mi
- 7/10Venice Middle SchoolGrades: 6-8Distance: 3.8 mi
- 7/10Venice Senior High SchoolGrades: 9-12Distance: 9 mi
Schools provided by the listing agent
- Elementary: Taylor Ranch Elementary
- Middle: Venice Area Middle
- High: Venice Senior High
Source: Stellar MLS. This data may not be complete. We recommend contacting the local school district to confirm school assignments for this home.
- $343,3004 bd3 ba2k sqft11370 Burgundy Dr, Venice, FL 34293Off Market
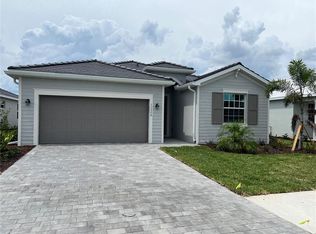
- $383,8003 bd3 ba1.8k sqft11350 Burgundy Dr, Venice, FL 34293Off Market
- $380,5004 bd3 ba2k sqft11380 Burgundy Dr, Venice, FL 34293Sold
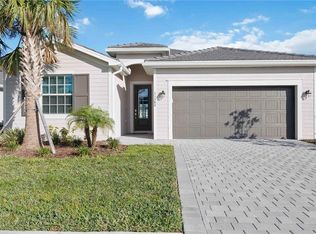
- $449,0003 bd3 ba2.2k sqft11340 Burgundy Dr, Venice, FL 34293Sold
- $533,0003 bd3 ba2.2k sqft11390 Burgundy Dr, Venice, FL 34293Off Market
- $582,0003 bd3 ba2.2k sqft11359 Burgundy Dr, Venice, FL 34293Sold
- $473,6003 bd3 ba2.2k sqft11367 Burgundy Dr, Venice, FL 34293Off Market
- $516,8003 bd2 ba1.6k sqft11330 Burgundy Dr, Venice, FL 34293Sold
A local agent can set up tours, give advice and negotiate with sellers.
A local lender can help you make sure your offer is ready when you are.
Similar homes
- $350,0003 bd2 ba1.5k sqft5283 CANYONLAND WAY, VENICE, FL 34293For Sale
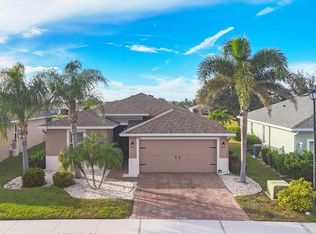
 MLS ID #A4673552, Denise Conrad, RE/MAX ALLIANCE GROUP. Stellar MLS
 - $385,0002 bd2 ba1.4k sqft13908 ALAFAYA STREET, VENICE, FL 34293For Sale
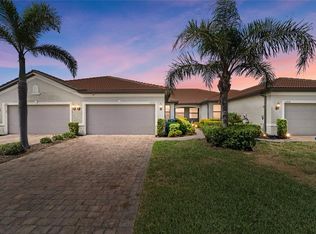 MLS ID #N6145182, Rene Richardson, COLDWELL BANKER REALTY. Stellar MLS
 - $425,0002 bd2 ba1.9k sqft10065 COZY GROVE DRIVE, VENICE, FL 34293For Sale
 MLS ID #N6145166, Walter Shepherd, COLDWELL BANKER REALTY. Stellar MLS
 - $419,0004 bd3 ba2k sqft19060 CABERNET COURT, VENICE, FL 34293For Sale
 MLS ID #N6143637, James Dunn, EXP REALTY LLC. Stellar MLS
 - $389,9003 bd2 ba1.6k sqft18516 DAYSPRING PLACE, VENICE, FL 34293For SaleMLS ID #C7523814, Traci Creighton, KELLER WILLIAMS ISLAND LIFE REAL ESTATE. Stellar MLS
- $505,0003 bd3 ba2.2k sqft11177 PINOT DRIVE, VENICE, FL 34293For SaleMLS ID #O6410141, Steven Koleno, BEYCOME OF FLORIDA LLC. Stellar MLS
- $353,9002 bd2 ba1.5k sqft17827 STILLNESS COURT, VENICE, FL 34293For SaleMLS ID #N6144847, Lisa Asaro, EXIT KING REALTY. Stellar MLS
- $310,0002 bd2 ba1.6k sqft11929 TAPESTRY LN, VENICE, FL 34293For SaleMLS ID #A4689407, Rachel Tritschler, RE/MAX ALLIANCE GROUP. Stellar MLS
- $330,0002 bd2 ba1.4k sqft20411 SYMPHONY PLACE, VENICE, FL 34293For SaleMLS ID #D6148217, Laurie Sandoval, RE/MAX PALM REALTY OF VENICE. Stellar MLS
- $509,9003 bd3 ba2.2k sqft11321 PINOT DRIVE, VENICE, FL 34293For SaleMLS ID #D6148043, Stephanie Smith, PARADISE EXCLUSIVE REAL ESTATE. Stellar MLS
- $424,0003 bd2 ba1.7k sqft12574 SOMATIC COURT, VENICE, FL 34293For SaleMLS ID #N6145231, Kristy Heitl, EXIT KING REALTY. Stellar MLS
- $499,0003 bd3 ba1.8k sqft11129 PINOT DRIVE, VENICE, FL 34293For SaleMLS ID #N6145048, Pete Robertson, BLUE ROO REAL ESTATE COMPANY. Stellar MLS
- $462,0003 bd2 ba1.8k sqft9082 COACHMAN DRIVE, VENICE, FL 34293For SaleMLS ID #N6145202, Frank Koziel, PA, COLDWELL BANKER REALTY. Stellar MLS
- $349,0003 bd2 ba1.7k sqft23321 AWABUKI DRIVE #8-102, VENICE, FL 34293For SaleMLS ID #N6144484, Jessica Marsh, MICHAEL SAUNDERS & COMPANY. Stellar MLS
- $349,9004 bd3 ba2k sqft4993 BRITTAIN WAY, NORTH PORT, FL 34287For SaleMLS ID #C7528910, Robert Tine, RE/MAX PALM REALTY. Stellar MLS
- $369,9003 bd2 ba1.8k sqft6240 FALCON LAIR DRIVE, NORTH PORT, FL 34287For SaleMLS ID #A4689061, Stephanie Rundek Bronzino, KW COASTAL LIVING III. Stellar MLS
- $309,7002 bd2 ba1.2k sqft12666 SHIMMERING OAK CIRCLE, VENICE, FL 34293For SaleMLS ID #N6144689, Curt Cooke, RE/MAX PALM. Stellar MLS
- $355,0003 bd2 ba1.3k sqft17565 OPAL SAND DRIVE #201, VENICE, FL 34293For SaleMLS ID #D6146563, Jane Slusarz, EXIT KING REALTY. Stellar MLS
- $430,0004 bd2 ba1.8k sqft24413 BANDONI PLACE, VENICE, FL 34293For SaleMLS ID #A4697643, Jeanne Egan, COLDWELL BANKER REALTY. Stellar MLS
- $359,0003 bd3 ba1.8k sqft8268 SHORE LAKE DRIVE, ENGLEWOOD, FL 34224For SaleMLS ID #D6148256, Jayson Burtch, CENTURY 21 SUNBELT REALTY. Stellar MLS
