Spectacular Expanded Custom Ranch in desirable Sunset Lake Section of Bridgewater featuring 5 Bedrooms, 3 Full Baths w/ Large Addition making this home very unique in the neighborhood. A spacious Family Room w/ cathedral ceilings, separate formal Living Room, updated Eat-in Kitchen w/ granite counters, S/S appliances, pantry & breakfast bar, dedicated large formal Dining Room, updated Bathrooms, Energy-efficient Central A/C & Heating (2021), upgraded thermal Anderson Windows, Master Bedroom w/ En-Suite Bath & walk-in Closet, Newly refinished Hardwood Flooring (2025), Washer/Gas Dryer (2023), Entire home professionally painted. Additional features include 3 Car Garage, spacious outdoor Storage Shed, Large two-tier (28 x 20 each) paver stone patios perfect for outdoor Entertaining, Serene private Backyard w/ meticulously manicured landscaping & more.... Located in close proximity to Bridgewater Mall, Restaurants, Shopping & easy access to Route 22, 202/206, 28 & Interstate 287 & 78.
Under contract
$899,000
1137 Concord Dr, Bridgewater Twp., NJ 08807
5beds
--sqft
Single Family Residence
Built in 1964
0.83 Acres Lot
$-- Zestimate®
$--/sqft
$-- HOA
What's special
Entire home professionally paintedBreakfast barUpdated bathroomsUpgraded thermal anderson windowsSpacious outdoor storage shed
- 54 days
- 297
- 8
Likely to sell faster than
Zillow last checked:
Listing updated:
Listed by:
Trevon Peiris 908-698-4500,
Re/Max Classic Group
Source: GSMLS,MLS#: 4048165
Facts & features
Interior
Bedrooms & bathrooms
- Bedrooms: 5
- Bathrooms: 3
- Full bathrooms: 3
Primary bedroom
- Description: 1st Floor, Full Bath, Walk-In Closet
Bedroom 1
- Level: First
- Area: 180
- Dimensions: 15 x 12
Bedroom 2
- Level: First
- Area: 140
- Dimensions: 14 x 10
Bedroom 3
- Level: First
- Area: 120
- Dimensions: 12 x 10
Bedroom 4
- Level: Second
- Area: 120
- Dimensions: 12 x 10
Primary bathroom
- Features: Stall Shower
Dining room
- Features: Formal Dining Room
- Level: First
- Area: 288
- Dimensions: 24 x 12
Family room
- Level: First
- Area: 336
- Dimensions: 21 x 16
Kitchen
- Features: Breakfast Bar, Eat-in Kitchen, Pantry, Separate Dining Area
- Level: First
- Area: 252
- Dimensions: 21 x 12
Living room
- Level: First
- Area: 286
- Dimensions: 22 x 13
Basement
- Features: Exercise Room, Rec Room, Utility Room
Heating
- Forced Air, Natural Gas
Cooling
- Central Air
Appliances
- Included: Carbon Monoxide Detector, Dishwasher, Dryer, Microwave, Range/Oven-Gas, Refrigerator, Washer, Gas Water Heater
Features
- Bedroom, Foyer
- Flooring: Carpet, Tile, Wood
- Doors: Storm Door(s)
- Windows: Storm Window(s), Thermal Windows/Doors, Blinds
- Basement: Yes,Partial,Unfinished
- Number of fireplaces: 2
- Fireplace features: Family Room, Gas, Living Room, Wood Burning
Property
Parking
- Total spaces: 3
- Parking features: 2 Car Width, Additional Parking, Asphalt
- Garage spaces: 3
Features
- Patio & porch: Open Porch(es), Patio
- Exterior features: Curbs
- Has private pool: Yes
- Pool features: Heated, In Ground
- Fencing: Metal Fence
- Waterfront features: Lake Privileges
Lot
- Size: 0.83 Acres
- Dimensions: 133 x 271
- Features: Open Lot
Details
- Additional structures: Storage Shed
- Parcel number: 2706006210000000110000
- Zoning description: Residential
Construction
Type & style
- Home type: SingleFamily
- Architectural style: Expanded Ranch,Custom Home
- Property subtype: Single Family Residence
Materials
- Wood Shingle
- Roof: Asphalt Shingle
Condition
- Year built: 1964
Utilities & green energy
- Gas: Gas-Natural
- Sewer: Public Sewer
- Water: Public
- Utilities for property: Natural Gas Connected, Cable Available, Garbage Extra Charge
Community & HOA
Community
- Security: Carbon Monoxide Detector
- Subdivision: Sunset Lake
Location
- Region: Bridgewater
Financial & listing details
- Tax assessed value: $754,500
- Annual tax amount: $13,229
- Date on market: 8/21/2026
- Exclusions: Security system
- Ownership type: Fee Simple
Estimated market value
Not available
Estimated sales range
Not available
Not available
Price history
| Date | Event | Price |
|---|---|---|
| 9/18/2026 | Pending sale | $899,000 |
Source:  GSMLS #4048165 Report a problem GSMLS #4048165 Report a problem | ||
| 8/21/2026 | Listed for sale | $899,000+46.2% |
Source: GSMLS #4048165 Report a problem | ||
| 9/6/2019 | Sold | $615,000+1% |
Source: GSMLS #3563004 Report a problem | ||
| 7/19/2019 | Pending sale | $609,000 |
Source: RE/MAX PREMIER #3563004 Report a problem | ||
| 7/10/2019 | Price change | $609,000-3.3% |
Source: RE/MAX PREMIER #3563004 Report a problem | ||
| 6/27/2019 | Price change | $629,900-1.6% |
Source: RE/MAX PREMIER #3563004 Report a problem | ||
| 6/5/2019 | Price change | $639,900-1.4% |
Source: RE/MAX PREMIER #3563004 Report a problem | ||
| 5/20/2019 | Listed for sale | $649,000-1.7% |
Source: Owner Report a problem | ||
| 8/2/2005 | Sold | $660,000+158.8% |
Source: Public Record Report a problem | ||
| 3/22/1994 | Sold | $255,000 |
Source: Public Record Report a problem | ||
Public tax history
| Year | Property taxes | Tax assessment |
|---|---|---|
| 2026 | $13,230 +0.1% | $754,500 +9.8% |
| 2025 | $13,216 +1.5% | $686,900 +1.5% |
| 2024 | $13,025 +10.4% | $677,000 +13.8% |
| 2023 | $11,803 +10.5% | $594,900 +13.9% |
| 2022 | $10,682 | $522,100 +3% |
| 2021 | -- | $507,000 +8.7% |
| 2020 | $10,585 +1.3% | $466,600 -6.4% |
| 2019 | $10,454 +5.6% | $498,600 +1% |
| 2018 | $9,898 +4.3% | $493,600 +5.7% |
| 2017 | $9,490 +0.8% | $466,900 +2.7% |
| 2016 | $9,410 +3.5% | $454,500 +0.8% |
| 2015 | $9,091 +2.4% | $450,900 +5.1% |
| 2014 | $8,881 -5.7% | $429,000 +0.3% |
| 2013 | $9,422 +0.7% | $427,600 -10.8% |
| 2012 | $9,357 +2.4% | $479,600 |
| 2011 | $9,136 +0.2% | $479,600 -1.9% |
| 2010 | $9,119 -0.8% | $488,800 -3.6% |
| 2009 | $9,189 | $507,200 -3.8% |
| 2008 | -- | $527,200 -2.6% |
| 2007 | -- | $541,000 +0.9% |
| 2006 | -- | $536,400 +17.6% |
| 2005 | -- | $456,000 +42.4% |
| 2004 | $6,191 | $320,300 |
| 2003 | -- | $320,300 |
| 2002 | -- | $320,300 +8.6% |
| 2001 | -- | $294,900 |
Find assessor info on the county website
Monthly payment
Est. payment
Payment breakdown
Explore the cost of this home by adjusting the details. Changes won't be saved.Climate risks
Neighborhood: Martinsville
Nearby schools
Schools provided by the listing agent
- Elementary: Hamilton
- Middle: Bridg-rar
- High: Bridg-rar
Source: GSMLS. This data may not be complete. We recommend contacting the local school district to confirm school assignments for this home.
Similar homes
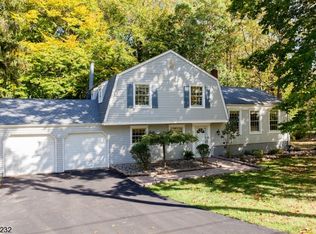
- $799,9004 bd3 ba-- sqft1163 Colonial Way, Bridgewater Twp., NJ 08807For Sale
 MLS ID #4055465, Brooke Boniakowski, Era Boniakowski Real Estate. GSMLS
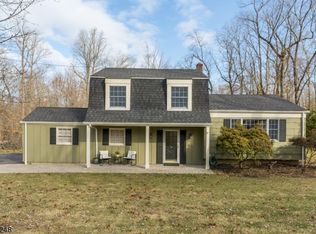
 - $924,9994 bd4 ba-- sqft2 Timberline Dr, Bridgewater Twp., NJ 08807For Sale
 MLS ID #4054212, Alicia Fidelman, Weichert Realtors. GSMLS
 - $850,0004 bd3 ba-- sqft553 ROLLING HILLS Rd, Bridgewater Twp., NJ 08807For Sale
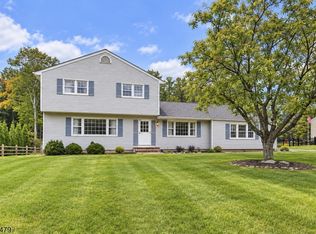 MLS ID #4057863, Lisa Berchoff, Weichert Realtors. GSMLS
 - $990,0004 bd3 ba-- sqft1286 Hickory Drive, Bridgewater Twp., NJ 07920For Sale
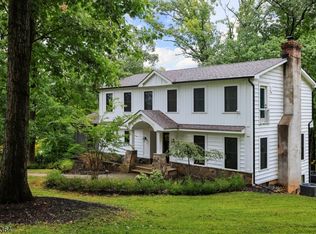 MLS ID #4056205, Mark Konicek, Bhhs Fox & Roach. GSMLS
 - $650,0003 bd2 ba-- sqft913 Madison Ave, Bridgewater, NJ 08807For Sale
 MLS ID #2705331R, LINDA MARUCCI. All Jersey MLS
