Special Financing available 5.25–5.75% APR! Luxury new build by Voyager Homes – est. Nov 2025 – with option to customize finishes to your liking. Lake views from rooftop deck on a 9,000+ sq ft lot with over 4,100 sq ft of light-filled living space. 5 beds, 4.5 baths, 2 main-floor home offices, guest suite, and formal living/dining. Soaring 14’ ceilings in living areas, walls of windows, and gourmet chef’s kitchen with quartz, custom cabinetry, breakfast bar, and butler’s pantry. Spa-like primary suite with soaking tub, walk-in shower, and large closet. Smart home tech, central HVAC, and built-in closet systems. Experience Newcastle new construction at its finest.
Pending
Listed by: Pellego, Inc. • Shawn George
$2,695,000
11387 SE 84th Lane, Newcastle, WA 98056
5beds
4,127sqft
:
Get pre-qualified$16,910/mo
Single Family Residence
Built in 2025
9,422 Square Feet Lot
$2,625,400 Zestimate®
$653/sqft
$-- HOA
What's special
Lake viewsRooftop deckLight-filled living spaceSpa-like primary suiteWalls of windowsCustom cabinetry
- 536 days |
- 14 |
- 0 |
Zillow last checked:
Listing updated:
Listed by:
Shawn George,
Pellego, Inc.
Source: NWMLS as distributed by MLS GRID,MLS#: 2328087
Facts & features
Interior
Bedrooms & bathrooms
- Bedrooms: 5
- Bathrooms: 5
- Full bathrooms: 3
- 3/4 bathrooms: 1
- 1/2 bathrooms: 1
- Main level bathrooms: 2
- Main level bedrooms: 1
Bedroom
- Level: Main
Bathroom three quarter
- Level: Main
Other
- Level: Main
Den office
- Level: Main
Dining room
- Level: Main
Entry hall
- Level: Main
Family room
- Level: Main
Great room
- Level: Main
Kitchen with eating space
- Level: Main
Living room
- Level: Main
Heating
- Fireplace, 90%+ High Efficiency, Forced Air, Electric, Natural Gas
Cooling
- 90%+ High Efficiency
Appliances
- Included: Dishwasher(s), Disposal, Double Oven, Microwave(s), Refrigerator(s), Stove(s)/Range(s), Garbage Disposal
Features
- Bath Off Primary, Dining Room, High Tech Cabling
- Flooring: Engineered Hardwood, Vinyl Plank, Carpet
- Windows: Triple Pane Windows
- Basement: None
- Number of fireplaces: 1
- Fireplace features: Gas, Main Level: 1, Fireplace
Interior area
- Total structure area: 4,127
- Total interior livable area: 4,127 sqft
Property
Parking
- Total spaces: 2
- Parking features: Attached Garage
- Attached garage spaces: 2
Features
- Levels: Two
- Stories: 2
- Entry location: Main
- Patio & porch: Bath Off Primary, Dining Room, Fireplace, Fireplace (Primary Bedroom), High Tech Cabling, Security System, Triple Pane Windows, Vaulted Ceiling(s), Walk-In Closet(s), Walk-In Pantry, Wet Bar, Wired for Generator
- Has view: Yes
- View description: Lake, Partial
- Has water view: Yes
- Water view: Lake
Lot
- Size: 9,422 Square Feet
- Features: Paved, Deck, Electric Car Charging, Fenced-Partially, Gas Available, Patio, Rooftop Deck
- Topography: Partial Slope
Details
- Parcel number: 3224059063
- Zoning description: Jurisdiction: County
- Special conditions: Standard
- Other equipment: Wired for Generator
Construction
Type & style
- Home type: SingleFamily
- Architectural style: 2 Story
- Property subtype: Single Family Residence
Materials
- Cement Planked, Wood Siding, Wood Products, Cement Plank
- Foundation: Poured Concrete
- Roof: Composition
Condition
- New construction: Yes
- Year built: 2025
Details
- Builder name: Voyager Development LLC
Utilities & green energy
- Electric: Company: PSE
- Sewer: Sewer Connected, Company: Coal Creek
- Water: Public, Company: Coal Creek
- Utilities for property: Xfinity / Comcast, Xfinity / Comcast
Community & HOA
Community
- Security: Security System
- Subdivision: Newcastle
Location
- Region: Newcastle
Financial & listing details
- Price per square foot: $653/sqft
- Annual tax amount: $8,055
- Date on market: 2/3/2025
- Cumulative days on market: 538 days
- Listing terms: Conventional
- Inclusions: Dishwasher(s), Double Oven, Garbage Disposal, Microwave(s), Refrigerator(s), Stove(s)/Range(s)
Estimated market value
$2,625,400
$2.49M - $2.76M
$7,944/mo
Price history
| Date | Event | Price |
|---|---|---|
| 11/6/2025 | Pending sale | $2,695,000$653/sqft |
Source:  NWMLS as distributed by MLS GRID #2328087 Report a problem NWMLS as distributed by MLS GRID #2328087 Report a problem | ||
| 9/19/2025 | Price change | $2,695,000-2%$653/sqft |
Source: NWMLS as distributed by MLS GRID #2328087 Report a problem | ||
| 8/27/2025 | Price change | $2,750,000-3.5%$666/sqft |
Source: NWMLS as distributed by MLS GRID #2328087 Report a problem | ||
| 2/4/2025 | Listed for sale | $2,850,000$691/sqft |
Source: NWMLS as distributed by MLS GRID #2328087 Report a problem | ||
Public tax history
Tax history is unavailable.
Monthly payment
Est. payment
Payment breakdown
Explore the cost of this home by adjusting the details. Changes won't be saved.Climate risks
Neighborhood: 98056
Nearby schools
GreatSchools rating
- 7/10Hazelwood Elementary SchoolGrades: K-5Distance: 0.7 mi
- 7/10Vera Risdon Middle SchoolGrades: 6-8Distance: 0.9 mi
- 6/10Hazen Senior High SchoolGrades: 9-12Distance: 2.2 mi

- $2,650,0005 bd5 ba4.6k sqft11448 SE 84th Ln, Newcastle, WA 98056Pending
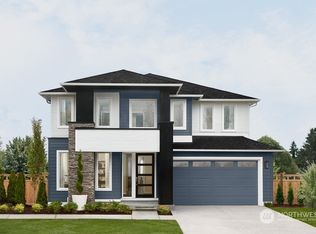
- $2,012,2625 bd4 ba4.2k sqft8507 121st Pl SE, Newcastle, WA 98056Sold
- $1,506,7004 bd3 ba2.6k sqft8400 121st Pl SE LOT 16, Newcastle, WA 98056Off Market
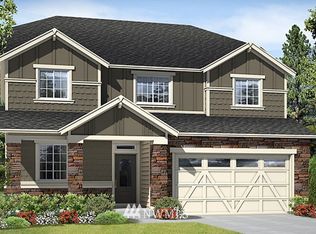
- $2,174,9505 bd4 ba3.6k sqft8367 120th Ave SE #6, Renton, WA 98056Sold
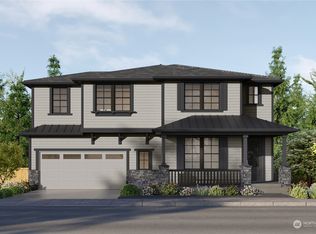
- $1,660,8004 bd4 ba3.6k sqft8401 121st Pl SE LOT 17, Newcastle, WA 98056Off Market
- $1,875,0005 bd4 ba3.4k sqft12108 SE 84th Pl, Newcastle, WA 98056Sold
- $1,499,6004 bd3 ba2.9k sqft8402 121st Pl SE LOT 15, Newcastle, WA 98056Off Market
- $1,350,0004 bd3 ba3.1k sqft8402 121st Pl SE, Newcastle, WA 98056Sold
A local agent can set up tours, give advice and negotiate with sellers.
Similar homes
- $2,745,0005 bd5 ba4.2k sqftSpiritwood Add 03 Rep, Bellevue, WA 98007Active
 MLS ID #2557523, Sheri A. Putzke. NWMLS as distributed by MLS GRID
 - $2,349,8884 bd4 ba3.5k sqft1015 N 35th Street, Renton, WA 98056Active
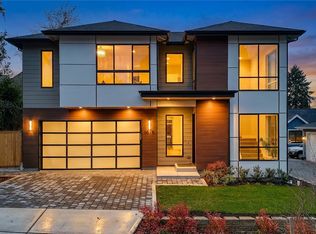 MLS ID #2531007, Paul F. Mackay Jr. NWMLS as distributed by MLS GRID
 - $2,150,0005 bd4 ba3.5k sqft1122 N 34th Street, Renton, WA 98056Active
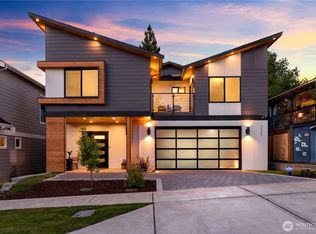 MLS ID #2522687, Lu Yao. NWMLS as distributed by MLS GRID
 - $2,100,0004 bd4 ba3.5k sqftWindstone, Renton, WA 98059Active
 MLS ID #2551775, Georgia Stevens. NWMLS as distributed by MLS GRID
 - $2,374,9504 bd5 ba4.1k sqftCyprus Lane, Renton, WA 98059ActiveMLS ID #2554046, Andrew Wenzl. NWMLS as distributed by MLS GRID
- $2,750,0005 bd6 ba4.5k sqft14 158th Place NE, Bellevue, WA 98008ActiveMLS ID #2556142, Ashok Meyyappan. NWMLS as distributed by MLS GRID
- $2,468,0005 bd4 ba3.7k sqft16908 SE 34th Street, Bellevue, WA 98008ActiveMLS ID #2552330, John A. Kritsonis. NWMLS as distributed by MLS GRID
- $3,380,0005 bd6 ba4.4k sqft16626 SE 27th, Bellevue, WA 98008ActiveMLS ID #2560325, Apryl Tolstoy. NWMLS as distributed by MLS GRID
- $2,875,0005 bd5 ba4.3k sqft12642 NE 80th Street, Kirkland, WA 98033ActiveMLS ID #2559849, Carly Boyd. NWMLS as distributed by MLS GRID
- $3,100,0006 bd6 ba4.3k sqft11276 SE 32nd Lane, Bellevue, WA 98004ActiveMLS ID #2515148, Laura Yang. NWMLS as distributed by MLS GRID
- $2,645,0005 bd5 ba3k sqft959 165th Avenue SE, Bellevue, WA 98008ActiveMLS ID #2540570, Marnie Oshan. NWMLS as distributed by MLS GRID
- $2,645,0005 bd5 ba3k sqft16503 NE 25th Place, Bellevue, WA 98008ActiveMLS ID #2532993, Marnie Oshan. NWMLS as distributed by MLS GRID
- $3,150,0004 bd5 ba4k sqft15030 SE 44th Place, Bellevue, WA 98006ActiveMLS ID #2552055, Brad Cahill. NWMLS as distributed by MLS GRID
- $3,170,0005 bd4 ba3.9k sqft728 W Etruria Street, Seattle, WA 98119ActiveMLS ID #2558332, Jonna Hood. NWMLS as distributed by MLS GRID
- $2,398,0005 bd4 ba3.4k sqft3800 E Jefferson Street, Seattle, WA 98122ActiveMLS ID #2553352, Suzanne Fortune. NWMLS as distributed by MLS GRID
- $3,250,0005 bd5 ba4.3k sqftEastgate Add Div L, Bellevue, WA 98006ActiveMLS ID #2498581, Daniel Sessoms. NWMLS as distributed by MLS GRID
- $2,769,0005 bd5 ba3.3k sqftSabella, Kirkland, WA 98033ActiveMLS ID #2552190, Tony Ferrelli. NWMLS as distributed by MLS GRID
- $3,150,0005 bd5 ba4.3k sqft2425 153rd Avenue SE, Bellevue, WA 98007ActiveMLS ID #2534228, Brad Cahill. NWMLS as distributed by MLS GRID
- $2,585,0004 bd4 ba3.7k sqft11327 113th Place NE, Kirkland, WA 98033ActiveMLS ID #2525966, Brittany Buttelmann. NWMLS as distributed by MLS GRID
- $3,150,0005 bd5 ba4.2k sqft8110 135th Place NE, Redmond, WA 98052ActiveMLS ID #2552048, Brad Cahill. NWMLS as distributed by MLS GRID
