Meticulously maintained and thoughtfully updated, this three-bedroom, two-and-a-half-bath Cape Cod is ideally located in the heart of Viewmont, within walking distance of Lenoir-Rhyne University, downtown Hickory, and nearby hospitals. Inside, nine-foot ceilings, gleaming site-finished hardwood floors, custom built-ins, timeless architectural details, and abundant natural light create a warm and welcoming atmosphere. The recently remodeled kitchen features new granite countertops, a stylish backsplash, updated flooring, and stainless steel appliances. Fresh paint throughout, along with new carpeting and flooring, gives the home a crisp, move-in-ready feel. Outside, a fabulous brick patio, beautifully landscaped garden, and charming gazebo provide the perfect setting for entertaining or relaxing. Complete with a new roof, gutters, and gutter guards, this lovely home is ready to welcome its next owner!
Under contract-no show
$479,900
114 6th Ave NE, Hickory, NC 28601
3beds
2,518sqft
Single Family Residence
Built in 1987
0.25 Acres Lot
$478,600 Zestimate®
$191/sqft
$-- HOA
What's special
Gleaming site-finished hardwood floorsCharming gazeboAbundant natural lightFabulous brick patioNine-foot ceilingsRecently remodeled kitchenFresh paint throughout
- 35 days
- 184
- 4
Likely to sell faster than
Zillow last checked:
Listing updated:
Listed by:
Debby Bullock-Benfield debbybenfield@gmail.com,
Weichert, Realtors - Team Metro
Source: Canopy MLS as distributed by MLS GRID,MLS#: 4424432
Facts & features
Interior
Bedrooms & bathrooms
- Bedrooms: 3
- Bathrooms: 3
- Full bathrooms: 2
- 1/2 bathrooms: 1
- Main level bedrooms: 1
Primary bedroom
- Level: Main
Bedroom s
- Level: Upper
Bedroom s
- Level: Upper
Bathroom full
- Level: Main
Bathroom half
- Level: Main
Bathroom full
- Level: Upper
Breakfast
- Level: Main
Dining room
- Level: Main
Kitchen
- Level: Main
Living room
- Level: Main
Heating
- Forced Air, Natural Gas
Cooling
- Ceiling Fan(s), Central Air
Appliances
- Included: Dishwasher, Electric Cooktop, Electric Oven, Microwave
- Laundry: Electric Dryer Hookup, Laundry Room, Main Level
Features
- Built-in Features
- Flooring: Carpet, Tile, Vinyl, Wood
- Doors: Insulated Door(s)
- Has basement: No
- Fireplace features: Gas Log, Great Room
Interior area
- Total structure area: 2,518
- Total interior livable area: 2,518 sqft
- Finished area above ground: 2,518
- Finished area below ground: 0
Video & virtual tour
Property
Parking
- Total spaces: 2
- Parking features: Driveway, Attached Garage, Garage Door Opener, Garage Faces Front, Garage on Main Level
- Attached garage spaces: 2
- Has uncovered spaces: Yes
- Details: Oversized garage for two cars and additional storage
Features
- Levels: Two
- Stories: 2
- Patio & porch: Front Porch, Patio, Rear Porch
- Fencing: Back Yard,Fenced
- Has view: Yes
- View description: City
Lot
- Size: 0.25 Acres
- Features: Corner Lot, Level
Details
- Additional structures: Gazebo
- Parcel number: 370319628499
- Zoning: R-3
- Special conditions: Standard
Construction
Type & style
- Home type: SingleFamily
- Architectural style: Traditional
- Property subtype: Single Family Residence
Materials
- Hardboard Siding
- Foundation: Crawl Space
Condition
- New construction: No
- Year built: 1987
Utilities & green energy
- Sewer: Public Sewer
- Water: City
- Utilities for property: Electricity Connected
Community & HOA
Community
- Security: Security System
- Subdivision: None
Location
- Region: Hickory
Financial & listing details
- Price per square foot: $191/sqft
- Tax assessed value: $366,600
- Annual tax amount: $3,147
- Date on market: 9/17/2026
- Cumulative days on market: 35 days
- Electric utility on property: Yes
- Road surface type: Concrete, Paved
Estimated market value
$478,600
$455,000 - $503,000
$2,610/mo
Price history
| Date | Event | Price |
|---|---|---|
| 9/21/2026 | Pending sale | $479,900$191/sqft |
Source:  Canopy MLS as distributed by MLS GRID #4424432 Report a problem Canopy MLS as distributed by MLS GRID #4424432 Report a problem | ||
| 9/17/2026 | Listed for sale | $479,900+29.7%$191/sqft |
Source: Canopy MLS as distributed by MLS GRID #4424432 Report a problem | ||
| 12/8/2023 | Sold | $370,000-6.3%$147/sqft |
Source: Canopy MLS as distributed by MLS GRID #4073770 Report a problem | ||
| 11/28/2023 | Pending sale | $395,000$157/sqft |
Source: Canopy MLS as distributed by MLS GRID #4073770 Report a problem | ||
| 10/2/2023 | Listed for sale | $395,000+11185.7%$157/sqft |
Source: Canopy MLS as distributed by MLS GRID #4073770 Report a problem | ||
| 5/12/2008 | Sold | $3,500-98.5%$1/sqft |
Source: Public Record Report a problem | ||
| 8/26/2005 | Sold | $232,500$92/sqft |
Source: Public Record Report a problem | ||
Public tax history
| Year | Property taxes | Tax assessment |
|---|---|---|
| 2025 | $3,147 +0.6% | $366,600 |
| 2024 | $3,129 -11.1% | $366,600 -11.1% |
| 2023 | $3,518 +24.8% | $412,200 +75.9% |
| 2022 | $2,819 | $234,400 |
| 2021 | $2,819 +3.4% | $234,400 |
| 2020 | $2,725 | $234,400 |
| 2019 | $2,725 +5.1% | $234,400 +3.2% |
| 2018 | $2,592 | $227,100 |
| 2017 | $2,592 +9.5% | -- |
| 2016 | $2,367 | -- |
| 2015 | $2,367 | $227,100 -1.2% |
| 2014 | $2,367 | $229,800 |
| 2013 | $2,367 | -- |
| 2012 | $2,367 | -- |
| 2011 | $2,367 -1.1% | -- |
| 2010 | $2,394 | -- |
| 2009 | $2,394 | -- |
| 2008 | $2,394 | -- |
| 2007 | $2,394 +6.2% | -- |
| 2006 | $2,253 | -- |
| 2005 | -- | -- |
| 2004 | -- | -- |
| 2003 | -- | -- |
| 2002 | -- | -- |
| 2001 | -- | -- |
| 2000 | -- | -- |
Find assessor info on the county website
Monthly payment
Est. payment
Payment breakdown
Explore the cost of this home by adjusting the details. Changes won't be saved.Climate risks
Neighborhood: Claremont
Nearby schools
Schools provided by the listing agent
- Elementary: Oakwood
- Middle: Northview
- High: Hickory
Source: Canopy MLS as distributed by MLS GRID. This data may not be complete. We recommend contacting the local school district to confirm school assignments for this home.
Similar homes
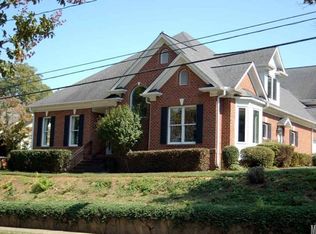
- $499,9004 bd3 ba2.8k sqft446 17th Avenue Dr NE, Hickory, NC 28601For Sale
 MLS ID #4396658, Gina Jenkins, Realty Executives of Hickory. Canopy MLS as distributed by MLS GRID
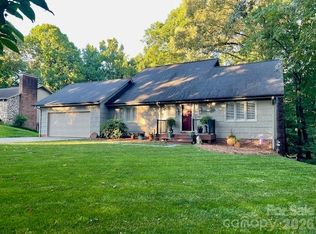
 - $449,9004 bd3 ba2.5k sqft2941 8th Street Ct NE, Hickory, NC 28601For Sale
 MLS ID #4405635, Stephanie Hefner, EXP Realty LLC Mooresville. Canopy MLS as distributed by MLS GRID
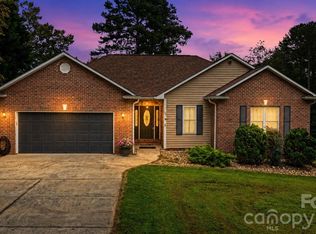
 - $449,9003 bd2 ba2.6k sqft199 Bethlehem Mfg Ln, Hickory, NC 28601For Sale
 MLS ID #4406517, Monica Setzer, True North Realty. Canopy MLS as distributed by MLS GRID
 - $535,0003 bd4 ba2.7k sqft6011 Dockside Dr, Hickory, NC 28601For Sale
 MLS ID #4419004, Amanda Stokes, RE/MAX Legendary. Canopy MLS as distributed by MLS GRID
 - $390,0003 bd3 ba2.1k sqft1690 26th St NE, Hickory, NC 28601For SaleMLS ID #4419006, Glynis Giles, Keller Williams Unified. Canopy MLS as distributed by MLS GRID
- $549,9004 bd3 ba2.4k sqft6253 Riviera Run Estates Dr, Hickory, NC 28601For SaleMLS ID #4414547, Victoria Lyford, Weichert, Realtors - Team Metro. Canopy MLS as distributed by MLS GRID
- $350,0004 bd3 ba2.2k sqft267 25th Ave NW, Hickory, NC 28601For SaleMLS ID #4432088, Michelle King, Weichert, Realtors - Team Metro. Canopy MLS as distributed by MLS GRID
- $389,0003 bd2 ba1.9k sqft104 31st Ave NE, Hickory, NC 28601For SaleMLS ID #4400944, Shelby Slobodzinski, COMPASS. Canopy MLS as distributed by MLS GRID
- $445,0005 bd4 ba3k sqft612 17th Avenue Dr SE, Hickory, NC 28602For SaleMLS ID #4403374, Karen Cynowa, Premier South. Canopy MLS as distributed by MLS GRID
- $499,9003 bd3 ba3k sqft1463 Brookstone Dr, Hickory, NC 28602For SaleMLS ID #4424803, Craig Tribus, Beycome Brokerage Realty LLC. Canopy MLS as distributed by MLS GRID
- $565,0004 bd3 ba3.4k sqft1436 20th Avenue Pl NE, Hickory, NC 28601For SaleMLS ID #4391197, Sheila Spencer, Keller Williams South Park. Canopy MLS as distributed by MLS GRID
- $485,0003 bd2 ba2.3k sqft4305 Cottingham Dr, Hickory, NC 28602For SaleMLS ID #4395524, Debby Bullock-Benfield, Weichert, Realtors - Team Metro. Canopy MLS as distributed by MLS GRID
- $649,7005 bd4 ba3.7k sqft625 4th Street Dr NW, Hickory, NC 28601For SaleMLS ID #4401185, Mike Roberts, Fathom Realty NC LLC. Canopy MLS as distributed by MLS GRID
- $350,0002 bd2 ba1.2k sqft477 14th Avenue Dr NE, Hickory, NC 28601For SaleMLS ID #4425041, Jay Brown, Jay Brown, Realtors. Canopy MLS as distributed by MLS GRID
- $524,9993 bd4 ba2.6k sqft2759 Country Meadows Ln, Valdese, NC 28690For SaleMLS ID #4429912, Christie Leonard, WNC Real Estate at Lake James. Canopy MLS as distributed by MLS GRID
- $499,0004 bd3 ba3.1k sqft2210 19th Ave SE, Hickory, NC 28602For SaleMLS ID #4418000, Janee Krauth, Realty Executives of Hickory. Canopy MLS as distributed by MLS GRID
- $375,0003 bd2 ba1.9k sqft2953 2nd Street Ct NW, Hickory, NC 28601For SaleMLS ID #4414067, Amanda Stokes, RE/MAX Legendary. Canopy MLS as distributed by MLS GRID
- $399,0003 bd2 ba1.7k sqft5305 Icard Ridge Rd, Hickory, NC 28601For SaleMLS ID #4388670, Leslie Sullivan, Realty Executives of Hickory. Canopy MLS as distributed by MLS GRID
- $499,9002 bd1 ba1.4k sqft35 Loudonya Ln, Hickory, NC 28601For SaleMLS ID #4417557, Glenn Fisher, Lake Homes Realty LLC. Canopy MLS as distributed by MLS GRID
- $415,0003 bd3 ba2.3k sqft1688 Buffett Cir, Hickory, NC 28602For SaleMLS ID #4422889, Jay Brown, Jay Brown, Realtors. Canopy MLS as distributed by MLS GRID
