**Assumable VA loan with a 4.99% rate available!** Welcome home to 114 Bellhaven Drive, a beautifully maintained, one-story residence nestled on a generous 0.63-acre lot in the heart of Whispering Pines. Offering the perfect blend of privacy and functionality, this 2,360 sq. ft. home features a bright, open floor plan flooded with ample natural light. The highly desirable split-bedroom layout ensures maximum privacy, positioning the primary suite away from the three additional guest bedrooms.
The heart of the home features a spacious, fully remodeled kitchen complete with a central island, perfect for casual dining or meal prep. From there, transition to the formal dining room or the cozy living room, anchored by a warm gas-logs fireplace. Just beyond, a large, light-filled Carolina room offers peaceful, picturesque views of your massive, fully fenced backyard. This outdoor oasis is an entertainer's dream, featuring a brick patio, beautiful landscaping ready for summer BBQs, and a charming custom playhouse.
A standout feature of this property is the incredible 4-car garage setup, combining a 2-car attached garage with an oversized detached 2-car garage. Equipped with two front doors and a convenient roll-up door off the back, the detached space serves as the ultimate workshop, hobby studio or massive storage area. Enjoy the peace of a quiet neighborhood while staying highly convenient to the ever-expanding shopping, dining, and hardware stores in Whispering Pines. Zoned for the sought-after McDeeds Creek Elementary school district, this rare find is an absolute must-see
Pending
Price cut: $1.5K (7/8)
$523,500
114 Bellhaven Drive, Whispering Pines, NC 28327
4beds
2,360sqft
:
Get pre-qualified$3,018/mo
Single Family Residence
Built in 1999
0.6 Acres Lot
$521,000 Zestimate®
$222/sqft
$-- HOA
What's special
Warm gas-logs fireplaceBeautiful landscapingBrick patioCharming custom playhouseCentral islandLarge light-filled carolina roomMassive fully fenced backyard
- 55 days |
- 405 |
- 8 |
Zillow last checked:
Listing updated:
Listed by:
Polly Simpson 703-626-4641,
Nexthome In The Pines
Source: Hive MLS,MLS#: 100581107 Originating MLS: Mid Carolina Regional MLS
Originating MLS: Mid Carolina Regional MLSFacts & features
Interior
Bedrooms & bathrooms
- Bedrooms: 4
- Bathrooms: 2
- Full bathrooms: 2
Rooms
- Room types: Master Bedroom, Bedroom 2, Bedroom 3, Bedroom 4, Dining Room, Living Room, Sunroom
Primary bedroom
- Dimensions: 13 x 17
Bedroom 2
- Dimensions: 12 x 12
Bedroom 3
- Dimensions: 12 x 11
Bedroom 4
- Dimensions: 12 x 11
Dining room
- Dimensions: 11 x 12
Kitchen
- Dimensions: 11 x 22
Living room
- Dimensions: 19 x 16
Sunroom
- Dimensions: 23 x 16
Heating
- Heat Pump, Electric
Cooling
- Heat Pump
Appliances
- Included: Built-In Microwave, Refrigerator, Humidifier, Dishwasher, Electric Range
- Laundry: Washer Hookup, Laundry Room
Features
- Master Downstairs, Entrance Foyer, Kitchen Island, Ceiling Fan(s), Gas Log
- Flooring: LVT/LVP, Carpet, Tile
- Basement: Crawl Space
- Has fireplace: Yes
- Fireplace features: Gas Log
Interior area
- Total structure area: 2,360
- Total interior livable area: 2,360 sqft
Video & virtual tour
Property
Parking
- Total spaces: 4
- Parking features: Circular Driveway, Gravel
- Attached garage spaces: 4
- Has uncovered spaces: Yes
Features
- Levels: One
- Patio & porch: Covered, Porch
- Exterior features: Gas Log
- Fencing: Back Yard,Vinyl
- Has view: Yes
- View description: See Remarks
- Frontage type: See Remarks
Lot
- Size: 0.6 Acres
- Dimensions: 150 x 180 x 150 x 180
- Features: Sprinklers in Front
Details
- Parcel number: 00035051
- Zoning: RS
- Special conditions: Standard
Construction
Type & style
- Home type: SingleFamily
- Property subtype: Single Family Residence
Materials
- Vinyl Siding, Wood Frame
- Foundation: Crawl Space
- Roof: Composition
Condition
- New construction: No
- Year built: 1999
Utilities & green energy
- Sewer: Septic Tank
- Water: Public
- Utilities for property: Water Connected
Community & HOA
Community
- Subdivision: Village at The Blue Farm
HOA
- Has HOA: No
- Amenities included: None
Location
- Region: Whispering Pines
Financial & listing details
- Price per square foot: $222/sqft
- Tax assessed value: $410,970
- Annual tax amount: $1,787
- Date on market: 6/15/2026
- Cumulative days on market: 55 days
- Listing agreement: Exclusive Right To Sell
- Listing terms: Cash,Conventional,FHA,USDA Loan,VA Loan
- Road surface type: Paved
Estimated market value
$521,000
$495,000 - $547,000
$2,466/mo
Price history
| Date | Event | Price |
|---|---|---|
| 7/13/2026 | Pending sale | $523,500$222/sqft |
Source:  Hive MLS #100581107 Report a problem Hive MLS #100581107 Report a problem | ||
| 7/8/2026 | Price change | $523,500-0.3%$222/sqft |
Source:  LPRMLS #765045 Report a problem LPRMLS #765045 Report a problem | ||
| 6/30/2026 | Price change | $525,000-0.9%$222/sqft |
Source: Hive MLS #100581107 Report a problem | ||
| 6/15/2026 | Listed for sale | $530,000+21.3%$225/sqft |
Source: Hive MLS #100581107 Report a problem | ||
| 7/15/2022 | Sold | $437,000+5.3%$185/sqft |
Source: Hive MLS #100328995 Report a problem | ||
| 5/31/2022 | Pending sale | $415,000$176/sqft |
Source: Hive MLS #100328995 Report a problem | ||
| 5/27/2022 | Listed for sale | $415,000+45.6%$176/sqft |
Source: Hive MLS #100328995 Report a problem | ||
| 6/21/2017 | Sold | $285,000$121/sqft |
Source: Hive MLS #181175 Report a problem | ||
Public tax history
| Year | Property taxes | Tax assessment |
|---|---|---|
| 2024 | $1,788 -4.4% | $410,970 |
| 2023 | $1,870 +14.2% | $410,970 +17.4% |
| 2022 | $1,637 -3.8% | $349,930 +34.6% |
| 2021 | $1,702 +1.6% | $259,910 |
| 2020 | $1,676 | $259,910 |
| 2019 | $1,676 | $259,910 +3.2% |
| 2018 | $1,676 +14.7% | $251,940 |
| 2017 | $1,461 | $251,940 |
| 2015 | $1,461 +2.7% | $251,940 +4% |
| 2014 | $1,423 +8.2% | $242,220 |
| 2013 | $1,315 | $242,220 |
| 2012 | -- | $242,220 |
| 2011 | -- | $242,220 |
| 2010 | -- | $242,220 |
| 2009 | -- | $242,220 |
| 2008 | -- | $242,220 |
| 2007 | -- | $242,220 +22.3% |
| 2005 | -- | $198,000 |
| 2004 | -- | $198,000 |
| 2003 | -- | $198,000 |
Find assessor info on the county website
Monthly payment
Est. payment
Payment breakdown
Explore the cost of this home by adjusting the details. Changes won't be saved.Climate risks
Neighborhood: 28327
Nearby schools
GreatSchools rating
- 8/10McDeeds Creek ElementaryGrades: K-5Distance: 2.5 mi
- 9/10New Century Middle SchoolGrades: 6-8Distance: 6.3 mi
- 7/10Union Pines High SchoolGrades: 9-12Distance: 6.1 mi
Schools provided by the listing agent
- Elementary: McDeeds Creek
- Middle: New Century Middle
- High: Union Pines
Source: Hive MLS. This data may not be complete. We recommend contacting the local school district to confirm school assignments for this home.
- $349,6003 bd2 ba1.6k sqft110 Bellhaven Dr, Whispering Pines, NC 28327Off Market
- $435,3003 bd2 ba1.9k sqft118 Bellhaven Dr, Whispering Pines, NC 28327Off Market
- $411,1003 bd2 ba1.9k sqft175 Presnell Ct, Whispering Pines, NC 28327Off Market
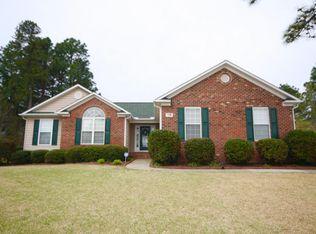
- $437,7003 bd2 ba2.2k sqft185 Presnell Ct, Whispering Pines, NC 28327Off Market
- $--0.61 AcresTbd Raven Glass Drive, Carthage, NC 28327Off Market
- $--0.61 Acres0 Raven Glass Dr, Carthage, NC 28327Off Market
- $414,6003 bd2 ba2k sqft165 Presnell Ct, Whispering Pines, NC 28327Off Market
- $446,1004 bd3 ba1.9k sqft120 Raven Glass Drive, Carthage, NC 28327Off Market
A local agent can set up tours, give advice and negotiate with sellers.
A local lender can help you make sure your offer is ready when you are.
Similar homes
- $549,0004 bd3 ba3.2k sqft525 Daylily Court, Carthage, NC 28327For Sale

 MLS ID #100585710, Jessica Cantrell, Nexthome In The Pines. Hive MLS
 - $494,0004 bd3 ba2.4k sqft654 Cromwell Court, Carthage, NC 28327For Sale
 MLS ID #100581845, Meese Property Group, Meese Property Group, LLC. Hive MLS
 - $489,9004 bd2 ba2.2k sqft27 Pine Lake Drive, Whispering Pines, NC 28327For Sale
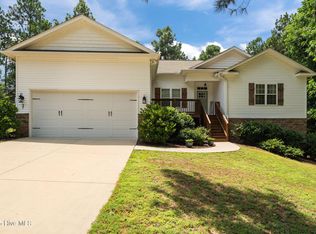 MLS ID #100579284, Arrow Home Realty, Keller Williams Pinehurst. Hive MLS
 - $489,9003 bd2 ba1.7k sqft3516 Niagara Carthage Road, Carthage, NC 28327For Sale
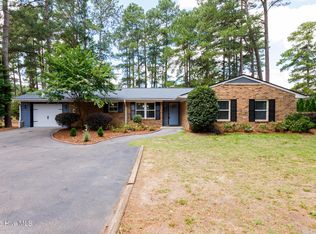 MLS ID #100586263, David M. Sattelmeyer, Century 21 The Realty Group. Hive MLS
 - $579,0004 bd4 ba3k sqft400 Piney Oak Drive #54, Carthage, NC 28327For SaleMLS ID #100572652, Donna Outen, Keller Williams Pinehurst. Hive MLS
- $662,5005 bd3 ba3.1k sqft404 Endicott Court, Carthage, NC 28327For SaleMLS ID #100568450, Xiomara C. Wilson, eXp Realty. Hive MLS
- $399,0003 bd2 ba1.9k sqft255 Foxcroft Road, Whispering Pines, NC 28327For SaleMLS ID #100542128, Meese Property Group, Meese Property Group, LLC. Hive MLS
- $775,0004 bd4 ba2.9k sqft45 Banning Drive, Whispering Pines, NC 28327For SaleMLS ID #100580155, Walter Havenstein, Berkshire Hathaway HS Pinehurst Realty Group/PH. Hive MLS
- $639,0005 bd3 ba3.2k sqft207 Brightleaf Drive, Whispering Pines, NC 28327For SaleMLS ID #100583160, Kristi Snyder, Everything Pines Partners LLC. Hive MLS
- $430,0003 bd3 ba2k sqft4 Fairway Lane, Whispering Pines, NC 28327For SaleMLS ID #100583331, Stewart Thomas, Nexthome In The Pines. Hive MLS
- $549,0004 bd3 ba3.3k sqft109 Campbell Street, Aberdeen, NC 28315For SaleMLS ID #100592306, Meese Property Group, Meese Property Group, LLC. Hive MLS
- $560,0004 bd3 ba3.2k sqft4 Carson Way, Pinehurst, NC 28374For SaleMLS ID #100586932, Beverly Gentry, Coldwell Banker Advantage-Southern Pines. Hive MLS
- $615,0005 bd4 ba3.1k sqft171 Amelia Drive, Carthage, NC 28327For SaleMLS ID #100582621, Bryant Tumbelekis, LPT Realty. Hive MLS
- $685,0005 bd3 ba3.1k sqft357 Wheatfield Way, Whispering Pines, NC 28327For SaleMLS ID #100584385, Meese Property Group, Meese Property Group, LLC. Hive MLS
- $510,0003 bd2 ba2k sqft12 Whithorn Court, Pinehurst, NC 28374For SaleMLS ID #100581463, Lin Hutaff, Lin Hutaff's Pinehurst Realty Group. Hive MLS
- $425,0004 bd3 ba2.4k sqft324 Dunston Road, Carthage, NC 28327For SaleMLS ID #100566956, Lisa Murphy, Everything Pines Partners LLC. Hive MLS
- $497,5003 bd3 ba2.2k sqft120 Adams Circle, Pinehurst, NC 28374For SaleMLS ID #100582890, Marti Barr, LPT Realty. Hive MLS
- $297,0003 bd2 ba1.4k sqft216 Robert Place, Carthage, NC 28327For SaleMLS ID #100592911, Megan Trapp, Exclusive Realty & Property Management, LLC. Hive MLS
- $475,0003 bd3 ba2.3k sqft190 Diamondhead Drive S, Pinehurst, NC 28374For SaleMLS ID #100591790, Meese Property Group, Meese Property Group, LLC. Hive MLS
- $489,0003 bd2 ba2.2k sqft720 Diamondhead Drive S, Pinehurst, NC 28374For SaleMLS ID #100587679, Jennifer L Carlson, Love Pines Realty. Hive MLS
