Opportunity Knocks!!! This move-in-ready 2BR/2BA single-story town home in the heart of Jupiter, nestled in a highly sought-after community with in A-rated schools. zone. Super LOW HOA! Designed with a split floor plan, this light-filled home features whole-house laminate flooring, a beautifully updated kitchen with counter tops and tiled back splash and refreshed bathrooms with upgraded vanity tops, fixtures, and toilets. Relax or entertain on the screened, tiled patio with added storage and convenience outlets. Upgrades include a 2018 AC, tankless water heater, accordion shutters, exterior security cameras, and network wiring. Just minutes to I-95, the Turnpike, beaches, shopping, and dining.
Accepting backups
Price cut: $10K (5/30)
$329,000
114 Bent Arrow Drive #C, Jupiter, FL 33458
2beds
1,224sqft
:
Get pre-qualified$2,425/mo
Townhouse
Built in 1984
2,095 Square Feet Lot
$318,500 Zestimate®
$269/sqft
$200/mo HOA
What's special
Beautifully updated kitchenExterior security camerasConvenience outletsAdded storageSplit floor planAccordion shuttersWhole-house laminate flooring
- 182 days |
- 89 |
- 1 |
Zillow last checked:
Listing updated:
Listed by:
Mark E. Holmes 561-758-9695,
EXP Realty LLC,
Holly Paige O'Dell 561-234-8096,
EXP Realty LLC
Source: BeachesMLS,MLS#: R11157268 Originating MLS: BeachesMLS
Originating MLS: BeachesMLSFacts & features
Interior
Bedrooms & bathrooms
- Bedrooms: 2
- Bathrooms: 2
- Full bathrooms: 2
- Main level bathrooms: 2
- Main level bedrooms: 2
Primary bedroom
- Level: Main
- Area: 192
- Dimensions: 16 X 12
Primary bedroom
- Level: Main
- Area: 192
- Dimensions: 16 X 12
Kitchen
- Level: Main
- Area: 120
- Dimensions: 12 X 10
Kitchen
- Level: Main
- Area: 120
- Dimensions: 12 X 10
Living room
- Level: Main
- Area: 240
- Dimensions: 16 X 15
Living room
- Level: Main
- Area: 240
- Dimensions: 16 X 15
Heating
- Central
Cooling
- Central Air, Ceiling Fan(s)
Appliances
- Included: Dryer, Dishwasher, Electric Range, Electric Water Heater, Disposal, Microwave, Refrigerator, Water Heater, Washer
- Laundry: Inside
Features
- High Ceilings, Living/Dining Room, Main Level Primary, Pantry, Split Bedrooms, Walk-In Closet(s)
- Flooring: Laminate
- Windows: Blinds, Sliding
Interior area
- Total structure area: 1,224
- Total interior livable area: 1,224 sqft
Video & virtual tour
Property
Parking
- Total spaces: 2
- Parking features: Assigned
- Uncovered spaces: 2
Features
- Levels: One
- Stories: 1
- Entry location: Entry Level Living Area Y
- Patio & porch: Patio, Screened
- Exterior features: Outdoor Living Area
- Pool features: Association
- Waterfront features: None
Lot
- Size: 2,095 Square Feet
- Features: < 1/4 Acre
Details
- Parcel number: 30424110070000143
- Zoning: R2(cit
- Special conditions: Standard,Listed As-Is
Construction
Type & style
- Home type: Townhouse
- Architectural style: Ranch
- Property subtype: Townhouse
Materials
- Block
- Roof: Composition,Shingle
Condition
- Resale
- New construction: No
- Year built: 1984
Utilities & green energy
- Electric: 3 Phase
- Sewer: Public Sewer
- Water: Public
- Utilities for property: Cable Available, Sewer Available, Water Available
Community & HOA
Community
- Features: Home Owners Association
- Security: Smoke Detector(s), Security Lights
- Subdivision: INDIAN CREEK PH III-A
HOA
- Has HOA: Yes
- Amenities included: Pool, Tennis Court(s)
- Services included: Common Areas, Cable TV, Maintenance Grounds
- HOA fee: $200 monthly
Location
- Region: Jupiter
Financial & listing details
- Price per square foot: $269/sqft
- Tax assessed value: $281,988
- Annual tax amount: $4,814
- Date on market: 1/23/2026
- Cumulative days on market: 130 days
- Listing terms: Cash,Conventional,FHA,VA Loan
Estimated market value
$318,500
$303,000 - $334,000
$2,482/mo
Price history
| Date | Event | Price |
|---|---|---|
| 6/3/2026 | Contingent | $329,000$269/sqft |
Source: eXp Realty #R11157268 Report a problem | ||
| 5/30/2026 | Price change | $329,000-2.9%$269/sqft |
Source:  BeachesMLS #R11157268 Report a problem BeachesMLS #R11157268 Report a problem | ||
| 5/8/2026 | Price change | $339,000-2.9%$277/sqft |
Source: BeachesMLS #R11157268 Report a problem | ||
| 3/28/2026 | Price change | $349,000-5.4%$285/sqft |
Source: BeachesMLS #R11157268 Report a problem | ||
| 1/23/2026 | Listed for sale | $369,000$301/sqft |
Source: BeachesMLS #RX-11157268 Report a problem | ||
Public tax history
| Year | Property taxes | Tax assessment |
|---|---|---|
| 2025 | $4,814 +5.9% | $273,450 +10% |
| 2024 | $4,547 +6% | $248,591 +10% |
| 2023 | $4,288 +7.1% | $225,992 +10% |
| 2022 | $4,003 +13.2% | $205,447 +10% |
| 2021 | $3,536 +300.4% | $186,770 +93.5% |
| 2020 | $883 +3% | $96,512 +2.3% |
| 2019 | $857 | $94,342 +1.9% |
| 2018 | $857 +9% | $92,583 +2.1% |
| 2017 | $786 -6% | $90,679 +2.1% |
| 2016 | $837 +1.2% | $88,814 +0.7% |
| 2015 | $827 +1.8% | $88,197 +3.1% |
| 2014 | $812 +3.1% | $85,539 +1.5% |
| 2013 | $788 +2% | $84,275 +1.7% |
| 2012 | $773 +3.6% | $82,866 +3% |
| 2011 | $746 -18.7% | $80,452 +1.5% |
| 2010 | $917 +10.1% | $79,263 +2.7% |
| 2009 | $833 +7.2% | $77,179 +0.1% |
| 2008 | $777 -19.1% | $77,102 +3% |
| 2007 | $960 -4.2% | $74,856 +2.5% |
| 2006 | $1,003 | $73,030 +3% |
| 2005 | -- | $70,903 +3% |
| 2004 | $294 +455.3% | $68,838 +1.9% |
| 2003 | $53 -94.2% | $67,554 +2.4% |
| 2002 | $915 +0.6% | $65,971 +1.6% |
| 2001 | $909 +5.7% | $64,932 +3% |
| 2000 | $860 +14.2% | $63,041 -0.3% |
| 1999 | $753 | $63,209 |
Find assessor info on the county website
Monthly payment
Est. payment
Payment breakdown
Explore the cost of this home by adjusting the details. Changes won't be saved.Climate risks
Neighborhood: Indian Creek
Nearby schools
GreatSchools rating
- 8/10Jerry Thomas Elementary SchoolGrades: K-5Distance: 0.6 mi
- 8/10Independence Middle SchoolGrades: 6-8Distance: 1.5 mi
- 7/10Jupiter High SchoolGrades: 9-12Distance: 1.6 mi
Schools provided by the listing agent
- Elementary: Jerry Thomas
- Middle: Independence
- High: Jupiter
Source: BeachesMLS. This data may not be complete. We recommend contacting the local school district to confirm school assignments for this home.
- $327,1002 bd2 ba1.2k sqft114 Bent Arrow Dr APT B, Jupiter, FL 33458Off Market
- $344,0002 bd2 ba1.2k sqft114 Bent Arrow Dr APT D, Jupiter, FL 33458Off Market
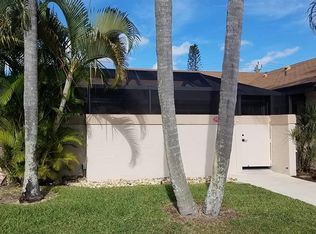
- $360,0002 bd2 ba1.2k sqft114 Bent Arrow Dr APT A, Jupiter, FL 33458Sold
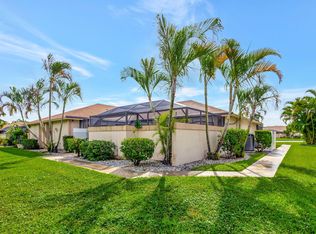
- $338,6002 bd2 ba1.2k sqft113 Bent Arrow Dr APT A, Jupiter, FL 33458Off Market
- $326,5002 bd2 ba1.2k sqft113 Bent Arrow Dr APT B, Jupiter, FL 33458Off Market
- $327,1002 bd2 ba1.2k sqft113 Bent Arrow Dr APT C, Jupiter, FL 33458Off Market
- $335,8002 bd2 ba1.2k sqft113 Bent Arrow Dr APT D, Jupiter, FL 33458Off Market
- $327,6002 bd2 ba1.2k sqft115 Bent Arrow Dr APT A, Jupiter, FL 33458Off Market
A local agent can set up tours, give advice and negotiate with sellers.
A local lender can help you make sure your offer is ready when you are.
Similar homes
- $345,0003 bd3 ba1.4k sqft124 Sherwood Circle #11b, Jupiter, FL 33458For Sale
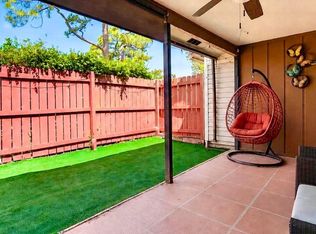
 MLS ID #B26025605, Denise DiBiase, Paradise Real Estate Intl. BeachesMLS
 - $359,9002 bd3 ba1.2k sqft106 Wooden Mill Terrace, Jupiter, FL 33458For Sale
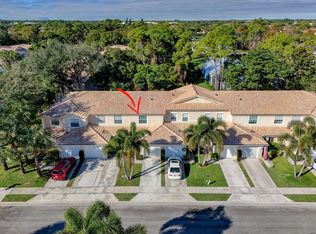 MLS ID #R11151976, Nelida I Kehle, Illustrated Properties LLC (Co. BeachesMLS
 - $355,0002 bd2 ba1.2k sqft802 Summerwinds Lane, Jupiter, FL 33458For Sale
 MLS ID #B26033933, Kristen Olsen, Water Pointe Realty Group. BeachesMLS
 - $409,9002 bd2 ba1.6k sqft101, Jupiter, FL 33458For Sale
 MLS ID #B26038246, Monica M Hernandez-Johnson, Donohue Real Estate, LLC. BeachesMLS
 - $375,0002 bd2 ba1.1k sqftKeystone, Jupiter, FL 33458For SaleMLS ID #B26046659, Robin Lainhart Osborne, Premier Brokers International. BeachesMLS
- $415,0003 bd2 ba1.5k sqft109 Half Moon Circle #C, Jupiter, FL 33458For SaleMLS ID #B26041892, Carol H Perry, EXP Realty LLC. BeachesMLS
- $250,0002 bd2 ba860 sqft6258, Jupiter, FL 33458For SaleMLS ID #B26045764, Giovanna Gallegos, Johnston Group Real Estate Services LLC. BeachesMLS
- $324,0002 bd2 ba1k sqft1100 E Indiantown Rd APT 313, Jupiter, FL 33477For Sale By Owner
- $299,5002 bd3 ba1.2k sqft5130 51ST Way #5130, West Palm Beach, FL 33409For SaleMLS ID #B26055004, Elizabeth Ashley Nunes, The Keyes Company (PBG). BeachesMLS
- $250,0002 bd2 ba860 sqft6426 Chasewood Drive #E, Jupiter, FL 33458For SaleMLS ID #R11169303, Bruce A Pincheon, Illustrated Properties LLC (Co. BeachesMLS
- $335,0002 bd2 ba1.3k sqft1036 US Highway 1 #121, North Palm Beach, FL 33408For SaleMLS ID #B26053614, Giovanna Gallegos, Johnston Group Real Estate Services LLC. BeachesMLS
- $350,0003 bd2 ba1.2k sqft2801 SARENTO Place #102, Palm Beach Gardens, FL 33410For SaleMLS ID #B26055116, Justin Michael Himmelbaum, Keller Williams Realty Boca Raton. BeachesMLS
- $350,0003 bd3 ba1.4k sqft1519 15th Terrace, Palm Beach Gardens, FL 33418For SaleMLS ID #B26042838, Christian Hill, Echo Fine Properties. BeachesMLS
- $265,0002 bd2 ba1.2k sqft1701 Sabal Ridge Circle #B, Palm Beach Gardens, FL 33418For SaleMLS ID #B26019502, Jeffrey L Tricoli PA, KW Reserve Palm Beach. BeachesMLS
- $369,0002 bd3 ba1.4k sqft527 5th Terrace, Palm Beach Gardens, FL 33418For SaleMLS ID #B26022712, Sandy Friedman, Coldwell Banker Realty. BeachesMLS
- $359,0002 bd2 ba1.1k sqft3345 Meridian Way N #C, Palm Beach Gardens, FL 33410For SaleMLS ID #B26031178, Andy Bryan Leet, Medalian Realty Group. BeachesMLS
- $329,0002 bd2 ba1.2k sqft1630 Forest Lakes Circle #C, West Palm Beach, FL 33406For SaleMLS ID #R11075850, Ausdimarys Ajete Cardenas, LoKation. BeachesMLS
- $399,0003 bd2 ba1.2k sqft5662 Golden Eagle Circle, Palm Beach Gardens, FL 33418For SaleMLS ID #B26007748, Sandra Marchal, Coldwell Banker Realty. BeachesMLS
- $379,0002 bd3 ba1.4k sqft1213 12th Terrace #1213, Palm Beach Gardens, FL 33418For SaleMLS ID #R11167042, Tiffany Arcaro, Lang Realty/Jupiter. BeachesMLS
- $308,0002 bd2 ba1.2k sqft10924 SE Stonehill Lane, Hobe Sound, FL 33455For SaleMLS ID #B26050846, Kathryne Kahn, Real Broker, LLC. BeachesMLS
