Experience stylish urban living in the heart of downtown Loveland! This rare Blossom Hill floorplan offers 2,537 finished square feet and stands out with unique design elements and upgrades throughout. 3 Bdrms 3 Full & 1 BA w/full Tiled tubs! Stunning Hardwood Flooring! Open Center Kitchen is the heart of this Home, boasting a pantry w/custom wood Shelving, SS Appliances & Gas Cooktop Additional upper Cabinet Bank, End Caps in Island for your cookbook collections! Windows overlooking green space & Trex-Deck, Open your doors in Dining & family room for an amazing cross breeze to bring the outdoors in! Family Rm with fireplace insert, 2nd Floor Laundry w/Laundry Sink, Peaceful Primary suite w/ Pristine Primary Bathroom w/ double Vanities! Walk-In Closet with custom made Shelving. Finished walkout LL w/ covered patio, Rec Room w/ full Bath, Oversized Garage w/additional storage! A moment from Downtown Loveland, the Bike trail dining and shopping. This one is truly the one!!
Pending
$629,900
114 Blossom View Dr, Loveland, OH 45140
3beds
2,396sqft
:
Get pre-qualified$4,778/mo
Condominium, Townhouse
Built in 2022
1,359 Square Feet Lot
$-- Zestimate®
$263/sqft
$500/mo HOA
What's special
Windows overlooking green spacePeaceful primary suiteStunning hardwood flooringGas cooktopAdditional upper cabinet bankFull tiled tubsOpen center kitchen
- 61 days |
- 127 |
- 1 |
Zillow last checked:
Listing updated:
Listed by:
Keli S Williams 513-348-4548,
Sibcy Cline, Inc. 513-248-0800,
Rachel Silvey 513-262-6700,
Sibcy Cline, Inc.
Source: Cincy MLS,MLS#: 1881544 Originating MLS: Cincinnati Area Multiple Listing Service
Originating MLS: Cincinnati Area Multiple Listing Service
Facts & features
Interior
Bedrooms & bathrooms
- Bedrooms: 3
- Bathrooms: 4
- Full bathrooms: 3
- 1/2 bathrooms: 1
Primary bedroom
- Features: Bath Adjoins, Walk-In Closet(s), Wall-to-Wall Carpet
- Level: Third
- Area: 192
- Dimensions: 12 x 16
Bedroom 2
- Level: Third
- Area: 192
- Dimensions: 12 x 16
Bedroom 3
- Level: Third
- Area: 154
- Dimensions: 11 x 14
Bedroom 4
- Area: 0
- Dimensions: 0 x 0
Bedroom 5
- Area: 0
- Dimensions: 0 x 0
Primary bathroom
- Features: Built-In Shower Seat, Shower, Tile Floor, Double Vanity
Bathroom 1
- Features: Full
- Level: Third
Bathroom 2
- Features: Full
- Level: Third
Bathroom 3
- Features: Partial
- Level: Second
Bathroom 4
- Features: Full
- Level: First
Dining room
- Features: Wood Floor
- Level: Second
- Area: 187
- Dimensions: 17 x 11
Family room
- Features: Walkout, Fireplace, Wood Floor
- Area: 322
- Dimensions: 23 x 14
Kitchen
- Features: Pantry, Counter Bar, Kitchen Island, Wood Floor, Marble/Granite/Slate
- Area: 368
- Dimensions: 23 x 16
Living room
- Area: 0
- Dimensions: 0 x 0
Office
- Area: 0
- Dimensions: 0 x 0
Heating
- Gas
Cooling
- Ceiling Fan(s), Central Air
Appliances
- Included: Convection Oven, Gas Cooktop, Microwave, Refrigerator, Gas Water Heater
Features
- High Ceilings, Ceiling Fan(s), Recessed Lighting
- Doors: Multi Panel Doors
- Windows: Double Hung, Vinyl, Insulated Windows
- Basement: None
- Number of fireplaces: 1
- Fireplace features: Electric, Family Room
Interior area
- Total structure area: 2,396
- Total interior livable area: 2,396 sqft
Property
Parking
- Total spaces: 2
- Parking features: Off Street, Driveway
- Attached garage spaces: 2
- Has uncovered spaces: Yes
Features
- Stories: 3
- Patio & porch: Deck
- Exterior features: Balcony
- Has view: Yes
- View description: Trees/Woods
Lot
- Size: 1,359 Square Feet
- Features: Wooded
Details
- Parcel number: 200603A043
- Zoning description: Residential
Construction
Type & style
- Home type: Townhouse
- Architectural style: Other
- Property subtype: Condominium, Townhouse
Materials
- Brick, Vinyl Siding
- Foundation: Slab
- Roof: Shingle
Condition
- New construction: No
- Year built: 2022
Utilities & green energy
- Electric: 220 Volts
- Gas: Natural
- Sewer: Public Sewer
- Water: Public
Community & HOA
HOA
- Has HOA: Yes
- Services included: Insurance, Trash, Water, Community Landscaping
- HOA fee: $500 monthly
- HOA name: Towne Properties
Location
- Region: Loveland
Financial & listing details
- Price per square foot: $263/sqft
- Tax assessed value: $46,800
- Annual tax amount: $7,172
- Date on market: 6/4/2026
- Listing terms: No Special Financing
Estimated market value
Not available
Estimated sales range
Not available
Not available
Price history
| Date | Event | Price |
|---|---|---|
| 7/7/2026 | Pending sale | $629,900$263/sqft |
Source:  Cincy MLS #1881544 Report a problem Cincy MLS #1881544 Report a problem | ||
| 6/4/2026 | Listed for sale | $629,900+94.1%$263/sqft |
Source: Cincy MLS #1881544 Report a problem | ||
| 12/14/2022 | Sold | $324,444+209%$135/sqft |
Source: Public Record Report a problem | ||
| 4/1/2022 | Sold | $105,000$44/sqft |
Source: Public Record Report a problem | ||
Public tax history
| Year | Property taxes | Tax assessment |
|---|---|---|
| 2025 | $774 -0.1% | $16,380 |
| 2024 | $775 +28.2% | $16,380 +33.3% |
| 2023 | $604 | $12,290 |
| 2022 | -- | -- |
Find assessor info on the county website
Monthly payment
Est. payment
Payment breakdown
Explore the cost of this home by adjusting the details. Changes won't be saved.Climate risks
Neighborhood: East Loveland
Nearby schools
GreatSchools rating
- NALoveland Primary SchoolGrades: 1-2Distance: 1 mi
- 8/10Loveland Middle SchoolGrades: 7-8Distance: 1.8 mi
- 9/10Loveland High SchoolGrades: 9-12Distance: 1.4 mi
- $569,8003 bd3 ba1.8k sqft114 Blossom View Dr, Loveland, OH 45140Off Market
- $485,1004 bd3 ba-- sqft112 Blossom View Dr, Loveland, OH 45140Off Market
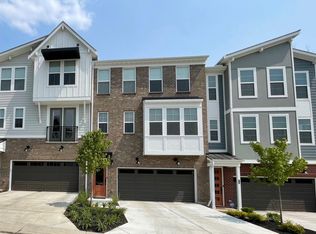
- $550,3493 bd4 ba2.4k sqft128 Blossom View Dr, Loveland, OH 45140Sold

- $546,0334 bd4 ba2.3k sqft130 Blossom View Dr, Loveland, OH 45140Sold

- $566,0024 bd4 ba2.3k sqft124 Blossom View Dr #11-50, Loveland, OH 45140Sold
- $644,5192 bd4 ba2.3k sqft132 Blossom View Dr, Loveland, OH 45140Sold
- $551,8653 bd3 ba-- sqft125 Blossom View Dr, Loveland, OH 45140Sold
- $256,0004 bd1 ba1.4k sqft6814 State Route 48, Loveland, OH 45140Off Market
A local agent can set up tours, give advice and negotiate with sellers.
A local lender can help you make sure your offer is ready when you are.
Similar homes
- $625,0004 bd3 ba2.7k sqft9341 Old Village Dr, Loveland, OH 45140For Sale
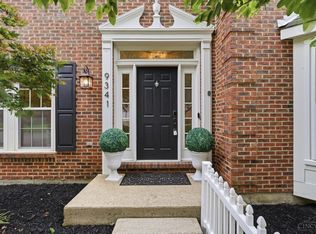
 MLS ID #1888506, Brynn Fossett, Comey & Shepherd. Cincy MLS
 - $599,0004 bd4 ba2.6k sqft6058 Windy Hollow Ct, Loveland, OH 45140For Sale
 MLS ID #1885492, Carrie L. McIntosh-Owens, Sibcy Cline, Inc.. Cincy MLS
 - $585,0003 bd4 ba2.3k sqft102 Blossom View Dr, Loveland, OH 45140For Sale
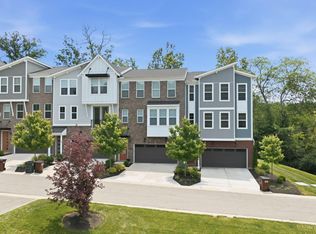 MLS ID #1876910, Laura Connock, Coldwell Banker Realty. Cincy MLS
 - $412,0003 bd2 ba1.6k sqft6981 Greenstone Trce Unit B, Loveland, OH 45140For Sale
 MLS ID #1888731, Rashelle Doyle, Plum Tree Realty. Cincy MLS
 - $600,0004 bd4 ba2.8k sqft12075 Timberlake Dr, Cincinnati, OH 45249For SaleMLS ID #1885612, Karen B Powers, Coldwell Banker Realty. Cincy MLS
- $799,0005 bd6 ba3.4k sqft9570 Old Village Dr, Loveland, OH 45140For SaleMLS ID #1881700, Maria Walley, Comey & Shepherd. Cincy MLS
- $699,9004 bd5 ba3k sqft8185 Misty Cv, Maineville, OH 45039For SaleMLS ID #1885286, John Fischer, Bowling & Kugler Realty. Cincy MLS
- $640,0003 bd3 ba2.5k sqft820 Indian Lakes Blvd, Clarksville, OH 45113For SaleMLS ID #1886801, Candace K. Tolliver, Re/Max Time. Cincy MLS
- $439,0005 bd4 ba2.2k sqft303 Delaware Dr, Maineville, OH 45039For SaleMLS ID #1888804, Carolyn W. Keil, Keller Williams Advisors. Cincy MLS
- $640,0004 bd4 ba3k sqft6809 Stewart Rd, Cincinnati, OH 45236For SaleMLS ID #1880257, Kendra Larrick, Keller Williams Pinnacle Group. Cincy MLS
- $525,0004 bd3 ba2.9k sqft8293 Paddington Ct, West Chester, OH 45069For SaleMLS ID #1886297, Kelli R Hurst, Keller Williams Pinnacle Group. Cincy MLS
- $699,0003 bd3 ba2.3k sqft2207 Riverside Dr #C-4, Cincinnati, OH 45202For SaleMLS ID #1873119, Karen S Kelley, Comey & Shepherd. Cincy MLS
- $625,0003 bd3 ba2.5k sqft3608 Archer Ave, Cincinnati, OH 45208For SaleMLS ID #1880264, Hillary Justice, Coldwell Banker Realty. Cincy MLS
- $615,0003 bd4 ba2k sqft546 Slack St, Cincinnati, OH 45202For SaleMLS ID #1882245, Rebecca J Campbell, Coldwell Banker Realty. Cincy MLS
- $599,0003 bd3 ba2.2k sqft1623 Dexter Ave, Cincinnati, OH 45206For SaleMLS ID #11836967, Nicholas Rabin, Homeshake.com. My State MLS
- $339,0003 bd2 ba2.4k sqft3605 E Galbraith Rd, Cincinnati, OH 45236For SaleMLS ID #1888634, Maggie K. Curtis, Coldwell Banker Realty. Cincy MLS
- $550,0004 bd4 ba3.1k sqft7226 Deer Hollow Dr, West Chester, OH 45069For SaleMLS ID #1888181, Sheila A. Maxwell, Century 21 Thacker & Assoc.. Cincy MLS
- $705,0004 bd4 ba3k sqft4029 Melampy Creek Ln, Mason, OH 45040For SaleMLS ID #1885566, Kishore Kalikiri, Plum Tree Realty. Cincy MLS
- $590,0004 bd4 ba3k sqft6451 Braewing Ct, Cincinnati, OH 45245For SaleMLS ID #1881300, Karen S Bevins, Sibcy Cline, Inc.. Cincy MLS
- $750,0004 bd3 ba2.7k sqft3782 Fulton Grove Rd, Cincinnati, OH 45245New ConstructionMLS ID #1888281, Sarah Rickert, OwnerLand Realty, Inc.. Cincy MLS
