Better-than-new home that truly checks every box. From thoughtful upgrades to flexible living spaces, this property is designed for comfort, style, and everyday ease—inside and out.Step through the front door into a welcoming open foyer with refinished hardwood floors and a striking custom wrought-iron staircase. Just off the entry, the formal living and dining spaces set an elegant tone for entertaining. The heart of the home features an updated kitchen with stainless steel appliances, gas range, 42” maple cabinetry with separate pantry, granite countertops, and a tile backsplash. A vaulted morning room just beyond fills the space with natural light and overlooks peaceful backyard views. Conveniently located nearby, the first-floor laundry includes LG ThinQ® appliances, a utility sink, and built-in cabinetry for added storage and function. Relax in the spacious family room with a cozy gas fireplace and serene backyard outlook—perfect for quiet nights or gathering with guests. Upstairs, the oversized primary suite offers a private retreat with a sitting area, walk-in closet, and a newly renovated spa-like bath featuring a fully tiled 6’ shower, double vanity, private water closet, and an oversized linen closet. The hall bath has also been fully updated with new tile, vanity, and stylish shiplap detailing. Three additional bedrooms provide generous space and ample storage. The finished lower level expands your living options with incredible versatility—ideal for multi-generational living with a 5th bedroom and 3rd full bath, or as a recreation space with room for a media area, playroom, or “man cave.” A zero-entry shower with built-in seat adds accessibility, while rough-ins for a wet bar and ice maker offer future entertaining potential. Durable LVP flooring, recessed lighting, and an egress window complete this bright, functional space. Outside, enjoy a private backyard that backs to open space and a walking trail—no rear neighbors, just peaceful views and stunning Delaware sunsets. A large 12x16 shed and 4’ vinyl fencing add both privacy and practicality. Major updates provide peace of mind, including a newer HVAC system, new hot water heater, upgraded fully tiled bathrooms and laundry, refinished hardwood floors, upgraded carpet and padding, modern lighting, and black door hardware throughout. Move-in ready, beautifully updated, and set in a serene location—this home is truly a must-see.
Pending
Price cut: $20.1K (7/22)
$479,900
114 Christiana River Dr, Clayton, DE 19938
4beds
3,070sqft
Single Family Residence
Built in 2006
10,106 Square Feet Lot
$477,600 Zestimate®
$156/sqft
$25/mo HOA
What's special
Refinished hardwood floorsModern lightingSerene backyard outlookOverlooks peaceful backyard viewsStriking custom wrought-iron staircaseGranite countertopsBlack door hardware throughout
- 80 days
- 198
- 6
Likely to sell faster than
Zillow last checked:
Listing updated:
Listed by:
Sarah Murray 484-888-1677,
Weichert, Realtors - Cornerstone (610) 436-0400
Source: Bright MLS,MLS#: DEKT2048002
Facts & features
Interior
Bedrooms & bathrooms
- Bedrooms: 4
- Bathrooms: 4
- Full bathrooms: 3
- 1/2 bathrooms: 1
- Main level bathrooms: 1
Rooms
- Room types: Living Room, Dining Room, Kitchen, Family Room, Breakfast Room, Recreation Room, Primary Bathroom, Full Bath, Half Bath
Primary bathroom
- Level: Upper
Breakfast room
- Level: Main
Dining room
- Level: Main
Family room
- Level: Lower
Other
- Level: Lower
Other
- Level: Upper
Half bath
- Level: Main
Kitchen
- Level: Main
Living room
- Level: Main
Recreation room
- Level: Lower
Heating
- Forced Air, Programmable Thermostat, Natural Gas
Cooling
- Central Air, Programmable Thermostat, Electric
Appliances
- Included: Microwave, Dishwasher, Disposal, Dryer, Oven/Range - Gas, Refrigerator, Stainless Steel Appliance(s), Washer, Washer/Dryer Stacked, Water Heater, Gas Water Heater
- Laundry: Main Level
Features
- Family Room Off Kitchen, Formal/Separate Dining Room, Eat-in Kitchen, Pantry, Recessed Lighting, Bathroom - Stall Shower, Bathroom - Tub Shower, Walk-In Closet(s)
- Flooring: Hardwood, Tile/Brick, Carpet, Wood
- Basement: Combination,Full,Finished,Heated,Interior Entry,Sump Pump,Windows
- Has fireplace: No
Interior area
- Total structure area: 3,070
- Total interior livable area: 3,070 sqft
- Finished area above ground: 2,170
- Finished area below ground: 900
Video & virtual tour
Property
Parking
- Total spaces: 2
- Parking features: Garage Faces Front, Garage Door Opener, Attached, Off Street, On Street
- Attached garage spaces: 2
- Has uncovered spaces: Yes
Accessibility
- Accessibility features: None
Features
- Levels: Two
- Stories: 2
- Patio & porch: Patio
- Exterior features: Lighting, Sidewalks
- Pool features: None
- Fencing: Full,Privacy,Back Yard,Vinyl
- Has view: Yes
- View description: Garden
Lot
- Size: 10,106 Square Feet
- Dimensions: 75.00 x 135.00
- Features: Backs - Open Common Area, Front Yard, Landscaped, Open Lot, Rear Yard, SideYard(s), Suburban
Details
- Additional structures: Above Grade, Below Grade, Outbuilding
- Parcel number: KH0401804040800000
- Zoning: RS
- Special conditions: Standard
Construction
Type & style
- Home type: SingleFamily
- Architectural style: Traditional
- Property subtype: Single Family Residence
Materials
- Vinyl Siding
- Foundation: Concrete Perimeter
Condition
- Excellent,Very Good
- New construction: No
- Year built: 2006
Utilities & green energy
- Electric: 200+ Amp Service
- Sewer: Public Sewer
- Water: Public
Community & HOA
Community
- Subdivision: Providence Crossing
HOA
- Has HOA: Yes
- Services included: Common Area Maintenance
- HOA fee: $295 annually
- HOA name: PROVIDENCE CROSSING HOA
Location
- Region: Clayton
Financial & listing details
- Price per square foot: $156/sqft
- Tax assessed value: $415,600
- Annual tax amount: $1,742
- Date on market: 6/14/2026
- Listing agreement: Exclusive Right To Sell
- Listing terms: Cash,Conventional,FHA,VA Loan
- Inclusions: Washer, Dryer, Fridge, Shed, Gazebo All As-is.
- Ownership: Fee Simple
Estimated market value
$477,600
$454,000 - $501,000
$3,138/mo
Price history
| Date | Event | Price |
|---|---|---|
| 8/17/2026 | Pending sale | $479,900$156/sqft |
Source:  Bright MLS #DEKT2048002 Report a problem Bright MLS #DEKT2048002 Report a problem | ||
| 7/24/2026 | Contingent | $479,900$156/sqft |
Source: Bright MLS #DEKT2048002 Report a problem | ||
| 7/22/2026 | Price change | $479,900-4%$156/sqft |
Source: Bright MLS #DEKT2048002 Report a problem | ||
| 6/14/2026 | Listed for sale | $499,999-4.8%$163/sqft |
Source: Bright MLS #DEKT2048002 Report a problem | ||
| 2/11/2025 | Sold | $525,000-2.6%$171/sqft |
Source: Bright MLS #DEKT2034110 Report a problem | ||
| 1/30/2025 | Pending sale | $539,000$176/sqft |
Source:  Patterson Schwartz #DEKT2034110 Report a problem Patterson Schwartz #DEKT2034110 Report a problem | ||
| 1/4/2025 | Listed for sale | $539,000$176/sqft |
Source: Bright MLS #DEKT2034110 Report a problem | ||
| 12/15/2024 | Listing removed | $539,000$176/sqft |
Source: Patterson Schwartz #DEKT2031704 Report a problem | ||
| 11/22/2024 | Pending sale | $539,000$176/sqft |
Source: Bright MLS #DEKT2031704 Report a problem | ||
| 10/2/2024 | Listed for sale | $539,000+5610.4%$176/sqft |
Source: Bright MLS #DEKT2031704 Report a problem | ||
| 6/22/2006 | Sold | $9,439+362.7%$3/sqft |
Source: Public Record Report a problem | ||
| 3/15/2006 | Sold | $2,040$1/sqft |
Source: Public Record Report a problem | ||
Public tax history
| Year | Property taxes | Tax assessment |
|---|---|---|
| 2025 | $1,742 | $415,600 +11.9% |
| 2024 | -- | $371,500 +631.3% |
| 2023 | $1,350 +3.5% | $50,800 |
| 2022 | $1,304 +2% | $50,800 |
| 2021 | $1,278 +14.2% | $50,800 |
| 2020 | $1,119 -0.9% | $50,800 |
| 2019 | $1,130 0% | $50,800 |
| 2018 | $1,130 | $50,800 |
| 2017 | $1,130 -1.1% | $50,800 |
| 2016 | $1,142 -0.4% | $50,800 |
| 2015 | $1,147 +7.7% | $50,800 +0.8% |
| 2014 | $1,065 | $50,400 |
| 2012 | -- | $50,400 |
| 2011 | -- | $50,400 |
| 2010 | -- | $50,400 -6.5% |
| 2009 | -- | $53,900 |
| 2008 | -- | $53,900 |
| 2007 | -- | $53,900 +13375% |
| 2005 | -- | $400 |
Find assessor info on the county website
Monthly payment
Est. payment
Payment breakdown
Explore the cost of this home by adjusting the details. Changes won't be saved.Climate risks
Neighborhood: 19938
Nearby schools
Schools provided by the listing agent
- Elementary: Clayton
- Middle: Smyrna
- High: Smyrna
- District: Smyrna
Source: Bright MLS. This data may not be complete. We recommend contacting the local school district to confirm school assignments for this home.
- $428,8003 bd4 ba2.1k sqft100 Christiana River Dr, Clayton, DE 19938Off Market
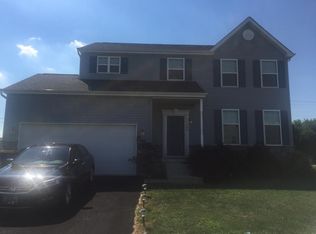
- $464,8004 bd2 ba3k sqft128 Christiana River Dr, Clayton, DE 19938Off Market
- $476,6004 bd3 ba1.9k sqft86 Christiana River Dr, Clayton, DE 19938Off Market
- $456,8004 bd2 ba2.5k sqft142 Christiana River Dr, Clayton, DE 19938Off Market
Similar homes
- $469,9004 bd4 ba2.3k sqftNone Available, Clayton, DE 19938For Sale

 MLS ID #DEKT2049566, Jason Duncan, Foraker Realty Co.. Bright MLS
 - $429,9003 bd3 ba1.7k sqftNone Available, Clayton, DE 19938For Sale
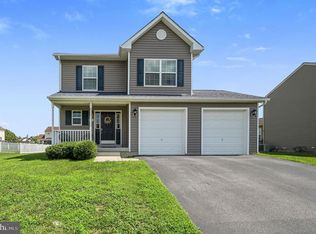 MLS ID #DEKT2049776, Alexis Nazario, Tesla Realty Group, LLC. Bright MLS
 - $432,5003 bd3 ba2.1k sqft2-sty Colonial, Clayton, DE 19938For Sale
 MLS ID #DEKT2049066, Reid White, RE/MAX Point Realty. Bright MLS
 - $508,9004 bd3 ba3.1k sqftNone Available, Wakefield Plan Smyrna, DE 19977New Construction
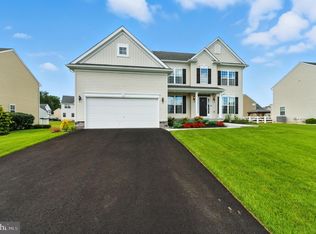 MLS ID #DEKT2038186, Mr. Mark Handler, Mark L Handler Real Estate. Bright MLS
 - $450,0003 bd3 ba2.5k sqftNone Available, Smyrna, DE 19977For SaleMLS ID #DEKT2049396, Cat Casmay, Sky Realty. Bright MLS
- $475,0003 bd3 ba3.8k sqft215 Tina Marie Ln, Smyrna, DE 19977For SaleMLS ID #DENC2105628, Andy Mulrine, RE/MAX Associates-Hockessin. Bright MLS
- $475,0003 bd3 ba2.3k sqftNone Available, Smyrna, DE 19977For SaleMLS ID #DEKT2047620, J Martin Orlando, Bryan Realty Group. Bright MLS
- $515,0004 bd3 ba2.9k sqft2-sty Colonial, Dover, DE 19901For SaleMLS ID #DEKT2048162, Brandon Waterman, Empower Real Estate, LLC. Bright MLS
- $419,9004 bd4 ba3.2k sqftNone Available, Dover, DE 19904For SaleMLS ID #DEKT2048502, Joe Walker, Century 21 Gold Key Realty. Bright MLS
- $525,0003 bd4 ba3.3k sqftNone, Smyrna, DE 19977For SaleMLS ID #DEKT2048994, Shawna Kirlin, NextHome Preferred. Bright MLS
- $605,0004 bd3 ba2.8k sqftNone Available, Greenspring Smyrna, DE 19977New ConstructionMLS ID #DEKT2036460, Lindsay Shaffer, RE/MAX Elite. Bright MLS
- $453,0003 bd3 ba2.2k sqftNone, Smyrna, DE 19977For SaleMLS ID #DEKT2048544, Kristina Rice, Real Broker LLC. Bright MLS
- $495,9995 bd3 ba2.7k sqft137 Tweedsmere Dr, Townsend, DE 19734For SaleMLS ID #DENC2103796, Joe Anthony Jr, CG Realty, LLC. Bright MLS
- $475,0003 bd2 ba2k sqftNone Available, Clayton, DE 19938New ConstructionMLS ID #DEKT2046184, Terra King, RE/MAX Advantage Realty. Bright MLS
- $504,9994 bd3 ba3k sqftNone Available, Dover, DE 19901For SaleMLS ID #DEKT2048280, Daniel Richardson, Crown Homes Real Estate. Bright MLS
- $354,9003 bd3 ba2.2k sqftNone, Smyrna, DE 19977For SaleMLS ID #DEKT2048408, Lindsey Cooke, Real Broker LLC. Bright MLS
- $455,0004 bd3 ba2.8k sqftNone Available, Dover, DE 19904For SaleMLS ID #DEKT2047778, Mr. Paul Heck, EveryHome Realtors. Bright MLS
- $479,0004 bd3 ba2.3k sqftNone Available, Magnolia, DE 19962For SaleMLS ID #DEKT2047356, JOSEPH LINGO, Patterson-Schwartz-Rehoboth. Bright MLS
- $449,5003 bd2 ba1.6k sqftNone, Clayton, DE 19938For SaleMLS ID #DEKT2049044, Mike Terranova, Keller Williams Realty Wilmington. Bright MLS
- $485,0004 bd3 ba2.6k sqftNone, Magnolia, DE 19962For SaleMLS ID #DEKT2049322, Jennifer Gallagher, Burns & Ellis Realtors. Bright MLS
