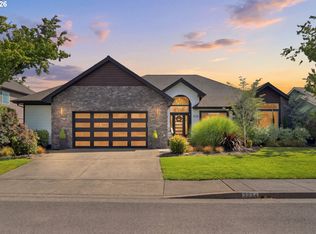
Beautiful single-level Wiechert-built home in a brand-new subdivision located in Eugene's highly sought-after North Gilham area. Situated within Eugene city limits, this thoughtfully designed custom home showcases quality craftsmanship and upscale finishes throughout, including hardwood floors. The gourmet kitchen features quartz countertops, stainless steel appliances, custom rift oak cabinetry, a large island, and stylish details perfect for everyday living and entertaining. The spacious primary suite offers a luxurious retreat with a large walk-in closet and well-appointed bath. Front and back landscaping are already in place and complemented by an efficient sprinkler system for easy maintenance, along with a private backyard setting. Enjoy the comfort, convenience, and quality of new construction in one of Eugene's most desirable and convenient areas. Taxes to be assessed.
Active
Price cut: $2K (9/4)
$747,900
114 Churchview Dr, Eugene, OR 97408
3beds
1,800sqft
Residential, Single Family Residence
Built in 2026
-- sqft lot
$-- Zestimate®
$416/sqft
$-- HOA
What's special
Stylish detailsPrivate backyard settingUpscale finishes throughoutLarge walk-in closetCustom rift oak cabinetryEfficient sprinkler systemSpacious primary suite
- 61 days
- 459
- 18
Zillow last checked:
Listing updated:
Listed by:
Jamie Paddock 541-484-6000,
Elite Realty Professionals
Source: RMLS (OR),MLS#: 158531068
Facts & features
Interior
Bedrooms & bathrooms
- Bedrooms: 3
- Bathrooms: 2
- Full bathrooms: 2
- Main level bathrooms: 2
Rooms
- Room types: Bedroom 2, Bedroom 3, Dining Room, Family Room, Kitchen, Living Room, Primary Bedroom
Primary bedroom
- Features: Suite, Walkin Closet, Walkin Shower
- Level: Main
- Area: 221
- Dimensions: 13 x 17
Bedroom 2
- Level: Main
- Area: 144
- Dimensions: 12 x 12
Bedroom 3
- Level: Main
- Area: 120
- Dimensions: 12 x 10
Dining room
- Features: Builtin Features
- Level: Main
- Area: 144
- Dimensions: 12 x 12
Kitchen
- Features: Pantry, Quartz
- Level: Main
- Area: 195
- Width: 15
Living room
- Features: Beamed Ceilings, Fireplace
- Level: Main
- Area: 285
- Dimensions: 15 x 19
Heating
- Forced Air, Heat Pump, Fireplace(s)
Cooling
- Central Air, Heat Pump
Appliances
- Included: Dishwasher, Disposal, Free-Standing Range, Gas Appliances, Microwave, Electric Water Heater
- Laundry: Laundry Room
Features
- Built-in Features, Pantry, Quartz, Beamed Ceilings, Suite, Walk-In Closet(s), Walkin Shower
- Flooring: Hardwood, Wall to Wall Carpet
- Basement: Crawl Space
- Number of fireplaces: 1
- Fireplace features: Gas
Interior area
- Total structure area: 1,800
- Total interior livable area: 1,800 sqft
Property
Parking
- Total spaces: 2
- Parking features: Garage Door Opener, Attached
- Attached garage spaces: 2
Accessibility
- Accessibility features: One Level, Accessibility
Features
- Levels: One
- Stories: 1
- Patio & porch: Covered Patio, Porch
- Exterior features: Gas Hookup, Yard
- Fencing: Fenced
- Has view: Yes
- View description: Mountain(s)
Lot
- Features: Level, Sprinkler, SqFt 3000 to 4999
Details
- Additional structures: GasHookup
- Parcel number: New Construction
- Zoning: R-1
Construction
Type & style
- Home type: SingleFamily
- Architectural style: Contemporary
- Property subtype: Residential, Single Family Residence
Materials
- Cement Siding, Stone
- Roof: Composition
Condition
- New Construction
- New construction: Yes
- Year built: 2026
Details
- Warranty included: Yes
Utilities & green energy
- Gas: Gas Hookup
- Sewer: Public Sewer
- Water: Public
Community & HOA
HOA
- Has HOA: No
Location
- Region: Eugene
Financial & listing details
- Price per square foot: $416/sqft
- Annual tax amount: $1
- Date on market: 7/6/2026
- Listing terms: Cash,Conventional,FHA
- Road surface type: Paved
Estimated market value
Not available
Estimated sales range
Not available
Not available
Price history
| Date | Event | Price |
|---|---|---|
| 9/4/2026 | Price change | $747,900-0.3%$416/sqft |
Source:  RMLS (OR) #158531068 Report a problem RMLS (OR) #158531068 Report a problem | ||
| 7/6/2026 | Listed for sale | $749,900$417/sqft |
Source: RMLS (OR) #158531068 Report a problem | ||
Public tax history
Tax history is unavailable.
Monthly payment
Est. payment
Payment breakdown
Explore the cost of this home by adjusting the details. Changes won't be saved.Climate risks
Neighborhood: Northeast
Nearby schools
Schools provided by the listing agent
- Elementary: Gilham
- Middle: Cal Young
- High: Sheldon
Source: RMLS (OR). This data may not be complete. We recommend contacting the local school district to confirm school assignments for this home.

Similar homes
- $698,5003 bd3 ba2.2k sqft3298 Saint Thomas St, Eugene, OR 97408Active

 MLS ID #525599778, Tiffany Harness, DC Real Estate Inc. RMLS (OR)
 - $845,0003 bd3 ba1.8k sqft3234 Saint Croix St, Eugene, OR 97408Active
 MLS ID #312009704, Madalena Nelson, Triple Oaks Realty LLC. RMLS (OR)
 - $634,0003 bd3 ba2.1k sqft1577 Nestucca Ave, Eugene, OR 97408Active
 MLS ID #592722588, Lynne Nelson, Hybrid Real Estate. RMLS (OR)
 - $875,0004 bd3 ba2.3k sqft2144 Lathen Way, Eugene, OR 97408Active
 MLS ID #446816973, Brian House, Keller Williams The Cooley Real Estate Group. RMLS (OR)
 - $770,0003 bd3 ba2.4k sqft1179 Hyde Park Pl, Eugene, OR 97401ActiveMLS ID #563946131, Gina Dhom, Windermere RE Lane County. RMLS (OR)
- $595,0004 bd3 ba1.6k sqft3325 Honeywood St, Eugene, OR 97408ActiveMLS ID #265394310, Olaf Junge, ICON Real Estate Group. RMLS (OR)
- $599,0004 bd4 ba1.9k sqft2540 Snelling Dr, Eugene, OR 97408ActiveMLS ID #776805745, Tawnya Madsen, Eugene's Alternative. RMLS (OR)
- $950,0004 bd3 ba2.3k sqft3497 Quail Meadow Way, Eugene, OR 97408ActiveMLS ID #443023979, Karen Fine, Hybrid Real Estate. RMLS (OR)
- $719,0004 bd2 ba2k sqft1023 Lupine St, Springfield, OR 97477ActiveMLS ID #473601054, Dustin Vollstedt, Altura Real Estate. RMLS (OR)
- $745,0003 bd3 ba2.6k sqft835 Fairway View Dr, Eugene, OR 97401ActiveMLS ID #417356464, Darren Ricketts, eXp Realty LLC. RMLS (OR)
- $775,0003 bd3 ba2.1k sqft820 Park Ter, Eugene, OR 97404ActiveMLS ID #583553156, Melissa Gutierrez, Berkshire Hathaway HomeServices Real Estate Professionals. RMLS (OR)
- $824,0004 bd3 ba2.2k sqft2845 Harlow Rd, Eugene, OR 97401ActiveMLS ID #475127195, Deireck Ritter, United Real Estate Properties. RMLS (OR)
- $399,9003 bd2 ba1.3k sqft2817 Applewood Ln, Eugene, OR 97408ActiveMLS ID #309945970, Brent Cole, Triple Oaks Realty LLC. RMLS (OR)
- $699,0003 bd3 ba2.2k sqft367 Spyglass Dr, Eugene, OR 97401ActiveMLS ID #647834028, Mitchell Morgan, Works Real Estate. RMLS (OR)
- $765,0004 bd3 ba2.2k sqft84640 Lorane Hwy, Eugene, OR 97405ActiveMLS ID #612869910, Kristi Blain, Triple Oaks Realty LLC. RMLS (OR)
- $655,0004 bd2 ba2.4k sqft199 Santa Clara Ave, Eugene, OR 97404ActiveMLS ID #750504087, Angela Cherbas, Windermere RE Lane County. RMLS (OR)
- $750,0006 bd6 ba2.6k sqft2519 Justine Ln, Eugene, OR 97404ActiveMLS ID #295118591, Joey Dion, Altura Real Estate. RMLS (OR)
- $589,0004 bd2 ba1.8k sqft1696 Larkspur Loop, Eugene, OR 97401ActiveMLS ID #767602687, Daniel Gandee, Real Broker. RMLS (OR)
- $725,0004 bd3 ba2.6k sqft2540 W 22nd Ave, Eugene, OR 97405ActiveMLS ID #731298626, Jill Mestler, Windermere RE Lane County. RMLS (OR)
- $639,9004 bd2 ba2.1k sqft1271 Arcadia Dr, Eugene, OR 97401ActiveMLS ID #281003851, Kelly Cooley, Windermere RE Lane County. RMLS (OR)
