Tucked away in the peaceful mountain setting of Balsam, just over the Jackson County line and adjoining the Blue Ridge Parkway, this move-in ready home invites you to slow down and soak in the beauty of Western North Carolina. Start your mornings on the covered front porch, coffee in hand, listening to the soothing sounds of the nearby creek, and end your days unwinding on the large, private rear deck overlooking your fenced side yard. Inside, a thoughtfully designed split floor plan offers both privacy and spaciousness, fenced side yard. Inside, a thoughtfully designed split floor plan offers both privacy and spaciousness effortlessly into the dining area, creating an ideal space for gathering. The kitchen features abundant cabinetry, stainless steel appliances and intimate dining. The partially finished basement expands your living space with high ceilings, a mini split system, and plumbing already stubbed for a bath—perfect for a recreation room or media space. An oversized double garage provides ample room for storage, hobbies, or a workshop. This home blends comfort, functionality, and a connection to nature.
Under contract-show
Price cut: $26K (6/22)
$499,000
114 Cool Water Trl, Sylva, NC 28779
3beds
2,740sqft
:
Get pre-qualified$2,863/mo
Modular
Built in 2004
1.11 Acres Lot
$-- Zestimate®
$182/sqft
$-- HOA
What's special
Large private rear deckCovered front porchKitchen features abundant cabinetryPrivacy and spaciousnessIdeal space for gatheringMini split systemStainless steel appliances
- 84 days |
- 78 |
- 3 |
Zillow last checked:
Listing updated:
Listed by:
Michelle McElroy michelle.mcelroy@howardhannatate.com,
Howard Hanna Beverly-Hanks Waynesville
Source: Canopy MLS as distributed by MLS GRID,MLS#: 4379266
Facts & features
Interior
Bedrooms & bathrooms
- Bedrooms: 3
- Bathrooms: 2
- Full bathrooms: 2
- Main level bedrooms: 3
Primary bedroom
- Level: Main
Bedroom s
- Level: Main
Bathroom full
- Level: Main
Bathroom full
- Level: Main
Dining area
- Level: Main
Kitchen
- Level: Main
Laundry
- Level: Main
Living room
- Level: Main
Recreation room
- Level: Basement
Heating
- Ductless, Heat Pump
Cooling
- Ductless, Heat Pump
Appliances
- Included: Dishwasher, Dryer, Electric Oven, Electric Range, Microwave, Refrigerator, Washer
- Laundry: Laundry Room
Features
- Built-in Features, Kitchen Island, Open Floorplan, Storage, Walk-In Closet(s)
- Flooring: Tile
- Windows: Insulated Windows
- Basement: Bath/Stubbed,Partially Finished,Walk-Out Access,Walk-Up Access
Interior area
- Total structure area: 1,958
- Total interior livable area: 2,740 sqft
- Finished area above ground: 1,958
- Finished area below ground: 782
Property
Parking
- Total spaces: 2
- Parking features: Basement, Driveway, Attached Garage
- Attached garage spaces: 2
- Has uncovered spaces: Yes
Features
- Levels: One
- Stories: 1
- Patio & porch: Deck, Front Porch
- Fencing: Partial
- Waterfront features: Creek/Stream
Lot
- Size: 1.11 Acres
- Features: Rolling Slope, Sloped, Wooded
Details
- Parcel number: 7683483485
- Zoning: Res
- Special conditions: Standard
Construction
Type & style
- Home type: SingleFamily
- Architectural style: Ranch
- Property subtype: Modular
Materials
- Vinyl
Condition
- New construction: No
- Year built: 2004
Utilities & green energy
- Sewer: Septic Installed
- Water: Shared Well
Community & HOA
Community
- Subdivision: None
Location
- Region: Sylva
- Elevation: 3000 Feet
Financial & listing details
- Price per square foot: $182/sqft
- Tax assessed value: $414,042
- Annual tax amount: $1,417
- Date on market: 5/7/2026
- Cumulative days on market: 60 days
- Listing terms: Cash,Conventional,FHA,VA Loan
- Road surface type: Gravel
Estimated market value
Not available
Estimated sales range
Not available
$2,707/mo
Price history
| Date | Event | Price |
|---|---|---|
| 7/2/2026 | Contingent | $499,000$182/sqft |
Source: Carolina Smokies MLS #26047176 Report a problem | ||
| 6/22/2026 | Price change | $499,000-5%$182/sqft |
Source: Carolina Smokies MLS #26047176 Report a problem | ||
| 6/8/2026 | Price change | $525,000-4.5%$192/sqft |
Source:  Canopy MLS as distributed by MLS GRID #4379266 Report a problem Canopy MLS as distributed by MLS GRID #4379266 Report a problem | ||
| 5/7/2026 | Listed for sale | $549,900+168.6%$201/sqft |
Source: Canopy MLS as distributed by MLS GRID #4379266 Report a problem | ||
| 8/16/2019 | Sold | $204,700-0.6%$75/sqft |
Source: Carolina Smokies MLS #26011534 Report a problem | ||
| 6/18/2019 | Pending sale | $205,900$75/sqft |
Source: Mountaintop Real Estate #26011534 Report a problem | ||
| 6/5/2019 | Price change | $205,900-4.6%$75/sqft |
Source: Mountaintop Real Estate #26011534 Report a problem | ||
| 5/9/2019 | Price change | $215,900-2.7%$79/sqft |
Source: Mountaintop Real Estate #26011534 Report a problem | ||
| 4/27/2019 | Price change | $221,900-1.3%$81/sqft |
Source: Mountaintop Real Estate #26011534 Report a problem | ||
| 3/28/2019 | Listed for sale | $224,900+20.3%$82/sqft |
Source: Markham Bankston Real Estate #26011534 Report a problem | ||
| 9/26/2018 | Sold | $187,000$68/sqft |
Source: Public Record Report a problem | ||
| 8/22/2018 | Listed for sale | -- |
Source: Auction.com Report a problem | ||
Public tax history
| Year | Property taxes | Tax assessment |
|---|---|---|
| 2025 | $1,417 +32.1% | $416,662 +67.1% |
| 2024 | $1,072 | $249,320 |
| 2023 | $1,072 | $249,320 |
| 2022 | $1,072 +7.8% | $249,320 |
| 2021 | $995 +11.4% | $249,320 +17.1% |
| 2020 | $893 | $212,930 |
| 2019 | -- | $212,930 |
| 2018 | $893 | $212,930 |
| 2017 | $893 +2.4% | $212,930 |
| 2015 | $872 -7.3% | $212,930 -28.7% |
| 2011 | $941 | $298,450 |
Find assessor info on the county website
Monthly payment
Est. payment
Payment breakdown
Explore the cost of this home by adjusting the details. Changes won't be saved.Climate risks
Neighborhood: 28779
Nearby schools
GreatSchools rating
- 6/10Scotts Creek ElementaryGrades: PK-8Distance: 5.7 mi
- 6/10Smoky Mountain HighGrades: 9-12Distance: 8.7 mi
- 9/10Jackson County Early CollegeGrades: 9-12Distance: 9.2 mi
Schools provided by the listing agent
- Elementary: Scotts Creek
- Middle: Scotts Creek
- High: Smoky Mountain
Source: Canopy MLS as distributed by MLS GRID. This data may not be complete. We recommend contacting the local school district to confirm school assignments for this home.
- $15,370-- bd-- ba-- sqftHutchinson Rd, Sylva, NC 28779Off Market
- $29,840-- bd-- ba-- sqftHutchinson Rd, Sylva, NC 28779Off Market
- $120,550-- bd-- ba-- sqftHutchinson Rd, Sylva, NC 28779Off Market
- $215,2003 bd2 ba1.2k sqft116 Cool Water Trl, Sylva, NC 28779Off Market
- $292,7003 bd1 ba1.3k sqft181 McCoy Rd, Sylva, NC 28779Off Market
- $109,5003 bd2 ba938 sqft275 Hutchinson Rd, Sylva, NC 28779Off Market
- $322,0003 bd1 ba1.4k sqft324 Hutchinson Rd, Sylva, NC 28779Off Market
- $264,8002 bd3 ba1.3k sqft84 Brittle Bark Rd, Sylva, NC 28779Off Market
A local agent can set up tours, give advice and negotiate with sellers.
A local lender can help you make sure your offer is ready when you are.
Similar homes
- $459,0004 bd3 ba1.9k sqft148 Cross Stitch Mtn, Sylva, NC 28779For Sale
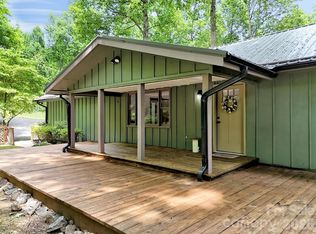
 MLS ID #4388302, Ginny Mosteller, Better Homes and Gardens Real Estate Heritage. Canopy MLS as distributed by MLS GRID
 - $489,9003 bd2 ba1.6k sqft605 Toy Cove Rd, Sylva, NC 28779For Sale
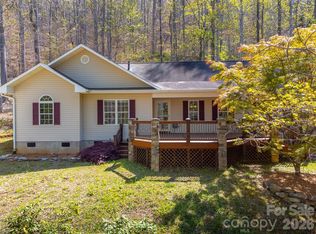 MLS ID #4374061, Judy Shuler, Keller Williams Great Smokies. Canopy MLS as distributed by MLS GRID
 - $515,0003 bd2 ba1.4k sqft70 Icicle Rdg, Sylva, NC 28779For Sale
 MLS ID #4344064, Brian K. Noland, Howard Hanna Beverly-Hanks Waynesville. Canopy MLS as distributed by MLS GRID
 - $450,0003 bd3 ba2.3k sqft229 Rippling Brook Rd, Sylva, NC 28779For Sale
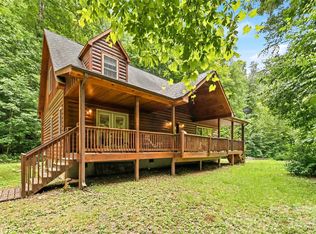 MLS ID #4396681, Jenny Reisinger, Keller Williams Great Smokies. Canopy MLS as distributed by MLS GRID
 - $359,0003 bd2 ba1.8k sqft160 Canter Ln, Sylva, NC 28779For SaleMLS ID #4374470, Alena Melton, Sundog Realty, Inc.. Canopy MLS as distributed by MLS GRID
- $475,0003 bd3 ba1.6k sqft161 Rock Field Way, Sylva, NC 28779For SaleMLS ID #4336309, Melissa Rogers, Keller Williams Great Smokies. Canopy MLS as distributed by MLS GRID
- $499,9003 bd2 ba1.7k sqft33 Buttercup Pl, Maggie Valley, NC 28751For SaleMLS ID #4389398, Judy Meyers, RE/MAX Executive. Canopy MLS as distributed by MLS GRID
- $469,0003 bd2 ba1.5k sqft64 Turner Br, Maggie Valley, NC 28751For SaleMLS ID #4398264, Jerry Lee Hatley, Jerry Lee Mountain Realty INC. Canopy MLS as distributed by MLS GRID
- $475,0003 bd2 ba2.2k sqft254 Ivory Ln, Sylva, NC 28779For SaleMLS ID #4367142, Melissa Rogers, Keller Williams Great Smokies. Canopy MLS as distributed by MLS GRID
- $585,0003 bd2 ba1.8k sqft637 April Park, Waynesville, NC 28786For SaleMLS ID #4391687, Ron Breese, Keller Williams Great Smokies. Canopy MLS as distributed by MLS GRID
- $525,0003 bd3 ba2.4k sqft44 Green Dr, Waynesville, NC 28785For SaleMLS ID #4401809, Cami Silver, Patton Allen Real Estate LLC. Canopy MLS as distributed by MLS GRID
- $400,0003 bd3 ba2.1k sqft649 Acres View Dr, Waynesville, NC 28786For SaleMLS ID #4385384, Darrin Graves, Howard Hanna Beverly-Hanks Waynesville. Canopy MLS as distributed by MLS GRID
- $580,0003 bd2 ba2.4k sqft632 Dogwood Trl, Waynesville, NC 28786For SaleMLS ID #4405360, Ron Breese, Keller Williams Great Smokies. Canopy MLS as distributed by MLS GRID
- $649,0003 bd3 ba2.1k sqft831 Red Bank Rd, Waynesville, NC 28786For SaleMLS ID #4375458, Jaci Reynolds, RE/MAX Executive. Canopy MLS as distributed by MLS GRID
- $415,0003 bd3 ba2k sqft81 Bullfrog Cove Rd, Sylva, NC 28779For SaleMLS ID #4363486, David Pinkerton, Pinkerton & Co. Realty Group LLC. Canopy MLS as distributed by MLS GRID
- $484,0003 bd3 ba1.7k sqft1807 Fisher Creek Rd, Sylva, NC 28779New ConstructionMLS ID #4315248, Jenny Reisinger, Keller Williams Great Smokies. Canopy MLS as distributed by MLS GRID
- $499,0003 bd3 ba1.8k sqft65 Whispering Falls Ct, Tuckasegee, NC 28783For SaleMLS ID #4385481, April Bryant, BLR Realty LLC. Canopy MLS as distributed by MLS GRID
- $455,0003 bd2 ba2.1k sqft290 Dogwood Dr, Maggie Valley, NC 28751For SaleMLS ID #4390974, Katie Hermida, Howard Hanna Beverly-Hanks Waynesville. Canopy MLS as distributed by MLS GRID
- $519,9003 bd3 ba1.7k sqft171 Cripple Creek Dr, Waynesville, NC 28785For SaleMLS ID #4399780, Bobby Wood, Robert W Wood. Canopy MLS as distributed by MLS GRID
- $489,9002 bd3 ba2.5k sqft52 Treanors Pl, Maggie Valley, NC 28751For SaleMLS ID #4340093, Mike Pocisk, EXP Realty LLC. Canopy MLS as distributed by MLS GRID
