Welcome Home. Style, Space, and Quality come together in this exceptional 3-bedroom, 2-bath home nestled on a beautifully landscaped .69 acre lot. Thoughtfully designed for both comfort and entertaining, this home features rich cherry wood flooring, a cozy gas fireplace, and a versatile finished room over the garage-perfect for a home office, media room, or guest space.
The well appointed kitchen showcases custom cherry cabinetry, granite countertops, and ample workspace for preparing meals and gathering with friends and family. The spacious primary suite offers a relaxing retreat with a jetted tub for unwinding after a long day. Outdoor living is just as impressive with a screened porch, sun deck and patio providing multiple spaces to enjoy your morning coffee. Additional highlights include a two car garage, zoned HVAC for year round comfort and energy efficiency, and plenty of room to enjoy the privacy and possibilities of the generous lot. This exceptional property combines quality finishes, functional living spaces, and outdoor charm-making it the perfect place to call home. Don't miss the opportunity to make this incredible property your forever home.
Under contract
$435,000
114 Deerfield Ln #20, Aydlett, NC 27916
3beds
1,955sqft
Single Family Residence, Residential
Built in 2005
0.69 Acres Lot
$420,700 Zestimate®
$223/sqft
$-- HOA
What's special
Cozy gas fireplaceRich cherry wood flooringSun deckTwo car garageGranite countertopsScreened porchSpacious primary suite
- 31 days
- 323
- 14
Likely to sell faster than
Zillow last checked:
Listing updated:
Listed by:
Karen R Etheridge 252-202-3073,
Sun Realty - Kitty Hawk / Currituck
Source: OBAR,MLS#: 133566
Facts & features
Interior
Bedrooms & bathrooms
- Bedrooms: 3
- Bathrooms: 2
- Full bathrooms: 2
Rooms
- Room types: Office, Utility Room
Heating
- Heat Pump, Zoned
Cooling
- Heat Pump, Zoned
Appliances
- Included: Dishwasher, Dryer, Microwave, Range/Oven, Refrigerator, Washer
Features
- Cathedral Ceiling(s), Pantry, Walk-In Closet(s)
- Flooring: Carpet, Ceramic Tile, Wood
Interior area
- Total structure area: 1,955
- Total interior livable area: 1,955 sqft
Property
Parking
- Total spaces: 2
- Parking features: Garage - Attached
- Attached garage spaces: 2
- Details: Garage: Attached, 2 Car
Features
- Waterfront features: None
Lot
- Size: 0.69 Acres
- Dimensions: 30,000 square feet
- Features: Level
Details
- Zoning: SFM
Construction
Type & style
- Home type: SingleFamily
- Architectural style: Traditional
- Property subtype: Single Family Residence, Residential
Materials
- Frame, Wood Siding, Vinyl
- Foundation: Masonry
- Roof: Asphalt
Condition
- Year built: 2005
Utilities & green energy
- Sewer: Septic Tank
- Water: Private, Well
Community & HOA
Community
- Subdivision: Hunters Woods
HOA
- Services included: None
Location
- Region: Aydlett
Financial & listing details
- Price per square foot: $223/sqft
- Annual tax amount: $1,866
- Date on market: 7/28/2026
- Cumulative days on market: 31 days
- Listing agreement: Exclusive Right To Sell
- Ownership: Owned More than 12 Months
- Road surface type: Paved
Estimated market value
$420,700
$400,000 - $442,000
$2,453/mo
Price history
| Date | Event | Price |
|---|---|---|
| 8/10/2026 | Contingent | $435,000$223/sqft |
Source:  OBAR #133566 Report a problem OBAR #133566 Report a problem | ||
| 7/28/2026 | Listed for sale | $435,000+51%$223/sqft |
Source: OBAR #133566 Report a problem | ||
| 2/13/2009 | Sold | $288,000$147/sqft |
Source: OBAR #57044 Report a problem | ||
Public tax history
Tax history is unavailable.
Monthly payment
Est. payment
Payment breakdown
Explore the cost of this home by adjusting the details. Changes won't be saved.Climate risks
Neighborhood: 27916

Similar homes
- $599,0003 bd3 ba2.1k sqft316 Narrow Shore Rd Lot 4, Aydlett, NC 27916For Sale
 MLS ID #133379, Connie S Mason, Salty-Fin Realty, LLC. OBAR
 - $524,9004 bd3 ba2.6k sqft126 Narrow Shore Road, Aydlett, NC 27916For Sale
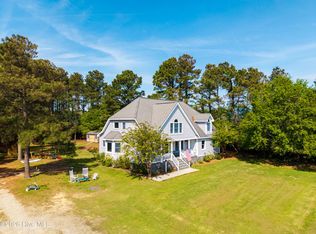
 MLS ID #100567082, Lauren Lambert, Kingdom Real Estate Services Inc.. Hive MLS
 - $489,9003 bd2 ba1.9k sqft134 Soundside Estates Drive, Grandy, NC 27939For Sale
 MLS ID #100598228, Jason Banks, The Banks Real Estate Group, LLC. Hive MLS
 - $439,0003 bd3 ba2.2k sqft102 Smith Drive, Camden, NC 27921For Sale
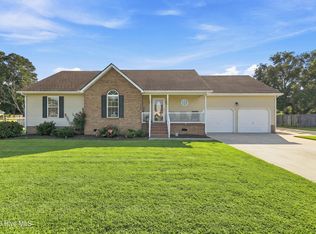 MLS ID #100598988, Jeremy S. Vanhorn, Howard Hanna WEW/EC. Hive MLS
 - $429,0003 bd2 ba2.3k sqft159 Seymour Drive, Camden, NC 27921For SaleMLS ID #100582813, Allison Evans, Howard Hanna WEW/EC. Hive MLS
- $530,0003 bd2 ba2.4k sqft147 Charleston Drive, Grandy, NC 27939For SaleMLS ID #100587966, Meleka Dipietro, Water Street Real Estate Group. Hive MLS
- $425,0003 bd2 ba2.9k sqft105 Binnacle Court, Elizabeth City, NC 27909For SaleMLS ID #100595695, John Aydlett, Hall & Nixon Real Estate, Inc. Hive MLS
- $549,0003 bd3 ba2.7k sqft173 Charleston Drive Lot 139, Grandy, NC 27939For SaleMLS ID #100598274, Amanda Robinson, Outer Banks Realty Group. Hive MLS
- $459,9994 bd3 ba2.1k sqft101 Doxey Creek Road, Currituck, NC 27929For SaleMLS ID #100580706, Brook Sparks, Coldwell Banker Seaside/EC. Hive MLS
- $630,0004 bd3 ba2.4k sqft104 Perry'S Way, Grandy, NC 27939For SaleMLS ID #100589889, Todd White, Rich Company. Hive MLS
- $439,0003 bd3 ba2.4k sqft110 Maddrey Drive, Camden, NC 27921For SaleMLS ID #100577433, Travis Old, Horizon Real Estate Group. Hive MLS
- $399,9004 bd3 ba1.9k sqft104 Darsel Lane, Point Harbor, NC 27964For SaleMLS ID #100599469, Michael Reed, REAL Broker LLC. Hive MLS
- $475,0003 bd4 ba2.7k sqft102 Sylvan Court, Elizabeth City, NC 27909For SaleMLS ID #100598322, Lauren Meads Underhill, Hall & Nixon Real Estate, Inc. Hive MLS
- $375,0003 bd2 ba1.9k sqft211 Smith Drive, Camden, NC 27921For SaleMLS ID #100595907, Theresa Reese, Inner Banks Real Estate Group, Inc.. Hive MLS
