Set along the shoreline of Lake Superior, Boathouse Bay is a thoughtfully planned lakefront development designed around the landscape and natural beauty of the North Shore. Tucked within a secluded cove in Silver Bay, expansive lake views, a quiet stretch of beach, and a modern, nature-driven aesthetic place each home in close connection with its surroundings. Villas 114 & 116 are the first completed residences within a limited collection of just 24 villas. Each offers 1,513 square feet with three bedrooms, three bathrooms, a detached single-car garage, gas fireplace, and private lakeside deck overlooking Lake Superior. Thoughtfully designed for the North Shore climate, the villas combine comfortable, energy-efficient living with a setting centered around the lake. Owners will enjoy access to the property's pebble beach for swimming, paddle boarding, and kayaking, with some of the North Shore's most iconic destinations just minutes away, including Tettegouche State Park, Split Rock Lighthouse, Black Beach, Palisade Head, and the Bean & Bear Lake trail. Just one hour north of Duluth and 40 minutes south of Lutsen, Boathouse Bay offers a quieter, more personal way to experience life on Lake Superior.
Active with contingency
$730,000
114 E Lakeview Dr, Silver Bay, MN 55614
3beds
1,513sqft
Twin Home
Built in 2024
3,833 Square Feet Lot
$-- Zestimate®
$482/sqft
$575/mo HOA
What's special
Gas fireplaceModern nature-driven aestheticDetached single-car garageExpansive lake viewsQuiet stretch of beachThree bathroomsThree bedrooms
- 337 days
- 183
- 15
Zillow last checked:
Listing updated:
Listed by:
Lauren Anderson 218-220-1053,
Solutions Real Estate LLC,
Susan Griffith 651-226-6063
Source: NorthstarMLS as distributed by MLS GRID,MLS#: 6797814
Facts & features
Interior
Bedrooms & bathrooms
- Bedrooms: 3
- Bathrooms: 3
- 3/4 bathrooms: 3
Bedroom
- Level: Main
- Area: 145.35 Square Feet
- Dimensions: 10'10'x13'5"
Bedroom 2
- Level: Upper
- Area: 193.67 Square Feet
- Dimensions: 13'10"x14'0"
Bedroom 3
- Level: Upper
- Area: 212.11 Square Feet
- Dimensions: 13'10"x15'4"
Bathroom
- Level: Main
- Area: 58.67 Square Feet
- Dimensions: 11'x5'4"
Bathroom
- Level: Upper
- Area: 60.5 Square Feet
- Dimensions: 10'1"x6"
Bathroom
- Level: Upper
- Area: 73.1 Square Feet
- Dimensions: 10'1x7'3"
Deck
- Level: Main
- Area: 157.5 Square Feet
- Dimensions: 15'9x10'
Kitchen
- Level: Main
- Area: 114.65 Square Feet
- Dimensions: 10'10"x10'7"
Living room
- Level: Main
- Area: 191.72 Square Feet
- Dimensions: 11'4"x16'11"
Heating
- Forced Air
Cooling
- Central Air
Appliances
- Laundry: Electric Dryer Hookup, In Unit, Upper Level, Washer Hookup
Features
- Basement: Crawl Space,Drain Tiled,Concrete
- Number of fireplaces: 2
- Fireplace features: Electric, Gas
Interior area
- Total structure area: 1,513
- Total interior livable area: 1,513 sqft
- Finished area above ground: 1,513
- Finished area below ground: 0
Video & virtual tour
Property
Parking
- Total spaces: 1
- Parking features: Detached Garage, Gravel
- Garage spaces: 1
- Details: Garage Dimensions (12'x 22')
Accessibility
- Accessibility features: None
Features
- Levels: Two
- Stories: 2
- Patio & porch: Composite Decking, Deck
- Pool features: None
- Has view: Yes
- View description: East, Panoramic
- Waterfront features: Lake Front, Waterfront Elevation(26-40), Lake Bottom(Rocky, Sand)
- Frontage length: Water Frontage: 500
Lot
- Size: 3,833 Square Feet
- Dimensions: 21.76 x 173.69
- Features: Accessible Shoreline, Cleared, Tree Coverage - Light
Details
- Foundation area: 756
- Parcel number: 22756001470
- Zoning description: Residential-Single Family
Construction
Type & style
- Home type: SingleFamily
- Property subtype: Twin Home
- Attached to another structure: Yes
Materials
- ICFs (Insulated Concrete Forms)
- Roof: Metal
Condition
- New construction: Yes
- Year built: 2024
Utilities & green energy
- Electric: 200+ Amp Service, Power Company: Minnesota Power
- Gas: Electric, Natural Gas
- Sewer: City Sewer/Connected
- Water: City Water/Connected
- Utilities for property: Underground Utilities
Community & HOA
Community
- Subdivision: Boathouse Bay Villas
HOA
- Has HOA: Yes
- Amenities included: Beach Access, Other, Sauna, Trail(s)
- Services included: Beach Access, Maintenance Structure, Hazard Insurance, Internet, Lawn Care, Other, Maintenance Grounds, Parking, Professional Mgmt, Recreation Facility, Shared Amenities, Snow Removal
- HOA fee: $575 monthly
- HOA name: Community Association Group
- HOA phone: 651-882-0400
Location
- Region: Silver Bay
Financial & listing details
- Price per square foot: $482/sqft
- Date on market: 10/2/2025
Estimated market value
Not available
Estimated sales range
Not available
Not available
Price history
| Date | Event | Price |
|---|---|---|
| 10/22/2025 | Listed for sale | $730,000$482/sqft |
Source:  NorthstarMLS as distributed by MLS GRID #6797814 Report a problem NorthstarMLS as distributed by MLS GRID #6797814 Report a problem | ||
Public tax history
Tax history is unavailable.
Monthly payment
Est. payment
Payment breakdown
Explore the cost of this home by adjusting the details. Changes won't be saved.Climate risks
Neighborhood: 55614
Similar homes
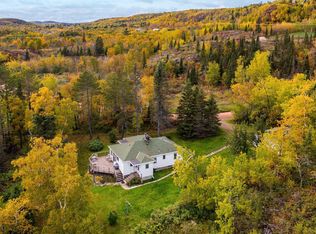
- $730,0003 bd3 ba1.5k sqft116 E Lakeview Dr, Silver Bay, MN 55614New Construction

 MLS ID #7130433, Lauren Anderson, Solutions Real Estate LLC. NorthstarMLS as distributed by MLS GRID
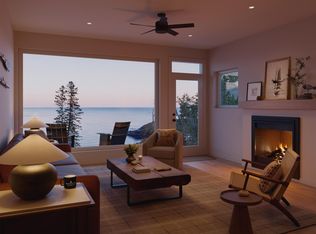
 - $699,9003 bd3 ba1.7k sqft118 E Lakeview Dr, Silver Bay, MN 55614For Sale
 MLS ID #7131096, Lauren Anderson, Solutions Real Estate LLC. NorthstarMLS as distributed by MLS GRID
 - $699,9003 bd3 ba1.7k sqft120 E Lakeview Dr, Silver Bay, MN 55614For Sale
 MLS ID #7131131, Lauren Anderson, Solutions Real Estate LLC. NorthstarMLS as distributed by MLS GRID
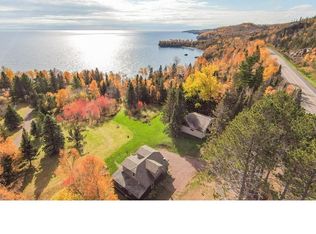
 - $699,9003 bd3 ba1.3k sqft6076 Highway 61, Silver Bay, MN 55614For Sale
 MLS ID #6126453, Brooks Johnson, eXp Realty, LLC- MN. Lake Superior Area Realtors as distributed by MLS GRID
 - $675,0002 bd2 ba1.4k sqftCove Point Lodge Cove Side Cottages 410 #4576, Beaver Bay, MN 55616For SaleMLS ID #7136347, Carrie Lee, eXp Realty. NorthstarMLS as distributed by MLS GRID
