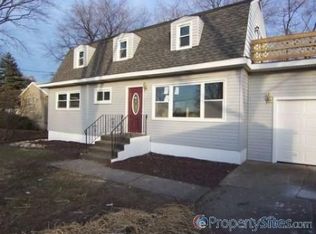
Welcome home to this charming 3-bedroom, 1.5-bath home offering a functional layout and plenty of flexible living space and a new roof! The primary bedroom features the convenience of a private half bath, while two additional bedrooms provide comfortable space for family, guests, or a home office. A versatile 4 seasons addition off the kitchen offers endless possibilities and can easily adapt to your needs--use it as a family room, office, playroom, extra kitchen/seating area, or whatever suits your lifestyle. Upstairs, a bonus room provides even more flexibility for storage, recreation, a home office, or additional living space. Outside a fenced-in back yard , additional driveway, and the impressive 2.5-car garage provides plenty of room for entertainment, vehicles, storage, tools, or hobbies. With its combination of comfortable living spaces, flexible bonus areas, and abundant garage space, this home is ready for its next owner to make it their own! Seller is offering a home warranty with an acceptable offer!
Pending
$250,000
114 E Manor Dr, Griffith, IN 46319
3beds
1,999sqft
Single Family Residence
Built in 1960
9,975 Square Feet Lot
$243,900 Zestimate®
$125/sqft
$-- HOA
What's special
Additional drivewayFunctional layout
- 7 days
- 1,021
- 74
Likely to sell faster than
Zillow last checked:
Listing updated:
Listed by:
Sherri Colville,
Century 21 Circle 219-548-2021
Source: NIRA as distributed by MLS GRID,MLS#: 846223
Facts & features
Interior
Bedrooms & bathrooms
- Bedrooms: 3
- Bathrooms: 2
- Full bathrooms: 1
- 1/2 bathrooms: 1
Rooms
- Room types: Bonus Room, Primary Bedroom, Living Room, Kitchen, Bedroom 3, Bedroom 2
Primary bedroom
- Description: With a 1/2 bath ensuite
- Level: Main
- Area: 154
- Dimensions: 14.0 x 11.0
Bedroom 2
- Level: Main
- Area: 110
- Dimensions: 11.0 x 10.0
Bedroom 3
- Level: Main
- Area: 99
- Dimensions: 11.0 x 9.0
Bonus room
- Level: Upper
- Area: 255
- Dimensions: 17.0 x 15.0
Kitchen
- Description: Sunroom kitchen extension with open concept area
- Level: Main
- Area: 651
- Dimensions: 31.0 x 21.0
Living room
- Level: Main
- Area: 221
- Dimensions: 17.0 x 13.0
Heating
- Natural Gas
Appliances
- Included: Dryer, Washer, Stainless Steel Appliance(s), Refrigerator, Microwave, Gas Water Heater, Dishwasher
- Laundry: Gas Dryer Hookup, Main Level, Laundry Room
Features
- Ceiling Fan(s), Vaulted Ceiling(s), Pantry, Entrance Foyer, Double Vanity
- Windows: Aluminum Frames
- Basement: Crawl Space
- Has fireplace: No
Interior area
- Total structure area: 1,999
- Total interior livable area: 1,999 sqft
- Finished area above ground: 1,999
Property
Parking
- Total spaces: 2.5
- Parking features: Detached, Kitchen Level, Gravel, Garage Faces Front, Driveway, Concrete, Additional Parking
- Garage spaces: 2.5
- Has uncovered spaces: Yes
Features
- Levels: One
- Patio & porch: Deck
- Exterior features: Private Yard, Rain Gutters
- Pool features: None
- Has spa: Yes
- Spa features: Bath
- Fencing: Back Yard,Fenced
- Has view: Yes
- View description: Neighborhood
Lot
- Size: 9,975 Square Feet
- Features: Back Yard, Front Yard, Few Trees
Details
- Parcel number: 450726329024000006
- Zoning description: residential
- Special conditions: None
Construction
Type & style
- Home type: SingleFamily
- Property subtype: Single Family Residence
Condition
- New construction: No
- Year built: 1960
Utilities & green energy
- Electric: 100 Amp Service
- Sewer: Public Sewer
- Water: Public
- Utilities for property: Electricity Connected, Water Connected, Sewer Connected, Natural Gas Connected
Community & HOA
Community
- Security: Carbon Monoxide Detector(s), Security Lights, Smoke Detector(s)
- Subdivision: Brinwood Manor Add
HOA
- Has HOA: No
Location
- Region: Griffith
Financial & listing details
- Price per square foot: $125/sqft
- Tax assessed value: $242,500
- Annual tax amount: $2,825
- Date on market: 10/2/2026
- Listing agreement: Exclusive Agency
- Listing terms: Cash,FHA,Conventional
Estimated market value
$243,900
$232,000 - $256,000
$2,218/mo
Price history
| Date | Event | Price |
|---|---|---|
| 10/5/2026 | Pending sale | $250,000$125/sqft |
Source:  NIRA as distributed by MLS GRID #846223 Report a problem NIRA as distributed by MLS GRID #846223 Report a problem | ||
| 10/2/2026 | Listed for sale | $250,000$125/sqft |
Source: NIRA as distributed by MLS GRID #846223 Report a problem | ||
Public tax history
| Year | Property taxes | Tax assessment |
|---|---|---|
| 2025 | $2,825 +6.3% | $258,500 +6.6% |
| 2024 | $2,657 +7.6% | $242,500 +5.5% |
| 2023 | $2,470 +77.4% | $229,800 +8.4% |
| 2022 | $1,392 +0.5% | $212,000 +52.3% |
| 2021 | $1,385 +2.7% | $139,200 +0.5% |
| 2020 | $1,348 -6.7% | $138,500 +2.7% |
| 2019 | $1,445 +11.9% | $134,800 +11.3% |
| 2018 | $1,291 +12.1% | $121,100 +7.1% |
| 2017 | $1,151 | $113,100 +1% |
| 2016 | $1,151 -5.3% | $112,000 +8.6% |
| 2014 | $1,216 -1.6% | $103,100 +2.1% |
| 2013 | $1,236 -17.1% | $101,000 -2.9% |
| 2012 | $1,491 -11.8% | $104,000 -10.3% |
| 2011 | $1,691 -6.5% | $115,900 +2% |
| 2010 | $1,809 | $113,600 -1.9% |
| 2009 | -- | $115,800 +12.4% |
| 2007 | -- | $103,000 +20.3% |
| 2006 | -- | $85,600 |
| 2005 | -- | $85,600 |
| 2004 | -- | $85,600 +239.7% |
| 2003 | -- | $25,200 |
| 2002 | -- | $25,200 +200% |
| 2001 | -- | $8,400 |
Find assessor info on the county website
Monthly payment
Est. payment
Payment breakdown
Explore the cost of this home by adjusting the details. Changes won't be saved.Climate risks
Neighborhood: 46319
Nearby schools
Schools provided by the listing agent
- Elementary: Elsie Rogers Elementary School
- Middle: Griffith Middle School
- High: Griffith Senior High School
Source: NIRA as distributed by MLS GRID. This data may not be complete. We recommend contacting the local school district to confirm school assignments for this home.
Similar homes
- $294,9993 bd2 ba1.6k sqft1525 N Indiana St, Griffith, IN 46319For Sale
 MLS ID #846284, Diana Espinoza, LPT Realty LLC. NIRA as distributed by MLS GRID
 - $314,9002 bd2 ba1.5k sqft818 N Ernest St, Griffith, IN 46319For Sale
 MLS ID #846301, Gina Maglish, @properties/Christie's Intl RE. NIRA as distributed by MLS GRID
 - $269,0004 bd2 ba1.4k sqft19654 Burnham Ave, Lynwood, IL 60411Active
 MLS ID #12771744, Maria Armagast, Best Chicago Properties, LLC. MRED as distributed by MLS GRID
 - $229,9003 bd2 ba1.7k sqft20185 Torrence Ave, Lynwood, IL 60411Active
 MLS ID #12774470, Christopher Lobrillo, SRES, Grandview Realty, LLC. MRED as distributed by MLS GRID
 - $255,0003 bd1 ba1.3k sqft2350 Newton St, Lake Station, IN 46405For SaleMLS ID #846159, Kristina Vega, Better Homes and Gardens Real. NIRA as distributed by MLS GRID
- $185,0003 bd1 ba1k sqft4900 Arthur St, Gary, IN 46408For SaleMLS ID #846368, Yesenia Flores, Absolute Realty Solutions LLC. NIRA as distributed by MLS GRID
- $295,0003 bd2 ba2.1k sqft9502 Forrest Dr, Highland, IN 46322For SaleMLS ID #839813, Kenneth Varnes, McColly Real Estate. NIRA as distributed by MLS GRID
- $239,9002 bd2 ba1.1k sqft215 N Linda St, Hobart, IN 46342For SaleMLS ID #846153, Carrie Adelman, Ginter Realty. NIRA as distributed by MLS GRID
- $259,0003 bd2 ba1.5k sqft325 N Hobart Rd, Hobart, IN 46342For SaleMLS ID #840934, Kayla Lowe, New Chapter Real Estate. NIRA as distributed by MLS GRID
- $269,9003 bd2 ba2.1k sqft7920 Massachusetts St, Merrillville, IN 46410For SaleMLS ID #844787, Vasilios Vossos, BVG Realty, LLC. NIRA as distributed by MLS GRID
- $329,9003 bd2 ba1.7k sqft402 Iroquois St, Schererville, IN 46375For SaleMLS ID #846147, Melissa Kingsbury, Redfin. NIRA as distributed by MLS GRID
- $285,0003 bd2 ba1.7k sqft501 Belden Dr, Dyer, IN 46311For SaleMLS ID #842890, Lori Jones, Century 21 Circle. NIRA as distributed by MLS GRID
- $335,0003 bd2 ba1.9k sqft8504 Forest Ave, Munster, IN 46321For SaleMLS ID #846317, Renee Egnatz, McColly Real Estate. NIRA as distributed by MLS GRID
- $198,4882 bd2 ba1.6k sqft5410 Marcella Rd, Merrillville, IN 46410For SaleMLS ID #845993, Nina Wiseman, Listing Leaders. NIRA as distributed by MLS GRID
- $330,0003 bd2 ba1.6k sqft7072 W 82nd Ct, Crown Point, IN 46307For SaleMLS ID #846363, Susan Mender, Listing Leaders MVPs. NIRA as distributed by MLS GRID
- $339,9003 bd1 ba1.9k sqft8042 Tapper Ave, Munster, IN 46321For SaleMLS ID #846416, Deborah Sjoerdsma, Century 21 Circle. NIRA as distributed by MLS GRID
