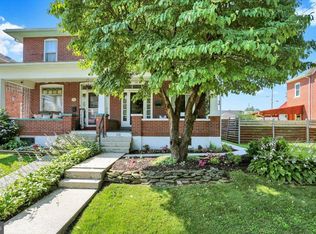
This charming Victorian twin home, located in the desirable Topton Meadows subdivision, offers a unique blend of classic architecture and modern convenience. Built in 1926, this residence showcases timeless brick construction and features a well-maintained exterior, complemented by an outbuilding that provides additional storage or parking and workspace. Spanning 1,440 square feet, the interior of this home is a classic floorplan with flexibility based on your needs. The property includes four spacious bedrooms and one and a half bathrooms. The main floor laundry adds convenience to daily routines, while the unfinished basement presents opportunities for customization and additional storage. The kitchen is equipped with stainless steel appliances and granite countertops with classic white cabinets. The combination of carpet and luxury vinyl plank flooring throughout the home enhances both comfort and aesthetic appeal. Parking is made easy with a detached garage and a driveway, providing sufficient space for vehicles and guests. Residents benefit from proximity to local parks, which provide recreational opportunities and green spaces for outdoor activities.
Pending
$244,900
114 E Smith St, Topton, PA 19562
4beds
1,440sqft
Single Family Residence
Built in 1926
3,920 Square Feet Lot
$243,700 Zestimate®
$170/sqft
$-- HOA
What's special
Timeless brick constructionDetached garageFour spacious bedroomsClassic floorplan with flexibilityWell-maintained exteriorMain floor laundryClassic white cabinets
- 47 days
- 20
- 0
Zillow last checked:
Listing updated:
Listed by:
Matt Wolf 610-587-3844,
RE/MAX Of Reading (610) 670-2770,
Listing Team: The Matt Wolf Team
Source: Bright MLS,MLS#: PABK2077634
Facts & features
Interior
Bedrooms & bathrooms
- Bedrooms: 4
- Bathrooms: 2
- Full bathrooms: 1
- 1/2 bathrooms: 1
- Main level bathrooms: 1
Rooms
- Room types: Living Room, Dining Room, Bedroom 2, Bedroom 3, Bedroom 4, Kitchen, Bedroom 1, Laundry
Bedroom 1
- Features: Flooring - Carpet
- Level: Upper
- Area: 170 Square Feet
- Dimensions: 10 X 17
Bedroom 2
- Features: Flooring - Carpet
- Level: Upper
- Area: 120 Square Feet
- Dimensions: 10 X 12
Bedroom 3
- Features: Flooring - Carpet
- Level: Upper
- Area: 140 Square Feet
- Dimensions: 10 X 14
Bedroom 4
- Features: Flooring - Carpet
- Level: Upper
- Area: 240 Square Feet
- Dimensions: 10 X 24
Dining room
- Features: Flooring - Luxury Vinyl Plank
- Level: Main
- Area: 182 Square Feet
- Dimensions: 13 X 14
Kitchen
- Features: Flooring - Luxury Vinyl Plank, Eat-in Kitchen, Kitchen - Electric Cooking, Kitchen Island, Granite Counters
- Level: Main
- Area: 187 Square Feet
- Dimensions: 11 X 17
Laundry
- Features: Flooring - Luxury Vinyl Plank
- Level: Main
- Area: 48 Square Feet
- Dimensions: 6 X 8
Living room
- Features: Flooring - Luxury Vinyl Plank
- Level: Main
- Area: 221 Square Feet
- Dimensions: 13 X 17
Heating
- Hot Water, Summer/Winter Changeover, Oil
Cooling
- None
Appliances
- Included: Microwave, Dishwasher, Refrigerator, Oven/Range - Electric, Dryer, Water Heater
- Laundry: Main Level, Laundry Room
Features
- Flooring: Carpet, Luxury Vinyl
- Basement: Unfinished,Sump Pump
- Has fireplace: No
Interior area
- Total structure area: 1,440
- Total interior livable area: 1,440 sqft
- Finished area above ground: 1,440
- Finished area below ground: 0
Property
Parking
- Total spaces: 2
- Parking features: Other, Detached, Driveway
- Garage spaces: 1
- Uncovered spaces: 1
Accessibility
- Accessibility features: None
Features
- Levels: Two
- Stories: 2
- Pool features: None
- Fencing: Wood
Lot
- Size: 3,920 Square Feet
Details
- Additional structures: Above Grade, Below Grade, Outbuilding
- Parcel number: 85547317025193
- Zoning: RES
- Special conditions: Standard
Construction
Type & style
- Home type: SingleFamily
- Architectural style: Victorian
- Property subtype: Single Family Residence
- Attached to another structure: Yes
Materials
- Brick
- Foundation: Stone
- Roof: Architectural Shingle
Condition
- New construction: No
- Year built: 1926
Utilities & green energy
- Electric: 150 Amps
- Sewer: Public Sewer
- Water: Public
- Utilities for property: Electricity Available
Community & HOA
Community
- Subdivision: Topton Meadows
HOA
- Has HOA: No
Location
- Region: Topton
- Municipality: TOPTON BORO
Financial & listing details
- Price per square foot: $170/sqft
- Tax assessed value: $73,100
- Annual tax amount: $3,850
- Date on market: 9/4/2026
- Listing agreement: Exclusive Right To Sell
- Listing terms: Cash,Conventional
- Inclusions: Appliances All In As-is Condition
- Ownership: Fee Simple
Estimated market value
$243,700
$232,000 - $256,000
$2,144/mo
Price history
| Date | Event | Price |
|---|---|---|
| 9/11/2026 | Pending sale | $244,900$170/sqft |
Source:  Bright MLS #PABK2077634 Report a problem Bright MLS #PABK2077634 Report a problem | ||
| 9/4/2026 | Listed for sale | $244,900+74.9%$170/sqft |
Source: Bright MLS #PABK2077634 Report a problem | ||
| 7/18/2024 | Listing removed | -- |
Source: Zillow Rentals Report a problem | ||
| 6/28/2024 | Price change | $2,000-9.1%$1/sqft |
Source: Zillow Rentals Report a problem | ||
| 6/18/2024 | Listed for rent | $2,200$2/sqft |
Source: Zillow Rentals Report a problem | ||
| 6/10/2024 | Listing removed | -- |
Source: Zillow Rentals Report a problem | ||
| 6/3/2024 | Listed for rent | $2,200+22.2%$2/sqft |
Source: Zillow Rentals Report a problem | ||
| 10/12/2022 | Listing removed | -- |
Source: Zillow Rental Manager Report a problem | ||
| 9/27/2022 | Listed for rent | $1,800$1/sqft |
Source: Zillow Rental Manager Report a problem | ||
| 8/8/2022 | Listing removed | -- |
Source: Zillow Rental Manager Report a problem | ||
| 8/5/2022 | Listed for rent | $1,800$1/sqft |
Source: Zillow Rental Manager Report a problem | ||
| 6/15/2022 | Sold | $140,000-12.5%$97/sqft |
Source: Bright MLS #PABK2016016 Report a problem | ||
| 6/3/2022 | Pending sale | $160,000$111/sqft |
Source: Bright MLS #PABK2016016 Report a problem | ||
| 5/26/2022 | Price change | $160,000-5.9%$111/sqft |
Source: Bright MLS #PABK2016016 Report a problem | ||
| 5/20/2022 | Listed for sale | $170,000$118/sqft |
Source: Bright MLS #PABK2016016 Report a problem | ||
Public tax history
| Year | Property taxes | Tax assessment |
|---|---|---|
| 2025 | $3,903 +1% | $73,100 |
| 2024 | $3,865 +4.4% | $73,100 |
| 2023 | $3,703 +2.1% | $73,100 |
| 2022 | $3,628 +0.7% | $73,100 |
| 2021 | $3,603 +0.7% | $73,100 |
| 2020 | $3,578 +3.2% | $73,100 |
| 2019 | $3,469 +1% | $73,100 |
| 2018 | $3,435 +2.8% | $73,100 |
| 2017 | $3,342 +252.9% | $73,100 |
| 2016 | $947 | $73,100 |
| 2015 | $947 | $73,100 |
| 2014 | -- | $73,100 |
| 2013 | -- | $73,100 |
| 2012 | -- | $73,100 |
| 2011 | -- | $73,100 |
| 2010 | -- | $73,100 |
| 2009 | -- | $73,100 |
| 2008 | -- | $73,100 |
| 2007 | -- | $73,100 |
| 2006 | -- | $73,100 |
| 2005 | -- | $73,100 |
| 2004 | -- | $73,100 |
| 2003 | -- | $73,100 |
| 2002 | -- | $73,100 |
| 2000 | -- | $73,100 |
Find assessor info on the county website
Monthly payment
Est. payment
Payment breakdown
Explore the cost of this home by adjusting the details. Changes won't be saved.Climate risks
Neighborhood: 19562
Nearby schools
Schools provided by the listing agent
- High: Brandywine Heights
- District: Brandywine Heights Area
Source: Bright MLS. This data may not be complete. We recommend contacting the local school district to confirm school assignments for this home.
Similar homes
- $175,0003 bd2 ba1.2k sqft28 W Smith St, Topton, PA 19562For Sale
 MLS ID #784707, Hannah V. Phillips, Realty One Group Exclusive. GLVR
 - $299,0003 bd1 ba1.1k sqft29 Spruce St, Topton, PA 19562For Sale

 MLS ID #PABK2076298, Alane Falcone, AMF Real Estate Services. Bright MLS
 - $249,9004 bd2 ba1.3k sqft366 N Charlotte St, Pottstown, PA 19464For Sale
 MLS ID #PAMC2196666, John Murrow, Compass RE. Bright MLS
 - $209,9004 bd2 ba1.7k sqft124 S Evans St, Pottstown, PA 19464For Sale
 MLS ID #PAMC2197476, John Cornely, Keller Williams Realty Group. Bright MLS
 - $239,9994 bd2 ba1.7k sqft9 W 2nd St, Pottstown, PA 19464For SaleMLS ID #PAMC2193472, William Holder, Real Broker, LLC. Bright MLS
- $245,0004 bd2 ba1.5k sqft317 Walnut St, Pottstown, PA 19464For SaleMLS ID #PAMC2196846, Paul Augustine, RE/MAX Centre Realtors. Bright MLS
- $279,9003 bd3 ba1.4k sqft1524 Duke St, Laureldale, PA 19605For SaleMLS ID #PABK2079568, Jose Manzueta, JM Diamond Realty. Bright MLS
- $239,9003 bd2 ba1.3k sqft220 Woodland Ave, Reading, PA 19606For SaleMLS ID #PABK2079184, Karlie Werner, RE/MAX Of Reading. Bright MLS
- $244,9003 bd2 ba1.2k sqft772 Queen St, Pottstown, PA 19464For SaleMLS ID #PAMC2194846, Jimmy Boyd, Realty One Group Advocates. Bright MLS
- $250,0003 bd1 ba1.3k sqft2337 Fairview Ave, Reading, PA 19606For SaleMLS ID #PABK2077194, Xavier Huertas, Iron Valley Real Estate of Berks. Bright MLS
- $234,9004 bd1 ba1.6k sqft833 Monroe Ave, Pottstown, PA 19464For SaleMLS ID #PAMC2194708, Gerald Peklak, RE/MAX Reliance. Bright MLS
- $284,9003 bd3 ba1.2k sqft1015 Alexander Dr, Temple, PA 19560For SaleMLS ID #PABK2079374, Luis Martinez, Coldwell Banker Realty. Bright MLS
- $239,9013 bd2 ba1.3k sqft610 Old Wyomissing Rd, Reading, PA 19611For SaleMLS ID #PABK2078242, Mr. Nelson Gamez, Realty One Group Alliance. Bright MLS
- $315,0004 bd2 ba1.6k sqft715 Lincoln Ave, Pottstown, PA 19464For SaleMLS ID #PAMC2197284, Mark Kunze, Keller Williams Realty Group. Bright MLS
- $224,9004 bd1 ba1.3k sqft531 Chestnut St, West Reading, PA 19611For SaleMLS ID #PABK2079498, Daryl Tillman, Daryl Tillman Realty Group. Bright MLS
