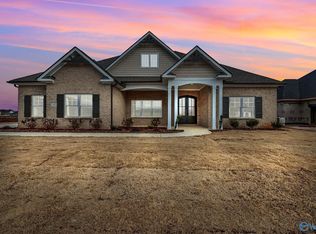
One of our FAVORITE! The Taylor Plan is a breathtaking 3,415 sq ft ranch gem with 4 spacious bedrooms and 3.5 modern bathrooms, complete with a 3-car side-entry garage. Nestled on a beautifully landscaped yard, this home stuns with a retractable western door linking the gathering room to a massive covered veranda—perfect for entertaining. The open-concept design flows into a gourmet Chef’s kitchen, while the huge Owner’s Retreat offers a spa-inspired en-suite and large dual walk-in closets. Enjoy the outdoor fireplace, dedicated office, trey ceilings with cedar beams, gas cooktop, Advantium oven, level 6 quartz countertops, elegant wood shelving, prep kitchen and more. Move in Ready!
Pending
$674,900
114 Geneva Ct, Meridianville, AL 35759
4beds
3,470sqft
:
Get pre-qualified$4,295/mo
Single Family Residence
Built in 2025
0.48 Acres Lot
$673,400 Zestimate®
$194/sqft
$42/mo HOA
What's special
Outdoor fireplaceElegant wood shelvingOpen-concept designDedicated officeBeautifully landscaped yardSpa-inspired en-suiteGas cooktop
- 477 days |
- 219 |
- 10 |
Zillow last checked:
Listing updated:
Listed by:
David Howard 256-933-0224,
Woodland Real Estate, Inc.
Source: ValleyMLS,MLS#: 21885566
Facts & features
Interior
Bedrooms & bathrooms
- Bedrooms: 4
- Bathrooms: 4
- Full bathrooms: 3
- 1/2 bathrooms: 1
Rooms
- Room types: Master Bedroom, Living Room, Bedroom 2, Dining Room, Bedroom 3, Kitchen, Bedroom 4, Office/Study
Primary bedroom
- Features: 10’ + Ceiling, Ceiling Fan(s), Crown Molding, Tray Ceiling(s), Wood Floor
- Level: First
- Area: 308
- Dimensions: 22 x 14
Bedroom 2
- Features: 9’ Ceiling, Carpet
- Level: First
- Area: 156
- Dimensions: 13 x 12
Bedroom 3
- Features: 9’ Ceiling, Carpet
- Level: First
- Area: 165
- Dimensions: 15 x 11
Bedroom 4
- Features: 9’ Ceiling, Carpet
- Level: First
- Area: 143
- Dimensions: 13 x 11
Dining room
- Features: Tray Ceiling(s), Wood Floor
- Level: First
- Area: 182
- Dimensions: 13 x 14
Kitchen
- Features: 9’ Ceiling, Crown Molding, Eat-in Kitchen, Kitchen Island, Recessed Lighting, Wood Floor, Quartz
- Level: First
- Area: 280
- Dimensions: 20 x 14
Living room
- Features: Ceiling Fan(s), Crown Molding, Fireplace, Recessed Lighting, Vaulted Ceiling(s), Wood Floor
- Level: First
- Area: 600
- Dimensions: 20 x 30
Office
- Features: 9’ Ceiling, Wood Floor
- Level: First
- Area: 81
- Dimensions: 9 x 9
Heating
- Central 1
Cooling
- Central 1
Features
- Has basement: No
- Number of fireplaces: 1
- Fireplace features: Gas Log, One
Interior area
- Total interior livable area: 3,470 sqft
Property
Parking
- Parking features: Garage-Three Car, Garage Faces Side
Features
- Levels: One
- Stories: 1
- Patio & porch: Covered Porch, Covered Patio, Patio
- Exterior features: Sidewalk
Lot
- Size: 0.48 Acres
Details
- Parcel number: 0706140000064.129
Construction
Type & style
- Home type: SingleFamily
- Architectural style: Ranch
- Property subtype: Single Family Residence
Materials
- Foundation: Slab
Condition
- New Construction
- New construction: Yes
- Year built: 2025
Details
- Builder name: WOODLAND HOMES OF HUNTSVILLE
Utilities & green energy
- Sewer: Private Sewer
- Water: Public
Green energy
- Green verification: HERS Index Score
Community & HOA
Community
- Subdivision: Kendallwood
HOA
- Has HOA: Yes
- Amenities included: Common Grounds
- Services included: Common Grounds
- HOA fee: $500 annually
- HOA name: Kendallwood HOA
Location
- Region: Meridianville
Financial & listing details
- Price per square foot: $194/sqft
- Tax assessed value: $60,000
- Annual tax amount: $402
- Date on market: 4/7/2025
Estimated market value
$673,400
$640,000 - $707,000
$3,189/mo
Price history
| Date | Event | Price |
|---|---|---|
| 7/17/2026 | Pending sale | $674,900$194/sqft |
Source:  ValleyMLS #21885566 Report a problem ValleyMLS #21885566 Report a problem | ||
| 6/15/2026 | Listed for sale | $674,900$194/sqft |
Source: ValleyMLS #21885566 Report a problem | ||
| 6/8/2026 | Pending sale | $674,900$194/sqft |
Source: ValleyMLS #21885566 Report a problem | ||
| 4/20/2026 | Price change | $674,900-0.7%$194/sqft |
Source: ValleyMLS #21885566 Report a problem | ||
| 3/3/2026 | Price change | $679,900-1.4%$196/sqft |
Source: ValleyMLS #21885566 Report a problem | ||
| 10/27/2025 | Price change | $689,900-1.4%$199/sqft |
Source: ValleyMLS #21885566 Report a problem | ||
| 9/2/2025 | Price change | $699,900-3.4%$202/sqft |
Source: ValleyMLS #21885566 Report a problem | ||
| 6/28/2025 | Price change | $724,900-2%$209/sqft |
Source: ValleyMLS #21885566 Report a problem | ||
| 4/7/2025 | Listed for sale | $739,900+639.9%$213/sqft |
Source: ValleyMLS #21885566 Report a problem | ||
| 2/18/2025 | Sold | $100,000$29/sqft |
Source: Public Record Report a problem | ||
Public tax history
| Year | Property taxes | Tax assessment |
|---|---|---|
| 2025 | $402 | $12,000 |
Find assessor info on the county website
Monthly payment
Est. payment
Payment breakdown
Explore the cost of this home by adjusting the details. Changes won't be saved.Climate risks
Neighborhood: 35759
Nearby schools
GreatSchools rating
- 10/10Lynn Fanning Elementary SchoolGrades: K-2Distance: 4.6 mi
- 5/10Meridianville Middle SchoolGrades: 6-8Distance: 2.3 mi
- 8/10Hazel Green High SchoolGrades: 9-12Distance: 5.4 mi
Schools provided by the listing agent
- Elementary: Lynn Fanning
- Middle: Meridianville
- High: Hazel Green
Source: ValleyMLS. This data may not be complete. We recommend contacting the local school district to confirm school assignments for this home.
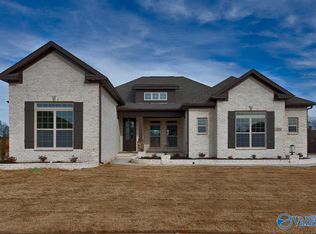
- $603,9023 bd3 ba2.6k sqft116 Geneva Ct, Meridianville, AL 35759Sold
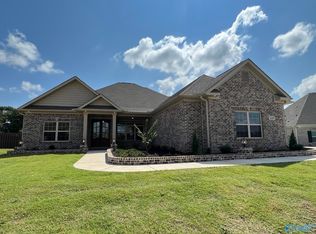
- $573,5254 bd4 ba3.2k sqft112 Geneva Ct, Meridianville, AL 35759Sold
- $644,700-- bd2 ba3.7k sqft209 Maple Branch Ct, Meridianville, AL 35759Off Market
- $571,806-- bd-- ba-- sqft118 Geneva Ct, Meridianville, AL 35759Sold
- $799,9004 bd5 ba4.4k sqft113 Geneva Ct, Meridianville, AL 35759Sold
- $670,1224 bd3 ba3.9k sqft115 Geneva Ct, Meridianville, AL 35759Sold
- $685,600-- bd2 ba4.1k sqft207 Maple Branch Ct, Meridianville, AL 35759Off Market
- $759,9005 bd4 ba4.3k sqft111 Geneva Ct, Meridianville, AL 35759Sold
A local agent can set up tours, give advice and negotiate with sellers.
Similar homes
- $679,9004 bd4 ba3k sqft175 Pike Parvin Rd, Meridianville, AL 35759New Construction
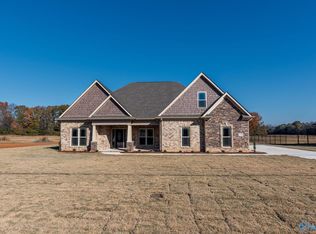 MLS ID #21904049, Hunter Rowland. ValleyMLS
 - $472,9004 bd4 ba3.8k sqft159 Balboa Rd, Meridianville, AL 35759New Construction
 ValleyMLS
 - $377,5004 bd3 ba3.1k sqft251 Holt St, Meridianville, AL 35759For Sale
 MLS ID #21921203, Caitlin Lisenbee. ValleyMLS
 - $499,9504 bd4 ba3.3k sqft141 Brier View Dr, Meridianville, AL 35759New Construction
 MLS ID #21906701, Damien McVey. ValleyMLS
 - from $609,9004 bd4 ba3.1k sqftJoyce Plan, Estates at Brierfield, Meridianville, AL 35759New ConstructionMurphy Homes
- $465,0004 bd3 ba2.5k sqft137 Tango Dr, Meridianville, AL 35759For SaleMLS ID #21915697, Cynthia Joiner. ValleyMLS
- $470,9004 bd4 ba3.6k sqft144 Balboa Rd, Meridianville, AL 35759New ConstructionValleyMLS
- $449,8004 bd3 ba2.9k sqft142 Old Forest Rd, Meridianville, AL 35759New ConstructionValleyMLS
- $699,9004 bd4 ba3.7k sqft330 Merrydale Dr, Huntsville, AL 35811For SaleMLS ID #21922445, Jayne Pittman. ValleyMLS
- $769,9004 bd4 ba3.8k sqft140 Josie Loop Trl, Toney, AL 35773New ConstructionMLS ID #21913763, David Howard. ValleyMLS
- $473,4194 bd4 ba3.1k sqft219 Charlie Lee Cir, Meridianville, AL 35759New ConstructionValleyMLS
- $689,9004 bd4 ba3.8k sqft157 Lanwood Dr, Huntsville, AL 35811New ConstructionMLS ID #21867779, Stephanie Beckert. ValleyMLS
- from $384,9004 bd4 ba2.8k sqftThe Oxford Plan, Briercreek, Meridianville, AL 35759New ConstructionDavidson Homes, Inc.
- $714,9004 bd4 ba3.1k sqft132 Lanwood Dr, Huntsville, AL 35811New ConstructionMLS ID #21918401, Stephanie Beckert. ValleyMLS
- $649,1094 bd4 ba3.5k sqft100 Green Lite Way, Huntsville, AL 35811New ConstructionValleyMLS
- $638,9004 bd4 ba3.3k sqftKelly Plan Indigo Dr, Huntsville, AL 35811For SaleMLS ID #21885379, Wendy Dilbeck. ValleyMLS
- $372,8234 bd2 ba2.3k sqft134 Pike Ackert Rd, Meridianville, AL 35759New ConstructionValleyMLS
- $724,9994 bd5 ba3.9k sqft4323 Flint Dr SE, Owens Cross Roads, AL 35763For SaleMLS ID #21924475, Daniel Demers. ValleyMLS
- $589,9004 bd4 ba3.8k sqft650 Silver Maple Dr, New Market, AL 35761New ConstructionMLS ID #21909841, Damien McVey. ValleyMLS
- $361,9904 bd2 ba2.3k sqft107 Kit Fox Dr, Meridianville, AL 35759New ConstructionValleyMLS
