Set on over 3.5 private acres with mature forest, walking trails, and exceptional privacy, this custom-built 2000 square foot luxury bungalow offers the perfect blend of refined country living and everyday convenience, just 20 minutes from Kanata and only 2 minutes to Stonecrest Elementary School. Tucked within an exclusive enclave of custom homes on a paved figure-8 road, this elegant residence showcases timeless curb appeal with a striking stone façade and authentic cedar shakes. Inside, you'll find rich Brazilian cherry hardwood flooring, an impressive 8-foot granite island anchoring the kitchen, and thoughtfully designed one-level living with 3 bedrooms and 2 full baths. The screened-in porch provides a peaceful retreat overlooking the natural surroundings, while the 975 sq. ft. garage and large outdoor shed offer exceptional storage and workspace. Extensive updates provide long-term peace of mind, including new 50-year shingles with transferable warranty (2021), new eavestroughs (2021), premium thermal pane windows (2021), a top-tier propane furnace with transferable parts and labour warranty (2025), and owned propane water heater (2026). Additional features include rough-in for radiant basement floors, central vac, monitored alarm system, backup generator panel capable of powering nearly the entire home, high-end Carrier AC, drilled 260-ft well with excellent water quality, and Bell & Rogers high-speed fibre internet availability. A rare opportunity to enjoy luxury, privacy, and modern infrastructure in a highly desirable rural setting.
Under contract
C$1,200,000
114 Hardwood Dr, Ottawa, ON K0A 3M0
3beds
2baths
Single Family Residence
Built in ----
-- sqft lot
$-- Zestimate®
C$--/sqft
C$-- HOA
What's special
Walking trailsAuthentic cedar shakesThoughtfully designed one-level livingNew eavestroughsPremium thermal pane windowsOwned propane water heaterCentral vac
- 7 days |
- 3 |
- 0 |
Zillow last checked:
Listing updated:
Listed by:
RE/MAX ABSOLUTE WALKER REALTY
Source: TRREB,MLS®#: X13531508 Originating MLS®#: Ottawa Real Estate Board
Originating MLS®#: Ottawa Real Estate BoardFacts & features
Interior
Bedrooms & bathrooms
- Bedrooms: 3
- Bathrooms: 2
Primary bedroom
- Level: Main
- Dimensions: 5.36 x 4.27
Bedroom
- Level: Main
- Dimensions: 3.2 x 3.35
Bedroom
- Level: Main
- Dimensions: 3.35 x 3.07
Dining room
- Level: Main
- Dimensions: 4.67 x 3.35
Kitchen
- Level: Main
- Dimensions: 5.79 x 4.39
Living room
- Level: Main
- Dimensions: 5.54 x 5.87
Heating
- Forced Air, Propane
Cooling
- Central Air
Appliances
- Included: Water Heater Owned
Features
- Primary Bedroom - Main Floor
- Basement: Full,Partially Finished
- Has fireplace: Yes
- Fireplace features: Wood Burning
Interior area
- Living area range: 1500-2000 null
Video & virtual tour
Property
Parking
- Total spaces: 13
- Parking features: Available, Lane
- Has garage: Yes
Features
- Exterior features: Landscaped
- Pool features: None
- Has view: Yes
- View description: Forest, Trees/Woods
Lot
- Features: Wooded/Treed
- Topography: Wooded/Treed
Details
- Parcel number: 045530009
- Other equipment: Generator - Full, Propane Tank, Sump Pump
Construction
Type & style
- Home type: SingleFamily
- Architectural style: Bungalow
- Property subtype: Single Family Residence
Materials
- Stone, Vinyl Siding
- Foundation: Poured Concrete
- Roof: Asphalt Shingle
Utilities & green energy
- Sewer: Septic
- Water: Drilled Well
Community & HOA
Location
- Region: Ottawa
Financial & listing details
- Annual tax amount: C$5,317
- Date on market: 7/7/2026
RE/MAX ABSOLUTE WALKER REALTY
RE/MAX ABSOLUTE WALKER REALTY
By pressing Contact Agent, you agree that the real estate professional identified above may call/text you about your search, which may involve use of automated means and pre-recorded/artificial voices. You don't need to consent as a condition of buying any property, goods, or services. Message/data rates may apply. You also agree to our Terms of Use. Zillow does not endorse any real estate professionals. We may share information about your recent and future site activity with your agent to help them understand what you're looking for in a home.
Price history
Price history is unavailable.
Public tax history
Tax history is unavailable.
Climate risks
Neighborhood: Kinburn
Nearby schools
GreatSchools rating
No schools nearby
We couldn't find any schools near this home.
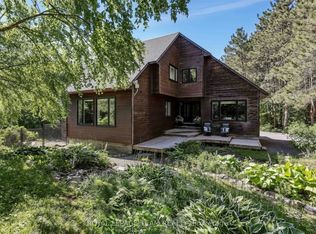
- C$899,9005 bd3 ba-- sqft104 Sol Ln, Ottawa, ON K0A3M0For Sale
- C$209,0004.02 Square Feet1754 Kilmaurs Side Rd, Ottawa, ON K0A3M0Lot/Land

- C$799,9003 bd2 ba-- sqft4318 Stonecrest Rd, Ottawa, ON K0A3M0For Sale

- C$2,6004 bd3 ba-- sqft2376 Kinburn Side Rd, Ottawa, ON K0A2H0For Rent
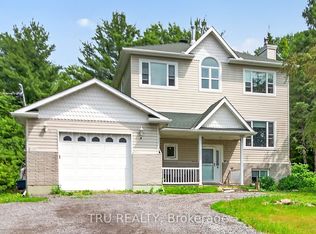
- C$999,9004 bd3 ba-- sqft4446 Stonecrest Rd, Ottawa, ON K0A3M0For Sale
- C$1,149,9003 bd3 ba-- sqft3783 Woodkilton Rd, Ottawa, ON K0A3M0For Sale
- C$499,9005 bd2 ba-- sqft3834 Woodkilton Rd, Ottawa, ON K0A3M0For Sale
- C$728,9003 bd2 ba-- sqft3968 Diamondview Rd, Ottawa, ON K0A2H0For Sale
Similar homes
- C$1,189,0004 bd3 ba-- sqft122 Colonel Nicholson Ln, Ottawa, ON K0A 3M0For Sale
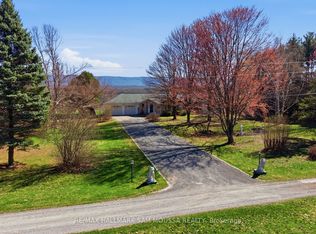 MLS ID #X13556362, RE/MAX HALLMARK SAM MOUSSA REALTY. TRREB
 - C$999,9004 bd3 ba-- sqft4446 Stonecrest Rd, Ottawa, ON K0A 3M0For Sale
 MLS ID #X13237336, AVENUE NORTH REALTY INC.. TRREB
 - C$1,275,0005 bd5 ba-- sqft5468 Torbolton Ridge Rd, Ottawa, ON K0A 3M0For Sale
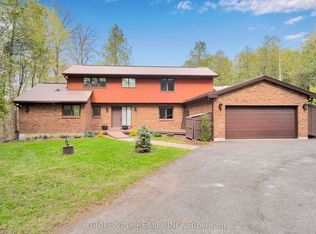 MLS ID #X13137358, GRAPE VINE REALTY INC.. TRREB
 - C$1,100,0005 bd2 ba-- sqft178 Baillie Ave, Ottawa, ON K0A 3M0For Sale
 MLS ID #X13530100, REMAX BOARDWALK REALTY. TRREB
 - C$899,9005 bd3 ba-- sqft104 Sol Ln, Ottawa, ON K0A 3M0For SaleMLS ID #X13423968, ROYAL LEPAGE TEAM REALTY. TRREB
- C$995,0003 bd3 ba-- sqft5463 Torbolton Ridge Rd, Ottawa, ON K0A 3M0For SaleMLS ID #X13536180, INNOVATION REALTY LTD.. TRREB
- C$1,090,0004 bd4 ba-- sqft112 Kerscott Heights Way, Ottawa, ON K0A 1T0For SaleMLS ID #X13509118, HOME RUN REALTY INC.. TRREB
- C$674,9003 bd2 ba-- sqft4841 Torbolton Ridge Rd, Ottawa, ON K0A 3M0For SaleMLS ID #X13122962, ENGEL & VOLKERS OTTAWA. TRREB
- C$949,9004 bd4 ba-- sqft184 Charmont Way, Ottawa, ON K0A 3M0For SaleMLS ID #X13491450, RE/MAX HALLMARK REALTY GROUP. TRREB
- C$749,9003 bd3 ba-- sqft5040 Stonecrest Rd, Ottawa, ON K0A 3M0For SaleMLS ID #X13237808, ROYAL LEPAGE TEAM REALTY. TRREB
- C$949,9003 bd4 ba-- sqft105 Ironwood Ct, Ottawa, ON K0A 1T0For SaleMLS ID #X13516722, CENTURY 21 SYNERGY REALTY INC. TRREB
- C$999,0003 bd2 ba-- sqft4350 Armitage Ave, Ottawa, ON K0A 1T0For SaleMLS ID #X13466156, RE/MAX HALLMARK SAM MOUSSA REALTY. TRREB
- C$939,9004 bd3 ba-- sqft1278 Bayview Dr, Ottawa, ON K0A 3M0For SaleMLS ID #X13006138, REMAX BOARDWALK REALTY. TRREB
- C$1,089,0004 bd4 ba-- sqft28 Kimini Dr, Ottawa, ON K2S 1S6For SaleMLS ID #X13545270, ROYAL LEPAGE TEAM REALTY. TRREB
- C$1,299,9004 bd3 ba-- sqft1801 Rocklane Dr, Ottawa, ON K2W 1B5For SaleMLS ID #X13065390, RE/MAX ABSOLUTE REALTY INC.. TRREB
- C$995,0004 bd3 ba-- sqft194 Wagon Dr, Ottawa, ON K0A 1T0For SaleMLS ID #X13487880, RE/MAX ABSOLUTE WALKER REALTY. TRREB
- C$1,149,0004 bd4 ba-- sqft151 Charlies Ln, Ottawa, ON K0A 1L0For SaleMLS ID #X13227594, RE/MAX HALLMARK REALTY GROUP. TRREB
- C$1,049,9004 bd3 ba-- sqft104 Tall Forest Dr, Ottawa, ON K0A 1L0For SaleMLS ID #X13108100, RIVINGTON-HOWIE REALTY LTD.. TRREB
- C$669,0003 bd2 ba-- sqft109 Highview Dr, Ottawa, ON K0A 3M0For SaleMLS ID #X12917182, REAL BROKER ONTARIO LTD.. TRREB
- C$1,025,0005 bd3 ba-- sqft168 Wilbert Cox Dr, Ottawa, ON K0A 1L0For SaleMLS ID #X13549212, RE/MAX HALLMARK REALTY GROUP. TRREB
