Well-cared-for home situated on a very quiet street in the St. Mary’s Hospital area. The main floor features a welcoming living room, separate dining room, kitchen, and full bathroom, with convenient access to the backyard through the mudroom. The second floor offers two comfortable bedrooms. Outside, enjoy a private and treed backyard, detached garage, and driveway parking. With a newer roof, newer furnace, and newer A/C, this home offers peace of mind along with a great location. Conveniently located within walking distance to St. Mary’s Hospital, parks, shopping, and other amenities. A wonderful opportunity for those looking for a well-maintained home in a quiet, established neighbourhood.
For sale
C$549,900
114 Lorne Cres, Kitchener, ON N2M 3Y5
2beds
966sqft
Single Family Residence, Residential
Built in 1947
4,950 Square Feet Lot
$-- Zestimate®
C$569/sqft
C$-- HOA
What's special
Separate dining roomTwo comfortable bedroomsPrivate and treed backyardDetached garageDriveway parkingNewer roofNewer furnace
- 1 day |
- 3 |
- 0 |
Zillow last checked:
Listing updated:
Listed by:
Maria Redekop, Broker,
Peak Realty Ltd.
Source: ITSO,MLS®#: 40855962Originating MLS®#: Cornerstone Association of REALTORS®
Facts & features
Interior
Bedrooms & bathrooms
- Bedrooms: 2
- Bathrooms: 1
- Full bathrooms: 1
- Main level bathrooms: 1
Other
- Level: Second
- Area: 121.81
- Dimensions: 12ft. 6in. X 10ft. 10in.
Bedroom
- Level: Second
- Area: 90.9
- Dimensions: 10ft. 0in. X 9ft. 9in.
Bathroom
- Features: 4-Piece
- Level: Main
- Area: 151.5
- Dimensions: 15ft. 6in. X 10ft. 6in.
Dining room
- Level: Main
- Area: 91.42
- Dimensions: 13ft. 6in. X 7ft. 0in.
Kitchen
- Level: Main
- Area: 89.58
- Dimensions: 11ft. 10in. X 8ft. 7in.
Laundry
- Level: Basement
Living room
- Level: Main
Mud room
- Level: Main
- Area: 73.18
- Dimensions: 9ft. 8in. X 8ft. 6in.
Recreation room
- Level: Basement
- Area: 194
- Dimensions: 24ft. 7in. X 8ft. 6in.
Storage
- Level: Basement
Utility room
- Level: Basement
Heating
- Forced Air, Natural Gas, Heat Pump
Cooling
- Central Air
Appliances
- Included: Water Softener, Dishwasher, Dryer, Freezer, Refrigerator, Stove, Washer
- Laundry: In-Suite
Features
- Basement: Full,Finished,Sump Pump
- Has fireplace: No
Interior area
- Total structure area: 1,335
- Total interior livable area: 966 sqft
- Finished area above ground: 966
- Finished area below ground: 369
Video & virtual tour
Property
Parking
- Total spaces: 2
- Parking features: Detached Garage, Asphalt, Mutual/Shared, Private Drive Single Wide
- Garage spaces: 1
- Uncovered spaces: 1
Features
- Stories: 1
- Frontage type: West
- Frontage length: 45.00
Lot
- Size: 4,950 Square Feet
- Dimensions: 45 x 110
- Features: Urban, Rectangular, Hospital, Library, Park, Place of Worship, Quiet Area, Rec./Community Centre, Schools, Shopping Nearby, Trails
Details
- Parcel number: 224850125
- Zoning: R2B
Construction
Type & style
- Home type: SingleFamily
- Property subtype: Single Family Residence, Residential
Materials
- Aluminum Siding, Brick
- Foundation: Poured Concrete
- Roof: Asphalt Shing
Condition
- 51-99 Years
- New construction: No
- Year built: 1947
Utilities & green energy
- Sewer: Sewer (Municipal)
- Water: Municipal
Community & HOA
Location
- Region: Kitchener
Financial & listing details
- Price per square foot: C$569/sqft
- Annual tax amount: C$3,416
- Date on market: 8/20/2026
- Inclusions: Dishwasher, Dryer, Freezer, Refrigerator, Stove, Washer
Price history
| Date | Event | Price |
|---|---|---|
| 8/20/2026 | Listed for sale | C$549,900C$569/sqft |
Source: ITSO #40855962 Report a problem | ||
Public tax history
Tax history is unavailable.
Climate risks
Neighborhood: Southdale
Nearby schools
GreatSchools rating
No schools nearby
We couldn't find any schools near this home.
- C$---- bd-- ba-- sqft110 Lorne Cres, Kitchener, ON N2M3Y5Off Market
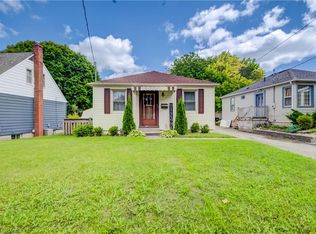
- C$469,9002 bd1 ba696 sqft34 Saint Clair Ave, Kitchener, ON N2M3Z4For Sale
- C$--2 bd2 ba900 sqft50 Saint Clair Ave, Kitchener, ON N2M3Z4Off Market
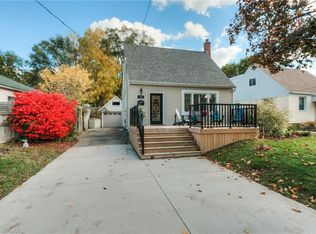
- C$--2 bd2 ba1.5k sqft18 Saint Clair Ave, Kitchener, ON N2M3Z4Off Market
- C$---- bd-- ba-- sqft142 Lorne Cres, Kitchener, ON N2M3Y5Off Market
- C$540,0003 bd1 ba1.3k sqft46 Seneca Dr, Kitchener, ON N2M3G9Sold
- C$---- bd-- ba-- sqft91 Glen Rd, Kitchener, ON N2M3E9Off Market
- C$--3 bd2 ba1.1k sqft84 Saint Clair Ave, Kitchener, ON N2M3Z4Off Market
Similar homes
- C$469,9002 bd1 ba696 sqft34 Saint Clair Ave, Kitchener, ON N2M 3Z4For SaleMLS ID #40856568, Mike Moher, Salesperson, Royal LePage Wolle Realty. ITSO
- C$650,0003 bd2 ba1.4k sqft104 Springbank Cres, Kitchener, ON N2M 4P7For Sale
 MLS ID #40855692, Geraldine Mahood, Broker, RE/MAX Twin City Realty Inc.. ITSO
 - C$699,9994 bd2 ba805 sqft450 Highland Rd E, Kitchener, ON N2M 3W7For Sale
 MLS ID #40856031, Sylvia Eckert, Salesperson, Royal LePage Brant Realty. ITSO
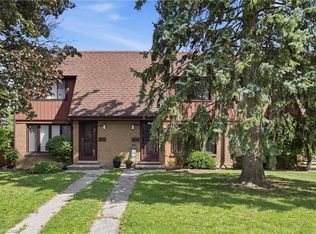
 - C$539,0003 bd3 ba1.2k sqft25 Flint Dr, Kitchener, ON N2E 1S8For Sale
 MLS ID #40857130, Michelle Lacroix, Salesperson, Keller Williams Edge Realty. ITSO
 - C$599,0003 bd2 ba804 sqft468 Highland Rd E, Kitchener, ON N2M 3W7For SaleMLS ID #40848698, Tyler Palubiski, Broker, SHAW REALTY GROUP INC.. ITSO
- C$549,0002 bd2 ba1k sqft60 Charles St W #1402, Kitchener, ON N2G 0C9For SaleMLS ID #40854478, Anurag Sharma, Broker, RE/MAX Twin City Realty Inc.. ITSO
- C$699,9003 bd2 ba1k sqft285 Stonybrook Dr, Kitchener, ON N2M 4L8For SaleMLS ID #40856997, Phosy Atkinson, Salesperson, GRAND WEST REALTY INC., BROKERAGE. ITSO
- C$550,0004 bd2 ba1.3k sqft22 Herlan Ave, Kitchener, ON N2G 4K3For SaleMLS ID #40848955, Michael Ross Roth, Salesperson, RE/MAX TWIN CITY REALTY INC.. ITSO
- C$549,8884 bd2 ba1.1k sqft138 Courtland Ave E, Kitchener, ON N2G 2V1For SaleMLS ID #40825676, Dan Porlier, Broker, Re/Max Icon Realty. ITSO
- C$549,0002 bd2 ba1.2k sqft43 Henry St, Kitchener, ON N2G 1P4For SaleMLS ID #40848719, Jeanette L. Schmidt, Salesperson, RE/MAX TWIN CITY REALTY INC.. ITSO
- C$699,9002 bd2 ba1.1k sqftCharlie West, Kitchener, ON N2G 0C9For SaleMLS ID #40856542, Brian Santos, Broker Manager, RE/MAX TWIN CITY REALTY INC.. ITSO
- C$599,9003 bd3 ba1.2k sqft299 Park St, Kitchener, ON N2G 1N2For SaleMLS ID #40854408, Ian David Guerra, Broker, PEAK REALTY LTD.. ITSO
- C$380,0002 bd2 ba780 sqft10 Palace St #C8, Kitchener, ON N2E 0J3For SaleMLS ID #40857483, Adena Persaud, Salesperson, ADANA HOMES A CANADIAN REALTY INC., BROKERAGE. ITSO
- C$669,9003 bd2 ba1.3k sqft296 Weber St E, Kitchener, ON N2H 1G2For SaleMLS ID #40856088, Patricia Inacio, Salesperson, Corcoran Horizon Realty. ITSO
- C$595,0003 bd2 ba1.2k sqft223 Wellington St N, Kitchener, ON N2H 5K6For SaleMLS ID #40846491, Jim Mcintyre, Salesperson, RE/MAX SOLID GOLD REALTY (II) LTD.. ITSO
- C$474,9003 bd3 ba1.3k sqft27 Oak St, Kitchener, ON N2G 1L4For SaleMLS ID #40835958, Chris Pimentel, Salesperson, RE/MAX TWIN CITY REALTY INC.. ITSO
- C$699,9004 bd2 ba1.2k sqft64 Warren Rd, Kitchener, ON N2M 4T4For SaleMLS ID #40855481, Tiff Iden, Salesperson, Royal LePage Wolle Realty. ITSO
- C$700,0003 bd2 ba1.2k sqft786 Stirling Ave S, Kitchener, ON N2M 3K3For SaleMLS ID #40831433, Jeff Sheppard, Salesperson, RE/MAX SOLID GOLD REALTY (II) LTD.. ITSO
- C$459,9003 bd2 ba1.3k sqft3 Glasgow St, Kitchener, ON N2G 2G5For SaleMLS ID #40853160, Matthew Davey, Salesperson, ROYAL LEPAGE CROWN REALTY SERVICES. ITSO
- C$506,8002 bd2 ba971 sqftCharlie West, Kitchener, ON N2G 0C9For SaleMLS ID #40844497, Imy Zhang, Salesperson, Avion Realty Inc.. ITSO
