Charm and modern comfort come together in this updated and well-maintained bungalow in the heart of the Old Catonsville neighborhood. Offering 4 bedrooms, 2 fully renovated bathrooms, tons of storage space, and 2,533 above-grade square feet, this home pairs classic character with significant recent updates, including a new roof (2026), remodeled bathrooms (2026), a mini-split A/C unit in the family room (2026), replacement windows (2019), fresh interior paint, and composite decking on both the front and back porches. The large covered front porch with an awning offers plenty of seating space and sets a welcoming tone from the moment you arrive. Inside, the large, bright living room showcases wood floors with custom inlays, recessed lighting, and a decorative fireplace. The spacious dining room follows with bamboo flooring and updated lighting, creating an easy setting for everyday meals and gatherings. Two large main-level bedrooms feature wood floors, ample closet storage in the large closets, and recessed lighting. A fully renovated wet-room bathroom offers a zero-entry shower with dual shower heads, a separate jetted tub, custom tile, and a stylish vanity. The renovated kitchen blends function and style with quartz counters, custom white cabinets, a tile backsplash, stainless steel appliances, oak flooring, recessed lighting, and a convenient instant hot water dispenser, making it just as suited to a quick weekday breakfast as to a holiday dinner. Just beyond, the roomy family room features oak floors, recessed lighting, a large storage closet, and direct access to the back porch and yard, making indoor-outdoor living simple. Upstairs are two more large bedrooms, including one with a massive walk-in closet. A third room provides flexible space for an office, craft room, or hangout area. The second fully renovated bathroom features a zero-entry shower with dual shower heads, a built-in bench, custom tile, and niches. The unfinished lower level is ready to be customized to suit your needs, whether you picture a recreation room, gym, workshop, or extra storage. Throughout the home, you'll find tons of closet storage. Outside, the landscaped yard, detached garage/shed for storage (as-is condition), and driveway with space for multiple cars add everyday convenience. The location is hard to beat, with the shops and restaurants along Frederick Road a short walk, bike ride, or drive away, plus easy access to local schools, the library, and places of worship. Baltimore-area attractions and Ellicott City businesses are just a short drive away, and nearby I-695 and I-95 make commuting a breeze. Verify school information on the Baltimore County Public Schools website.
Under contract
$585,000
114 Melvin Ave, Baltimore, MD 21228
4beds
2,533sqft
Single Family Residence
Built in 1920
10,000 Square Feet Lot
$575,300 Zestimate®
$231/sqft
$-- HOA
What's special
Instant hot water dispenserDecorative fireplaceRenovated kitchenReplacement windowsMassive walk-in closetUpdated and well-maintained bungalowFully renovated wet-room bathroom
- 8 days
- 652
- 50
Zillow last checked:
Listing updated:
Listed by:
Morgan Davis 443-691-9925,
Cummings & Co. Realtors 4108230033,
Listing Team: The Beacon Home Team Of Cummings & Co. Realtors, Co-Listing Team: The Beacon Home Team Of Cummings & Co. Realtors,Co-Listing Agent: Margaret F Christian 410-746-8166,
Cummings & Co. Realtors
Source: Bright MLS,MLS#: MDBC2170620
Facts & features
Interior
Bedrooms & bathrooms
- Bedrooms: 4
- Bathrooms: 2
- Full bathrooms: 2
- Main level bathrooms: 1
- Main level bedrooms: 2
Rooms
- Room types: Living Room, Dining Room, Primary Bedroom, Bedroom 2, Bedroom 3, Bedroom 4, Kitchen, Family Room, Basement, Bathroom 1, Bathroom 2, Hobby Room
Primary bedroom
- Features: Flooring - Bamboo, Recessed Lighting
- Level: Main
- Area: 195 Square Feet
- Dimensions: 15 X 13
Bedroom 2
- Features: Flooring - Wood, Recessed Lighting
- Level: Main
- Area: 132 Square Feet
- Dimensions: 12 X 11
Bedroom 3
- Features: Flooring - Wood, Walk-In Closet(s), Built-in Features
- Level: Upper
- Area: 195 Square Feet
- Dimensions: 15 X 13
Bedroom 4
- Features: Flooring - Wood
- Level: Upper
- Area: 264 Square Feet
- Dimensions: 12 X 22
Bathroom 1
- Features: Bathroom - Walk-In Shower, Bathroom - Jetted Tub, Countertop(s) - Quartz, Flooring - Ceramic Tile, Recessed Lighting
- Level: Main
- Area: 72 Square Feet
- Dimensions: 8 X 9
Bathroom 2
- Features: Flooring - Ceramic Tile, Bathroom - Walk-In Shower
- Level: Upper
- Area: 80 Square Feet
- Dimensions: 8 X 10
Basement
- Features: Basement - Unfinished
- Level: Lower
- Area: 1134 Square Feet
- Dimensions: 27 X 42
Dining room
- Features: Flooring - Bamboo
- Level: Main
- Area: 182 Square Feet
- Dimensions: 14 X 13
Family room
- Features: Flooring - Wood, Recessed Lighting
- Level: Main
- Area: 348 Square Feet
- Dimensions: 29 X 12
Other
- Features: Flooring - Wood
- Level: Upper
- Area: 264 Square Feet
- Dimensions: 12 X 22
Kitchen
- Features: Granite Counters, Flooring - Wood, Kitchen - Gas Cooking, Recessed Lighting, Pantry
- Level: Main
- Area: 120 Square Feet
- Dimensions: 12 X 10
Living room
- Features: Flooring - Wood, Fireplace - Wood Burning, Recessed Lighting
- Level: Main
- Area: 288 Square Feet
- Dimensions: 24 X 12
Heating
- Radiator, Natural Gas
Cooling
- Central Air, Ductless, Electric
Appliances
- Included: Microwave, Dishwasher, Disposal, Dryer, Oven/Range - Gas, Refrigerator, Stainless Steel Appliance(s), Washer, Water Heater, Instant Hot Water, Water Dispenser, Gas Water Heater
- Laundry: In Basement
Features
- Bathroom - Stall Shower, Bathroom - Walk-In Shower, Entry Level Bedroom, Family Room Off Kitchen, Floor Plan - Traditional, Formal/Separate Dining Room, Pantry, Recessed Lighting, Upgraded Countertops, Walk-In Closet(s), High Ceilings
- Flooring: Wood, Tile/Brick
- Doors: Storm Door(s)
- Windows: Replacement, Screens, Vinyl Clad, Casement
- Basement: Unfinished,Walk-Out Access,Drainage System,Sump Pump
- Number of fireplaces: 1
- Fireplace features: Mantel(s), Decorative
Interior area
- Total structure area: 4,016
- Total interior livable area: 2,533 sqft
- Finished area above ground: 2,533
- Finished area below ground: 0
Property
Parking
- Total spaces: 2
- Parking features: Asphalt, Driveway
- Uncovered spaces: 2
Accessibility
- Accessibility features: Roll-in Shower, Grip-Accessible Features
Features
- Levels: Three
- Stories: 3
- Patio & porch: Porch
- Exterior features: Awning(s), Lighting, Sidewalks, Street Lights
- Pool features: None
- Has spa: Yes
- Spa features: Bath
- Has view: Yes
- View description: Garden, Trees/Woods
Lot
- Size: 10,000 Square Feet
- Dimensions: 1.00 x
- Features: Landscaped, Rear Yard
Details
- Additional structures: Above Grade, Below Grade
- Parcel number: 04010103370700
- Zoning: DR 5.5
- Special conditions: Standard
Construction
Type & style
- Home type: SingleFamily
- Architectural style: Bungalow
- Property subtype: Single Family Residence
Materials
- Vinyl Siding
- Foundation: Permanent
- Roof: Architectural Shingle
Condition
- Excellent
- New construction: No
- Year built: 1920
Utilities & green energy
- Electric: 220 Volts
- Sewer: Public Sewer
- Water: Public
Community & HOA
Community
- Subdivision: Old Catonsville
HOA
- Has HOA: No
Location
- Region: Baltimore
Financial & listing details
- Price per square foot: $231/sqft
- Tax assessed value: $434,667
- Annual tax amount: $5,229
- Date on market: 10/1/2026
- Listing agreement: Exclusive Agency
- Ownership: Fee Simple
Estimated market value
$575,300
$547,000 - $604,000
$2,959/mo
Price history
| Date | Event | Price |
|---|---|---|
| 10/5/2026 | Contingent | $585,000$231/sqft |
Source:  Bright MLS #MDBC2170620 Report a problem Bright MLS #MDBC2170620 Report a problem | ||
| 10/1/2026 | Listed for sale | $585,000+1200%$231/sqft |
Source: Bright MLS #MDBC2170620 Report a problem | ||
| 6/29/1979 | Sold | $45,000$18/sqft |
Source: Agent Provided Report a problem | ||
Public tax history
| Year | Property taxes | Tax assessment |
|---|---|---|
| 2026 | $5,397 +1.7% | $434,667 +0.7% |
| 2025 | $5,306 +2.2% | $431,433 +0.8% |
| 2024 | $5,190 +2.7% | $428,200 +2.7% |
| 2023 | $5,056 +2.7% | $417,133 -2.6% |
| 2022 | $4,922 +2.8% | $428,200 +8.4% |
| 2021 | $4,787 +10.2% | $395,000 +10.2% |
| 2020 | $4,343 +11.4% | $358,367 -9.3% |
| 2019 | $3,899 +12.8% | $395,000 +38.5% |
| 2018 | $3,455 | $285,100 |
| 2017 | $3,455 +10.2% | $285,100 |
| 2016 | $3,135 | $285,100 -2.4% |
| 2015 | $3,135 | $292,100 |
| 2014 | $3,135 | $292,100 |
| 2013 | -- | $292,100 -7.6% |
| 2012 | -- | $316,100 |
| 2011 | -- | $316,100 |
| 2010 | -- | $316,100 -20.6% |
| 2009 | -- | $398,240 +17.6% |
| 2008 | -- | $338,736 +21.3% |
| 2007 | -- | $279,233 +27.1% |
| 2006 | -- | $219,730 +9.2% |
| 2005 | -- | $201,310 +10.1% |
| 2004 | -- | $182,890 +11.2% |
| 2003 | -- | $164,470 +1.2% |
| 2002 | -- | $162,562 +1.2% |
| 2001 | -- | $160,656 |
Find assessor info on the county website
Monthly payment
Est. payment
Payment breakdown
Explore the cost of this home by adjusting the details. Changes won't be saved.Climate risks
Neighborhood: 21228
Nearby schools
Schools provided by the listing agent
- Elementary: Hillcrest
- Middle: Catonsville
- High: Catonsville
- District: Baltimore County Public Schools
Source: Bright MLS. This data may not be complete. We recommend contacting the local school district to confirm school assignments for this home.
Similar homes
- $495,0004 bd2 ba2.2k sqft222 N Beaumont Ave, Baltimore, MD 21228For Sale
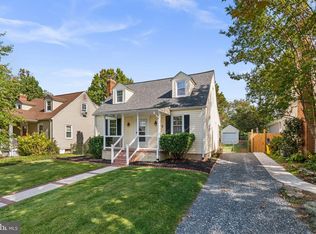
 MLS ID #MDBC2177466, Morgan Davis, Cummings & Co. Realtors. Bright MLS
 - $399,9004 bd2 ba1.9k sqft1 Glenwood Ave, Baltimore, MD 21228For Sale
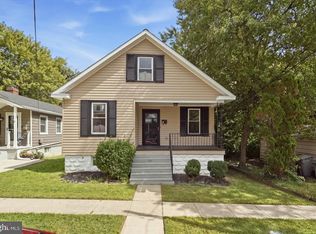 MLS ID #MDBC2176570, R.J. Breeden, Berkshire Hathaway HomeServices Homesale Realty. Bright MLS
 - $490,0003 bd2 ba1.9k sqft2018 Rockwell Ave, Baltimore, MD 21228For Sale
 MLS ID #MDBC2172700, Kim Lally, EXP Realty, LLC. Bright MLS
 - $419,9003 bd2 ba1.7k sqft5811 Edmondson Ave, Catonsville, MD 21228For Sale
 MLS ID #MDBC2172204, Bob Chew, Samson Properties. Bright MLS
 - $459,9005 bd3 ba2.6k sqft4601 Lincoln Dr, Baltimore, MD 21227For SaleMLS ID #MDBC2176318, Lee Tessier, EXP Realty, LLC. Bright MLS
- $615,0005 bd4 ba2.3k sqft6420 Ivy Ter, Elkridge, MD 21075For SaleMLS ID #MDHW2068138, Martin Willigan, Northrop Realty. Bright MLS
- $525,0003 bd2 ba1.8k sqft1206 Culvert Rd, Towson, MD 21286For SaleMLS ID #MDBC2177458, Catherine Miller, Monument Sotheby's International Realty. Bright MLS
- $750,0004 bd4 ba2.7k sqft5415 Springlake Way, Baltimore, MD 21212For SaleMLS ID #MDBA2232052, Jen Ward, Samson Properties. Bright MLS
- $400,0004 bd2 ba2.2k sqft1225 Greystone Rd, Baltimore, MD 21227For SaleMLS ID #MDBC2172342, Jojo Olaseha, United Real Estate Executives. Bright MLS
- $534,9005 bd3 ba2.4k sqft696 W Maple Rd, Linthicum, MD 21090For SaleMLS ID #MDAA2155988, Igor Maltsev, EXP Realty, LLC. Bright MLS
- $549,9006 bd5 ba3.5k sqft4300 Springdale Ave, Baltimore, MD 21207For SaleMLS ID #MDBA2228440, STEPHEN PIPICH, LPT Realty, LLC. Bright MLS
- $599,9993 bd3 ba2.1k sqft106 W Northern Pkwy, Baltimore, MD 21210For SaleMLS ID #MDBA2223124, Anisha Berkley, Cummings & Co. Realtors. Bright MLS
- $575,0004 bd4 ba2.1k sqft8214 Laurel Dr, Baltimore, MD 21234For SaleMLS ID #MDBC2176310, Shahab Nasrin, TTR Sotheby's International Realty. Bright MLS
- $460,0004 bd4 ba2.2k sqft6207 Liberty Heights Ter, Baltimore, MD 21207For SaleMLS ID #MDBC2173520, Richard Owusu-Ansah, Samson Properties. Bright MLS
- $579,0004 bd3 ba2.3k sqft264 E Padonia Rd, Lutherville Timonium, MD 21093For SaleMLS ID #MDBC2168512, Phil Morningstar, Cummings & Co. Realtors. Bright MLS
- $699,9003 bd3 ba2.9k sqft9710 Hillsmere Rd, Ellicott City, MD 21042For SaleMLS ID #MDHW2069674, Rob Culotta, Cummings & Co. Realtors. Bright MLS
- $589,0005 bd3 ba2.1k sqft2112 Folkstone Rd, Lutherville Timonium, MD 21093For SaleMLS ID #MDBC2174516, Ally Warren, Monument Sotheby's International Realty. Bright MLS
- $550,0004 bd5 ba2.4k sqft914 Newington Ave, Baltimore, MD 21217For SaleMLS ID #MDBA2222800, Sean Hutchens, Redfin Corp. Bright MLS
- $340,0004 bd2 ba2.3k sqft5601 Windsor Mill Rd, Baltimore, MD 21207For SaleMLS ID #MDBC2176640, Samrat Behl, Northrop Realty. Bright MLS
- $585,0004 bd3 ba2.3k sqft11710 Caverly Ave, Beltsville, MD 20705For SaleMLS ID #MDPG2217836, Theresa Kaufman, EXP Realty, LLC. Bright MLS
