Welcome to this beautiful, well-loved stone home offering 3 bedrooms and 2.5 bathrooms in the heart of Granite Shoals. This thoughtfully designed property features polished concrete floors throughout, delivering both durability and modern style. The split bedroom floor plan provides privacy, while the open-concept living area is highlighted by high vaulted ceilings that create a bright and spacious feel. The island kitchen is perfect for entertaining and everyday living, complete with sleek stainless-steel appliances and ample workspace. The spacious primary suite offers a relaxing retreat with a walk-in shower and generous walk-in closet. Step outside to enjoy a large, fenced backyard, ideal for pets, gatherings, or simply unwinding. The covered back patio extends your living space and is perfect for enjoying the outdoors year-round. Located within walking distance to multiple POA parks with access to Lake LBJ, this home offers the best of lakeside living. Plus, you’re just a short drive to Marble Falls, where you’ll find a variety of shopping, dining, and entertainment options. Don’t miss this opportunity to own a stylish, move-in-ready home in a desirable and growing area!
For sale
$379,000
114 Norwood Dr, Granite Shoals, TX 78654
3beds
1,808sqft
Single Family Residence, Residential
Built in 2021
10,018 Square Feet Lot
$-- Zestimate®
$210/sqft
$-- HOA
What's special
Beautiful well-loved stone homeAmple workspaceGenerous walk-in closetSleek stainless-steel appliancesWalk-in shower
- 156 days |
- 53 |
- 3 |
Zillow last checked:
Listing updated:
Listed by:
Dana L Yarter 512-755-1355,
RE/MAX of Marble Falls,
Jordan Vann 830-613-6388,
RE/MAX of Marble Falls
Source: HLMLS as distributed by MLS GRID,MLS#: 177086
Facts & features
Interior
Bedrooms & bathrooms
- Bedrooms: 3
- Bathrooms: 3
- Full bathrooms: 2
- 1/2 bathrooms: 1
Rooms
- Room types: Dining Room, Kitchen, Laundry, Living Room, Utility Room Inside, Main Level Master Bdrm
Heating
- Central, Electric
Cooling
- Central Air
Appliances
- Included: Dishwasher, Disposal, Microwave, Electric Range, Washer Hookup, Electric Water Heater
Features
- Bonus Bath, Breakfast Bar, Pantry, Recessed Lighting, Split Bedroom, No Steps to Entry
- Flooring: Stained Concrete
- Has fireplace: No
Interior area
- Total structure area: 1,808
- Total interior livable area: 1,808 sqft
Property
Parking
- Total spaces: 2
- Parking features: 2 Car Attached Garage, Front Entry
- Attached garage spaces: 2
Features
- Levels: One
- Stories: 1
- Patio & porch: Covered, Patio
- Fencing: Wood,Partial
- Has view: Yes
- View description: Hill Country
- Waterfront features: No
Lot
- Size: 10,018 Square Feet
- Dimensions: 100 x 100
Details
- Parcel number: 043946
- Special conditions: In Foreclosure
Construction
Type & style
- Home type: SingleFamily
- Property subtype: Single Family Residence, Residential
Materials
- Wood Siding, HardiPlank Type, Stone
- Foundation: Slab
- Roof: Composition
Condition
- Year built: 2021
Utilities & green energy
- Sewer: Septic Tank
Green energy
- Energy efficient items: Ceiling Fan(s)
Community & HOA
Community
- Subdivision: Tanglewood/Shr
Location
- Region: Marble Falls
Financial & listing details
- Price per square foot: $210/sqft
- Tax assessed value: $390,118
- Annual tax amount: $7,075
- Date on market: 3/19/2026
- Road surface type: Paved
Estimated market value
Not available
Estimated sales range
Not available
Not available
Price history
| Date | Event | Price |
|---|---|---|
| 3/23/2026 | Listed for sale | $379,000$210/sqft |
Source:  Unlock MLS #1207511 Report a problem Unlock MLS #1207511 Report a problem | ||
| 9/28/2021 | Sold | -- |
Source:  HLMLS as distributed by MLS GRID #156989 Report a problem HLMLS as distributed by MLS GRID #156989 Report a problem | ||
Public tax history
| Year | Property taxes | Tax assessment |
|---|---|---|
| 2024 | $7,075 +0.7% | $390,118 -2.6% |
| 2023 | $7,028 -0.7% | $400,387 +14.5% |
| 2022 | $7,075 +3826.6% | $349,661 +4013.7% |
| 2021 | $180 | $8,500 +6.3% |
| 2020 | -- | $8,000 +14.3% |
| 2019 | $154 | $7,000 +55.6% |
| 2017 | -- | $4,500 |
| 2016 | -- | $4,500 |
| 2015 | -- | $4,500 |
Find assessor info on the county website
Monthly payment
Est. payment
Payment breakdown
Explore the cost of this home by adjusting the details. Changes won't be saved.Climate risks
Neighborhood: 78654
Nearby schools
GreatSchools rating
- 3/10Highland Lakes Elementary SchoolGrades: PK-5Distance: 1.8 mi
- 4/10Marble Falls Middle SchoolGrades: 6-8Distance: 6.6 mi
- 4/10Marble Falls High SchoolGrades: 9-12Distance: 8.3 mi
- $323,5003 bd2 ba1.6k sqft110 Norwood Dr, Granite Shoals, TX 78654Off Market
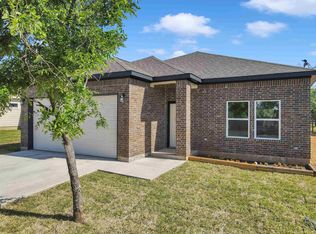
- $--10,000 sqftLot 632 Norwood Drive, Granite Shoals, TX 78654Off Market
- $3,5005,000 sqftNorwood Dr, Marble falls, TX 78654Off Market
- $2,1252,500 sqftNorwood Dr, Marble falls, TX 78654Off Market
- $4,2505,000 sqftNorwood Dr, Marble falls, TX 78654Off Market
- $353,400-- bd-- ba1.7k sqft118 Norwood Dr, Marble Falls, TX 78654Off Market
- $3,5005,000 sqftNorwood Dr, Marble falls, TX 78654Off Market
- $219,400-- bd1 ba1.6k sqft109 Driftwood Dr, Granite Shoals, TX 78654Off Market
A local agent can set up tours, give advice and negotiate with sellers.
Similar homes
- $349,9003 bd2 ba1.2k sqft153 Hill Dr, Granite Shoals, TX 78654For Sale
 MLS ID #104368, Sam Hasty. CHCBOR
 - $399,9003 bd2 ba1.5k sqft2302 Belaire Dr, Granite Shoals, TX 78654Active

 MLS ID #1667811, Michelle Harmon, Lone Star Realty - Lockhart. Unlock MLS
 - $410,0003 bd3 ba1.9k sqft116 E Hickory Dr, Marble Falls, TX 78654Active
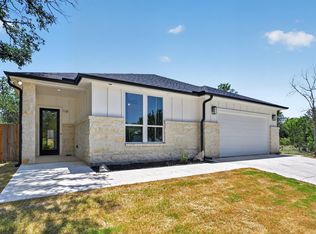 MLS ID #6625066, Jon Wilke, Keller Williams - Lake Travis. Unlock MLS
 - $350,0003 bd2 ba1.5k sqft210 Robin Road, Highland Haven, TX 78654For Sale

 MLS ID #178914, Faith Franks, eXp Realty LLC. HLMLS as distributed by MLS GRID
 - $265,0004 bd2 ba1.4k sqft114 E Maple Drive, Granite Shoals, TX 78654For SaleMLS ID #178340, Kristen A Ribera, My Texas Home Broker. HLMLS as distributed by MLS GRID
- $440,0003 bd2 ba1.3k sqft902 Sherwood Forest, Granite Shoals, TX 78654For SaleMLS ID #176961, Maureen N Shanklin, Hills Of Texas Sky Realty. HLMLS as distributed by MLS GRID
- $459,0003 bd3 ba1.8k sqft106 W Briar Drive, Granite Shoals, TX 78654For SaleMLS ID #177266, Ryan Wolters, All City Real Estate Ltd. Co. HLMLS as distributed by MLS GRID
- $498,0003 bd3 ba1.9k sqft1303 Prairie Creek Road, Granite Shoals, TX 78654For SaleMLS ID #178490, Ray Smith, Zina & Co. Real Estate. HLMLS as distributed by MLS GRID
- $469,0003 bd3 ba1.8k sqft1008 NAUMANN DR Drive, Granite Shoals, TX 78654-1424For SaleMLS ID #177366, Dona L Minor, Rubiola Realty. HLMLS as distributed by MLS GRID
- $399,0003 bd2 ba1.6k sqft1102 F Avenue, Marble Falls, TX 78654For SaleMLS ID #178839, Zack Bingham, Dale Brown Properties, LLC. HLMLS as distributed by MLS GRID
- $389,0003 bd2 ba1.8k sqft408 Spyglass, Meadowlakes, TX 78654For SaleMLS ID #178136, Dana L Yarter, RE/MAX of Marble Falls. HLMLS as distributed by MLS GRID
- $375,0003 bd2 ba1.6k sqft874 Pine Lane, Cottonwood Shores, TX 78657For SaleMLS ID #177287, Kristen A Ribera, My Texas Home Broker. HLMLS as distributed by MLS GRID
- $470,0003 bd2 ba1.6k sqft602 N Shorewood Dr, Marble Falls, TX 78654ActiveMLS ID #6261513, Amanda Nuckles, All City Real Estate Ltd. Co. Unlock MLS
- $400,0004 bd3 ba2.2k sqft855 Aspen Ln, Cottonwood Shores, TX 78657ActiveMLS ID #6759552, Gwena Parker, Realty of America, LLC. Unlock MLS
- $450,0003 bd3 ba2k sqft903 Deep Shadows, Horseshoe Bay, TX 78657New Construction
 MLS ID #2010966, Andrew Cuzman TREC #833151, Keller Williams Heritage. LERA MLS
 - $397,5004 bd3 ba2.6k sqft1403 Sunset Dr, Marble Falls, TX 78654ActiveMLS ID #6897444, Daniel Cline, Keller Williams Realty. Unlock MLS
- $299,9953 bd2 ba1.4k sqft149 W Hickory Street, Granite Shoals, TX 78654For SaleMLS ID #176963, Heather Harris, Lake Life Team-eXp Realty. HLMLS as distributed by MLS GRID
- $399,0003 bd2 ba1.9k sqft104 Springfield, Horseshoe Bay, TX 78657For SaleMLS ID #177765, Chad D Thibodeaux, RE/MAX HORSESHOE BAY RESORT SA. HLMLS as distributed by MLS GRID
- $399,0003 bd2 ba1.5k sqft406 Great Western, Horseshoe Bay, TX 78657For SaleMLS ID #177088, Lance D Brumfield, Horseshoe Bay ONE Realty. HLMLS as distributed by MLS GRID
- $299,9953 bd2 ba1.3k sqft151 W Hickory Drive, Granite Shoals, TX 78654For SaleMLS ID #178460, Heather Harris, Lake Life Team-eXp Realty. HLMLS as distributed by MLS GRID
