**TO BE BUILT** – This custom 3-bedroom, 2.5-bath Farmhouse Ranch seamlessly blends timeless charm with modern design, offering nearly 2,600 SQFT of thoughtfully designed living space. Privately set on 6 acres following a long meandering driveway and tucked far back off the road, this property offers the perfect balance of privacy and convenience in the heart of Clinton Corners.
Upon arrival, you’re welcomed by a charming wrap-around rocking chair front porch, while a deep rear porch extends the living space outdoors—perfect for relaxing or entertaining. Inside, the open-concept layout effortlessly connects the vaulted living room, kitchen, and dining area, creating a spacious and airy atmosphere centered around a cozy gas fireplace.
A formal dining room and dedicated home office provide added flexibility for entertaining or working from home. The thoughtfully designed split-bedroom floor plan ensures privacy, with the primary suite tucked away in its own quiet corner of the home. This inviting retreat features a vaulted ceiling, an en suite bath, and an oversized walk-in closet. Two additional bedrooms are situated on the opposite side of the home and share a full bath.
Above the garage, a spacious bonus room offers endless possibilities for a media room, playroom, guest quarters, or additional flex space. High-efficiency Bosch electric forced-air heating and cooling make maintaining comfort effortless year-round. Generous builder specifications include oak flooring throughout the common areas and granite/quartz countertops throughout.
This is a rare opportunity to build a custom home in a peaceful, scenic setting—crafted for modern living while capturing the timeless appeal of a classic farmhouse. Reach out today! **PHOTOS ARE RENDERINGS OF A SIMILAR MODEL BUILT WITH OPTIONS. BUILDER CAN BUILD TO SUIT AS WELL.
New construction
$1,425,000
114 Quarfelt Road, Clinton Corners, NY 12514
3beds
2,572sqft
Single Family Residence, Residential
Built in 2026
7.07 Acres Lot
$-- Zestimate®
$554/sqft
$-- HOA
What's special
- 93 days |
- 211 |
- 6 |
Zillow last checked:
Listing updated:
Listed by:
KW MidHudson 914-962-0007,
Margaret Thorne 845-242-0987,
Justin M. LaFalce 845-224-5792,
KW MidHudson
Source: OneKey® MLS as distributed by MLS GRID,MLS#: 996917
Facts & features
Interior
Bedrooms & bathrooms
- Bedrooms: 3
- Bathrooms: 3
- Full bathrooms: 2
- 1/2 bathrooms: 1
Heating
- Electric, Forced Air, Heat Pump
Cooling
- Central Air
Appliances
- Included: None
Features
- Kitchen Island
- Flooring: Carpet, Ceramic Tile, Hardwood
- Basement: Full,Unfinished
- Attic: Unfinished
- Number of fireplaces: 1
- Fireplace features: Gas, Living Room
Interior area
- Total structure area: 2,572
- Total interior livable area: 2,572 sqft
Property
Parking
- Total spaces: 2
- Parking features: Driveway, Garage
- Garage spaces: 2
- Has uncovered spaces: Yes
Lot
- Size: 7.07 Acres
Details
- Parcel number: 1336006570003925720000
- Special conditions: None
Construction
Type & style
- Home type: SingleFamily
- Architectural style: Farmhouse,Ranch
- Property subtype: Single Family Residence, Residential
Materials
- Frame
Condition
- To Be Built
- New construction: Yes
- Year built: 2026
- Major remodel year: 2026
Utilities & green energy
- Sewer: Septic Tank
- Water: Well
- Utilities for property: Electricity Connected
Community & HOA
HOA
- Has HOA: No
Location
- Region: Clinton Corners
Financial & listing details
- Price per square foot: $554/sqft
- Annual tax amount: $2,420
- Date on market: 5/12/2026
- Cumulative days on market: 80 days
- Listing agreement: Exclusive Right To Sell
- Electric utility on property: Yes
Estimated market value
Not available
Estimated sales range
Not available
Not available
Price history
| Date | Event | Price |
|---|---|---|
| 5/12/2026 | Listed for sale | $1,425,000$554/sqft |
Source:  OneKey® MLS as distributed by MLS GRID #996917 Report a problem OneKey® MLS as distributed by MLS GRID #996917 Report a problem | ||
Public tax history
Tax history is unavailable.
Monthly payment
Climate risks
Neighborhood: 12514
Nearby schools
GreatSchools rating
- NACold Spring Early Learning CenterGrades: PK-1Distance: 4.2 mi
- 7/10Stissing Mountain High SchoolGrades: 6-12Distance: 6.8 mi
- 3/10Seymour Smith Intermediate Learning CenterGrades: 2-5Distance: 7 mi
Schools provided by the listing agent
- Elementary: Seymour Smith Intermediate Lrn Ctr
- Middle: Stissing Mountain Junior/Senior High School
- High: Stissing Mountain Jr/Sr High School
Source: OneKey® MLS as distributed by MLS GRID. This data may not be complete. We recommend contacting the local school district to confirm school assignments for this home.
- $810,0003 bd2 ba2.1k sqft16 Quarfelt Rd, Clinton Corners, NY 12514Off Market
- $125,0005 acresQuarfelt Rd, Clinton corners, NY 12514Off Market

- $492,2002 bd1 ba1.8k sqft262 Field Rd, Clinton Corners, NY 12514Off Market
- $667,2003 bd2 ba2.1k sqft25 Quarfelt Rd, Clinton Corners, NY 12514Off Market
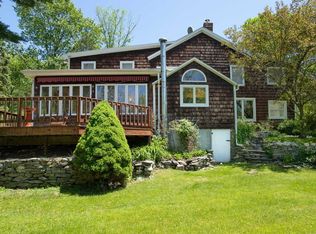
- $737,3003 bd2 ba1.9k sqft234 Field Rd, Clinton Corners, NY 12514Off Market
- $955,5003 bd2 ba2.7k sqft40 Quarfelt Rd, Clinton Corners, NY 12514Off Market
- $539,3003 bd2 ba2.2k sqft254 Field Rd, Clinton Corners, NY 12514Off Market
- $565,9003 bd2 ba1.2k sqft0254 Field Rd, Clinton Corners, NY 12514Off Market
A local agent can set up tours, give advice and negotiate with sellers.
Similar homes
- $1,275,0003 bd3 ba3.6k sqft68-78 Ridge Road, Clinton Corners, NY 12514For Sale
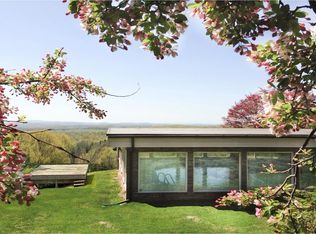
 MLS ID #987704, Emmanuelle Linard, Listing by: K. Fortuna Realty, Inc.. OneKey® MLS as distributed by MLS GRID
 - $875,0004 bd3 ba2.4k sqft162 Shadblow Lane, Clinton Corners, NY 12514For Sale
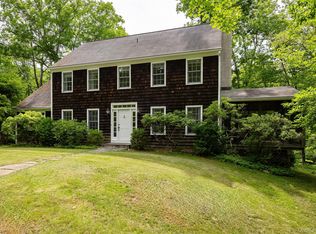 MLS ID #1036579, Gail M. Saucier, Listing by: BHHS Hudson Valley Properties. OneKey® MLS as distributed by MLS GRID
 - $1,425,0004 bd3 ba3.3k sqft5548 Route 82, Clinton Corners, NY 12514For Sale
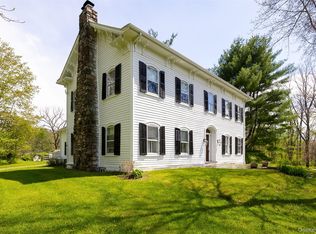 MLS ID #996322, Michael Wajda, Listing by: BHHS Hudson Valley Properties. OneKey® MLS as distributed by MLS GRID
 - $1,450,0003 bd3 ba2.8k sqft28 Crimson Hill, Rhinebeck, NY 12572Active

 MLS ID #20263684, Annabel Taylor, Listing by: Four Seasons Sotheby's Int.. HVCRMLS
 - $899,9002 bd2 ba2.1k sqft50 Field Road, Clinton Corners, NY 12514For SaleMLS ID #1032111, Janet Myer, Listing by: Houlihan Lawrence Inc.. OneKey® MLS as distributed by MLS GRID
- $1,200,0003 bd3 ba2.9k sqft572 Hicks Hill Road, Stanfordville, NY 12581For SaleMLS ID #1020922, Callan Bergmann, Listing by: Compass Greater NY, LLC. OneKey® MLS as distributed by MLS GRID
- $1,475,0003 bd3 ba2.8k sqft854 S Mill Road, Rhinebeck, NY 12572ActiveMLS ID #20262341, Kayla McNamara, Listing by: Anatole House LLC. HVCRMLS
- $1,390,0003 bd3 ba1.8k sqft186 & 191 White Schoolhouse Rd, Rhinebeck, NY 12572For SaleMLS ID #922693, Daniel L. Staley, Listing by: Staley Real Estate, LLC. OneKey® MLS as distributed by MLS GRID
- $875,0003 bd2 ba1.6k sqft74 Willow Brook Road, Clinton Corners, NY 12514For SaleMLS ID #1002917, Heather Croner, Listing by: William Pitt Sothebys Int Rlty. OneKey® MLS as distributed by MLS GRID
- $799,0004 bd3 ba2.2k sqft76 Woodlands Trail, Clinton Corners, NY 12514ActiveMLS ID #20263113, Kathleen Manikowski, Listing by: Compass Greater New York, LLC. HVCRMLS
- $749,0004 bd2 ba2.2k sqft2303 Salt Point Turnpike, Clinton Corners, NY 12514For SaleMLS ID #1006444, BRAD REBILLARD, Listing by: DUTCHESS COUNTRY REALTY INC. M. OneKey® MLS as distributed by MLS GRID
- $1,145,0004 bd4 ba3.5k sqft12 Nichris Lane, Staatsburg, NY 12580For SaleMLS ID #1037356, Justin M. LaFalce, Listing by: KW MidHudson. OneKey® MLS as distributed by MLS GRID
- $1,250,0005 bd3 ba2.4k sqft303 Hicks Hill Road, Stanfordville, NY 12582For SaleMLS ID #998694, Homer K. Staley Jr., Listing by: Staley Real Estate, LLC. OneKey® MLS as distributed by MLS GRID
- $1,195,0003 bd3 ba2.9k sqft334 Lake Drive, Rhinebeck, NY 12572For SaleMLS ID #999816, Brian Woolsey, Listing by: BHHS Hudson Valley Properties. OneKey® MLS as distributed by MLS GRID
- $1,695,0005 bd2 ba2.6k sqft148 N Creek Road, Staatsburg, NY 12580For SaleMLS ID #1036850, Dani Dorman, Listing by: Real Broker NY LLC. OneKey® MLS as distributed by MLS GRID
- $1,495,0003 bd3 ba2.4k sqft617 Bean River Road, Pine Plains, NY 12567For Sale
 MLS ID #24168391, Diana Bisselle, Listing by: William Pitt Sotheby's Int'l. Smart MLS
 - $829,0003 bd3 ba2.5k sqft60 Camp Drive, Rhinebeck, NY 12572For SaleMLS ID #987969, Rebecca Hanlon, Listing by: Corcoran Country Living. OneKey® MLS as distributed by MLS GRID
- $735,0003 bd2 ba1.7k sqft621 Milan Hollow Road, Rhinebeck, NY 12572New ConstructionMLS ID #1032450, SHERI SCEROLER, Listing by: Four Seasons Sothebys Intl. OneKey® MLS as distributed by MLS GRID
- $1,360,0003 bd2 ba1.8k sqft263 Patterson Lane, Saugerties, NY 12477ActiveMLS ID #20264456, Karen Sullivan, Listing by: Coldwell Banker Village GreenK. HVCRMLS
- $1,695,0004 bd3 ba2.2k sqft334 Browning Road, Salt Point, NY 12578ActiveMLS ID #20263859, Thomas Pawlowski, Listing by: Four Seasons Sotheby's Int.. HVCRMLS
