TOWNHOME NEAR WRIGHTSVILLE BEACH. WELCOME TO SEAGATE PLACE A LUXURY COASTAL LIVING COMMUNITY 5 MINUTES TO WRIGHTSVILLE BEACH WITH REMARKABLE FLOOR PLANS DESIGNED FOR COMFORT AND STYLE WITH DYNAMIC LIVING SPACES. THE NATURAL GAS COMMUNITY TOWNHOMES ARE 2528 SQ FEET WITH FOUR OR FIVE BEDROOM, FOUR AND A HALF BATHROOMS. These units feature a blended coastal and modern style. The clean and bright walls feature sherwin Williams elder white paint color which adds a lightness to every room. Craftsman style white trim and doors throughout. Cove crown on the first floor. A wide open kitchen layout with solid hardwood cabinets. A peninsula built in GE microwave for maximum countertop space and 21 cubic feet of counter depth refrigerator with French doors and freezer below. A Monessen gas fireplace and mantle in the living room. Satin nickel and brushed brass fixtures and hardware throughout including the innovative and reliable plumbing fixtures by Moen.
For sale
$595,000
114 Seagate Place, Wilmington, NC 28403
5beds
2,528sqft
Townhouse
Built in 2025
4,356 Square Feet Lot
$584,000 Zestimate®
$235/sqft
$290/mo HOA
What's special
Wide open kitchen layoutSolid hardwood cabinetsDynamic living spaces
- 8 days
- 160
- 15
Likely to sell faster than
Zillow last checked:
Listing updated:
Listed by:
Mark C Reiser 910-352-6110,
Coastal Properties
Source: Hive MLS,MLS#: 100613105 Originating MLS: Cape Fear Realtors MLS, Inc.
Facts & features
Interior
Bedrooms & bathrooms
- Bedrooms: 5
- Bathrooms: 5
- Full bathrooms: 4
- 1/2 bathrooms: 1
Rooms
- Room types: Master Bedroom, Bedroom 1, Bedroom 2, Bedroom 4, Laundry, Living Room, Bathroom 1, Bathroom 2, Bathroom 3, Basement
Heating
- Heat Pump, Fireplace(s), Electric
Cooling
- Central Air, Zoned, Ceiling Fan(s), Heat Pump
Appliances
- Included: Gas Cooktop, Built-In Microwave, Refrigerator, Range, Ice Maker, Dishwasher, Gas Range
Features
- Master Downstairs, Walk-in Closet(s), Vaulted Ceiling(s), High Ceilings, Mud Room, Ceiling Fan(s), Walk-in Shower, Blinds/Shades, Built-in Features, Eat-in Kitchen, Gas Log, Walk-In Closet(s)
- Flooring: LVT/LVP
- Basement: None
- Attic: Access Only
- Has fireplace: Yes
- Fireplace features: Gas Log
Interior area
- Total structure area: 2,528
- Total interior livable area: 2,528 sqft
Property
Parking
- Parking features: Concrete, On Site, Garage
Accessibility
- Accessibility features: Accessible Doors
Features
- Levels: Two
- Patio & porch: Covered, Porch, Balcony
- Pool features: None
- Fencing: Partial,Wood
- View description: None
- Waterfront features: None
- Frontage type: See Remarks
Lot
- Size: 4,356 Square Feet
- Features: Cul-De-Sac
Details
- Parcel number: 315605.09.6677.000
- Zoning: R-5
- Special conditions: Standard
- Horses can be raised: Yes
- Horse amenities: None
Construction
Type & style
- Home type: Townhouse
- Property subtype: Townhouse
Materials
- Shake Siding, Wood Frame
- Foundation: Slab
- Roof: Shingle
Condition
- New Construction
- New construction: No
- Year built: 2025
Utilities & green energy
- Sewer: Sewer Tap Available, Public Sewer
- Water: Public
- Utilities for property: Cable Available, Natural Gas Available, Natural Gas Connected, Sewer Available, Water Connected, Water Tap Available
Community & HOA
Community
- Subdivision: Seagate
HOA
- Has HOA: Yes
- Amenities included: Other
- HOA fee: $3,480 annually
- HOA name: seagate place townhomes HOA
- HOA phone: 910-352-6110
Location
- Region: Wilmington
Financial & listing details
- Price per square foot: $235/sqft
- Date on market: 10/28/2026
- Cumulative days on market: 8 days
- Listing agreement: Blanket Listing Agreement
- Listing terms: Cash,Conventional,FHA,VA Loan
- Road surface type: Paved
Estimated market value
$584,000
$555,000 - $613,000
$2,676/mo
Price history
| Date | Event | Price |
|---|---|---|
| 10/28/2026 | Listed for sale | $595,000$235/sqft |
Source:  Hive MLS #100613105 Report a problem | ||
Public tax history
Tax history is unavailable.
Monthly payment
Est. payment
Payment breakdown
Explore the cost of this home by adjusting the details. Changes won't be saved.Climate risks
Neighborhood: Seagate
Nearby schools
Schools provided by the listing agent
- Elementary: Bradley Creek
- Middle: Roland Grise
- High: Hoggard
Source: Hive MLS. This data may not be complete. We recommend contacting the local school district to confirm school assignments for this home.
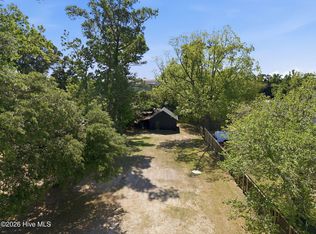

Similar homes
- $615,0004 bd5 ba2.5k sqft115 Seagate Place, Wilmington, NC 28403New Construction

 MLS ID #100456550, Mark C Reiser, Coastal Properties. Hive MLS
- $625,0005 bd4 ba2.5k sqft5417 Park Avenue, Wilmington, NC 28403For Sale
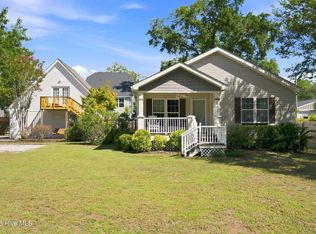 MLS ID #100602701, Jeff Lesley, Century 21 Vanguard. Hive MLS
- $599,0003 bd2 ba2.2k sqft5133 Clear Run Drive, Wilmington, NC 28403For Sale
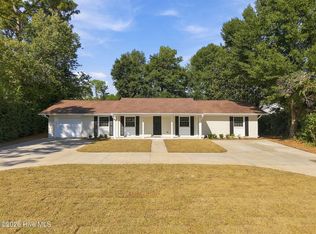 MLS ID #100611389, Gary J Traflet, Living Seaside Realty Group. Hive MLS
- $565,0004 bd2 ba1.3k sqft1033 S 43rd Street, Wilmington, NC 28403For Sale
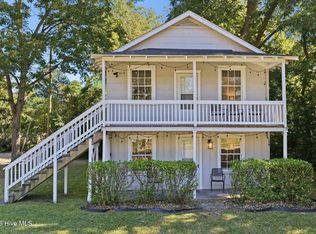 MLS ID #100614324, Jesse A Canady, Salt and Stone Property Group. Hive MLS
- $595,0005 bd3 ba2.4k sqft114 Parkwood Drive, Wilmington, NC 28409For SaleMLS ID #100612331, Rachel S De Faut, Sea River Realty. Hive MLS
- $609,0003 bd3 ba2k sqft2005 Cane Island Place, Wilmington, NC 28409For SaleMLS ID #100607724, Nilesh Jethwa, Nest Realty. Hive MLS
- $589,9004 bd3 ba2.4k sqft3233 Red Berry Drive, Wilmington, NC 28409For SaleMLS ID #100611732, Clay Jackson, Coastal Properties. Hive MLS
- $700,0006 bd6 ba2.7k sqft305 Macmillan Avenue N, Wilmington, NC 28403For SaleMLS ID #100607026, Tammie Fuerstenberg, Coldwell Banker Sea Coast Advantage-Midtown. Hive MLS
- $650,0005 bd4 ba3.1k sqft101 Mackenzie Drive, Wilmington, NC 28409For SaleMLS ID #100611982, Kathy Greer, Nest Realty. Hive MLS
- $349,0003 bd3 ba1.5k sqft6328 Wrightsville Avenue Apt B3, Wilmington, NC 28403For SaleMLS ID #100613670, Stacia J Welborn, RE/MAX Essential. Hive MLS
- $559,5002 bd2 ba1.4k sqft1800 Eastwood Road Apt 253, Wilmington, NC 28403For SaleMLS ID #100599380, Farra Andrews, Carolina One Properties Inc.. Hive MLS
- $584,5003 bd2 ba1.6k sqft5137 Clear Run Drive, Wilmington, NC 28403For SaleMLS ID #100591393, Robi B Bennett, Intracoastal Realty Corporation. Hive MLS
- $510,0003 bd3 ba2.4k sqft4804 Whitner Drive, Wilmington, NC 28409For SaleMLS ID #100608243, Jennifer Bullock Team, RE/MAX Executive. Hive MLS
- $625,0003 bd3 ba1.8k sqft2525 Tonbo Trail, Wilmington, NC 28409For SaleMLS ID #100592082, Frederick E Barton, Cadence Realty Corporation. Hive MLS
- $580,0004 bd3 ba2.6k sqft3232 Grey Leaf Drive, Wilmington, NC 28409For SaleMLS ID #100609236, Rushell P Bongiorno, Coldwell Banker Sea Coast Advantage-Midtown. Hive MLS
- $665,0003 bd2 ba1.4k sqft1800 Eastwood Road Apt 112, Wilmington, NC 28403For SaleMLS ID #100607740, Kim Crouch, eXp Realty. Hive MLS
- $475,0003 bd4 ba1.7k sqft6024 Richard Bradley Drive, Wilmington, NC 28409For SaleMLS ID #100605769, Lynne M Galloway, Landmark Sotheby's International Realty. Hive MLS
- $748,0004 bd3 ba2.4k sqft116 Cavalier Drive, Wilmington, NC 28403For SaleMLS ID #100597136, English Seward Real Estate Group, Berkshire Hathaway HomeServices Carolina Premier Properties. Hive MLS
- $659,9002 bd2 ba1.4k sqft1800 Eastwood Road Apt 242, Wilmington, NC 28403For SaleMLS ID #100602812, Kraig D Marquis, Keller Williams Innovate-Wilmington. Hive MLS
- $655,0004 bd4 ba2.7k sqft4806 Collegiate Drive, Wilmington, NC 28403For SaleMLS ID #100582046, Benjamin T Eisenberg, RE/MAX Essential. Hive MLS
