BACK ON THE MARKET AFTER THE INSTALLATION OF NEW CARPET !! MOVE IN CONDITION PRICED TO SELL FAST LOCATED IN THE CUL-DE-SAC WHICH HAS A PLAYGROUND - SEPERATE IN-LAW-SUITE IN BASEMENT WITH SEPARATE ENTRANCE FULL BATH LIVING ROOM OFFICE OR COULD MAKE INTO KITCHEN AREA - JUST FULLY PAINTED THRU-OUT NEW CARPET INSTALLED AND THE HARDWOOD FLOORS LOOK NEW. GAS FIREPLACE - KITCHEN WITH BAR AND TABLE SPACE - SEPERATE OFFICE OR LIVING ROOM IN THE FRONT OF THE HOME - 2 DECKS FOR ENTERTAINING - PRIVATLY FENCED REAR YARD - GUTTER GUARDS TO MAKE EASY FOR UP- THERE IS A PLAYGROUND ONLY 1 HOUSE AWAY FOR PLENTY OF PLAYING FOR THE CHILDREN-KEEPTHIS IS A MUST SEE PROPERTY AND WONT LAST LONG - SO DONT DELAY JUST CALL AND MAKE AN APPOINTMENT--Room For a 2nd Kitchen in Basement and also a 2nd Bedroom, there is Already a Full Bathroom in the Basement....Radon System has been Installed in this Home !!
For sale
Price cut: $12.9K (7/28)
$547,000
114 Settlers Cir, Winchester, VA 22602
5beds
3,290sqft
Single Family Residence
Built in 1996
-- sqft lot
$538,000 Zestimate®
$166/sqft
$11/mo HOA
What's special
Gas fireplaceNew carpet installed
- 101 days |
- 663 |
- 17 |
Likely to sell faster than
Zillow last checked:
Listing updated:
Listed by:
Tom Dawe 540-323-0100,
Winchester Real Estate Connection 540-323-0100
Source: Bright MLS,MLS#: VAFV2041562
Facts & features
Interior
Bedrooms & bathrooms
- Bedrooms: 5
- Bathrooms: 4
- Full bathrooms: 3
- 1/2 bathrooms: 1
- Main level bathrooms: 1
Basement
- Area: 1085
Heating
- Forced Air, Natural Gas
Cooling
- Central Air, Electric
Appliances
- Included: Electric Water Heater
- Laundry: Dryer In Unit, Washer In Unit
Features
- Basement: Finished
- Number of fireplaces: 1
- Fireplace features: Gas/Propane
Interior area
- Total structure area: 3,561
- Total interior livable area: 3,290 sqft
- Finished area above ground: 2,476
- Finished area below ground: 814
Property
Parking
- Total spaces: 2
- Parking features: Garage Faces Front, Concrete, Attached
- Attached garage spaces: 2
- Has uncovered spaces: Yes
Accessibility
- Accessibility features: None
Features
- Levels: Three
- Stories: 3
- Pool features: None
Details
- Additional structures: Above Grade, Below Grade
- Parcel number: 55F2169
- Zoning: RP
- Special conditions: Standard
Construction
Type & style
- Home type: SingleFamily
- Architectural style: Colonial
- Property subtype: Single Family Residence
Materials
- Vinyl Siding, Brick
- Foundation: Slab
- Roof: Asphalt
Condition
- Excellent
- New construction: No
- Year built: 1996
Utilities & green energy
- Sewer: Public Sewer
- Water: Public
- Utilities for property: Electricity Available, Cable Available, Natural Gas Available
Community & HOA
Community
- Subdivision: Pioneer Heights
HOA
- Has HOA: Yes
- HOA fee: $130 annually
Location
- Region: Winchester
Financial & listing details
- Price per square foot: $166/sqft
- Tax assessed value: $479,100
- Annual tax amount: $2,300
- Date on market: 5/8/2026
- Listing agreement: Exclusive Right To Sell
- Ownership: Fee Simple
Estimated market value
$538,000
$511,000 - $565,000
$2,994/mo
Price history
| Date | Event | Price |
|---|---|---|
| 7/28/2026 | Price change | $547,000-2.3%$166/sqft |
Source:  Bright MLS #VAFV2041562 Report a problem Bright MLS #VAFV2041562 Report a problem | ||
| 6/2/2026 | Price change | $559,900-2.6%$170/sqft |
Source: Bright MLS #VAFV2041562 Report a problem | ||
| 5/8/2026 | Listed for sale | $574,900+92.3%$175/sqft |
Source: Bright MLS #VAFV2041562 Report a problem | ||
| 8/16/2016 | Sold | $299,000+3.1%$91/sqft |
Source: Public Record Report a problem | ||
| 6/9/2016 | Pending sale | $289,900$88/sqft |
Source: Goldizen Riley & Company Real Estate #FV9675779 Report a problem | ||
| 6/3/2016 | Listed for sale | $289,900$88/sqft |
Source: Goldizen Riley & Company Real Estate #FV9675779 Report a problem | ||
Public tax history
| Year | Property taxes | Tax assessment |
|---|---|---|
| 2025 | $2,300 +7.3% | $479,100 +14% |
| 2024 | $2,144 | $420,400 |
| 2023 | $2,144 +104.1% | $420,400 +22.1% |
| 2022 | $1,050 | $344,400 |
| 2021 | $1,050 -43.8% | $344,400 +12.3% |
| 2020 | $1,870 -50% | $306,600 |
| 2019 | $3,741 +112.5% | $306,600 +6.3% |
| 2018 | $1,760 +1.7% | $288,500 |
| 2017 | $1,731 +8.8% | $288,500 +8.8% |
| 2016 | $1,591 +119.8% | $265,200 |
| 2015 | $724 | $265,200 +8.1% |
| 2014 | $724 | $245,400 |
| 2013 | -- | $245,400 -0.8% |
| 2012 | -- | $247,500 |
| 2011 | -- | $247,500 -16.1% |
| 2010 | -- | $295,000 |
| 2009 | -- | $295,000 -13.3% |
| 2008 | -- | $340,400 |
| 2007 | -- | $340,400 |
| 2006 | -- | $340,400 +0.9% |
| 2005 | -- | $337,200 +55.7% |
| 2003 | -- | $216,600 |
| 2002 | -- | $216,600 |
| 2001 | -- | $216,600 |
Find assessor info on the county website
Monthly payment
Est. payment
Payment breakdown
Explore the cost of this home by adjusting the details. Changes won't be saved.Climate risks
Neighborhood: 22602
Nearby schools
GreatSchools rating
- 2/10Redbud Run Elementary SchoolGrades: PK-5Distance: 0.6 mi
- 3/10James Wood Middle SchoolGrades: 6-8Distance: 4.1 mi
- 4/10Millbrook High SchoolGrades: 9-12Distance: 0.9 mi
Schools provided by the listing agent
- Elementary: Redbud Run
- Middle: James Wood
- High: Millbrook
- District: Frederick County Public Schools
Source: Bright MLS. This data may not be complete. We recommend contacting the local school district to confirm school assignments for this home.
- $522,7005 bd3 ba3k sqft116 Settlers Cir, Winchester, VA 22602Off Market

- $530,0005 bd4 ba3.5k sqft112 Settlers Cir, Winchester, VA 22602Off Market

- $497,4004 bd3 ba2.7k sqft110 Settlers Cir, Winchester, VA 22602Off Market
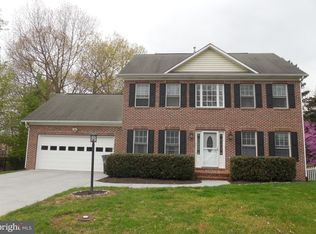
- $506,7005 bd3 ba2.4k sqft113 Rebels Cir, Winchester, VA 22602Off Market
- $481,9003 bd3 ba2.3k sqft111 Rebels Cir, Winchester, VA 22602Off Market
- $479,5003 bd2 ba2.3k sqft115 Rebels Cir, Winchester, VA 22602Off Market
- $500,0005 bd3 ba3.3k sqft115 Settlers Cir, Winchester, VA 22602Sold
- $494,8004 bd2 ba2.1k sqft117 Settlers Cir, Winchester, VA 22602Off Market
A local agent can set up tours, give advice and negotiate with sellers.
A local lender can help you make sure your offer is ready when you are.
Similar homes
- $569,9004 bd4 ba3.4k sqft104 Murphy Ct, Winchester, VA 22602For Sale

 MLS ID #VAFV2043626, Jennifer Hoyer, Epic Realty, LLC.. Bright MLS
 - $499,0004 bd2 ba1.9k sqft307 Canyon Rd, Winchester, VA 22602For Sale
 MLS ID #VAFV2043998, Lisa Behr, Hunt Country Sotheby's International Realty. Bright MLS
 - $535,0005 bd4 ba3.5k sqft151 Travis Ct, Winchester, VA 22602For Sale
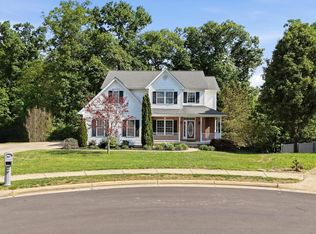 MLS ID #VAFV2043280, Tracie Clawson, ERA Oakcrest Realty, Inc.. Bright MLS
 - $588,9006 bd4 ba2.6k sqft220 Snappy Ln, Winchester, VA 22602For Sale
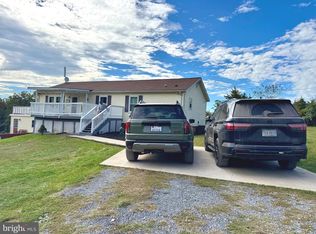 MLS ID #VAFV2040862, Mauricio Argandona, Fairfax Realty Select. Bright MLS
 - $495,0003 bd4 ba2.8k sqft207 Stanley Dr, Winchester, VA 22602For SaleNextHome
- $419,9004 bd4 ba2.8k sqft112 Hites St, Winchester, VA 22602For SaleMLS ID #VAFV2043014, Ronnie Sabogal, First Decision Realty LLC. Bright MLS
- $675,0005 bd3 ba4k sqft146 Stonebrook Rd, Winchester, VA 22602For SaleMLS ID #VAFV2043898, Bradley Comstock, ERA Oakcrest Realty, Inc.. Bright MLS
- $400,0003 bd3 ba2.1k sqft116 Cloverdale Ct, Winchester, VA 22602For SaleMLS ID #VAFV2043988, Bill Fritz, RE/MAX Executives. Bright MLS
- $589,9004 bd4 ba2.6k sqft141 Poe Dr, Winchester, VA 22602For SaleMLS ID #VAFV2044104, Brian Shim, Livewell Realty, LLC. Bright MLS
- $599,0004 bd3 ba2.6k sqft106 Bradley Ct, Stephenson, VA 22656For SaleMLS ID #VAFV2042670, Michele Gibson, Samson Properties. Bright MLS
- $400,0004 bd2 ba1.6k sqft116 Charlton Rd, Winchester, VA 22602For SaleMLS ID #VAFV2043986, Bill Fritz, RE/MAX Executives. Bright MLS
- $630,0005 bd4 ba3.1k sqft313 Lehigh Dr, Winchester, VA 22602For SaleMLS ID #VAFV2043612, Mr. Maqsood A Khan, Golston Real Estate Inc.. Bright MLS
- $649,0004 bd4 ba3.1k sqft256 Brookneil Dr, Winchester, VA 22602For SaleMLS ID #VAFV2040662, Jacquelyn Sowers, ERA Oakcrest Realty, Inc.. Bright MLS
- $415,0003 bd3 ba1.8k sqft133 Woodrow Rd, Winchester, VA 22602For SaleMLS ID #VAFV2041416, Kevin Pringle, Samson Properties. Bright MLS
- $420,0004 bd2 ba1.9k sqft102 Geneva Pl, Winchester, VA 22603For SaleMLS ID #VAFV2044122, Janet Broyles, CENTURY 21 New Millennium. Bright MLS
- $549,9004 bd4 ba3.6k sqft482 Arbor Shade Dr, Inwood, WV 25428For SaleMLS ID #WVBE2053164, Joe Sturm, Real Property Solutions, LLC. Bright MLS
- $530,0004 bd3 ba2k sqft110 Russelcroft Rd, Winchester, VA 22601For SaleMLS ID #VAWI2011004, Grace Mooney, Coldwell Banker Premier. Bright MLS
- $435,0005 bd4 ba2k sqft122 Cherry Hill Cir, Winchester, VA 22602For SaleMLS ID #VAFV2036714, Jenny Moore, ERA Oakcrest Realty, Inc.. Bright MLS
- $429,9003 bd3 ba1.7k sqft104 Kapok Cir, Winchester, VA 22602For SaleMLS ID #VAFV2041936, Lisette B. Turner, Century 21 Redwood Realty. Bright MLS
- $399,9003 bd3 ba2.1k sqft101 Fay St, Winchester, VA 22602For SaleMLS ID #VAFV2043846, Kevin Tran, Fairfax Realty Premier. Bright MLS
