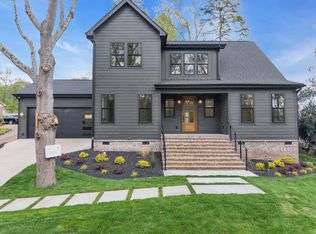
New Construction in an Exceptional Location! One of only 12 homes in the charming Sullivan St. Homes community, this beautifully designed residence offers the perfect blend of modern style, comfort, and convenience. Enjoy the ability to walk to downtown and the exciting new City Center while living in a thoughtfully crafted home featuring an open-concept floor plan and impressive two-story great room with a cozy gas fireplace. The spacious main-level primary suite serves as a private retreat, complete with a spa-inspired bath and a large custom walk-in closet. The gourmet kitchen is equipped with quartz countertops, a large center island, tiled backsplash, upgraded GE appliances—including the refrigerator—and seamlessly flows into the dining and living areas, making entertaining effortless. Upstairs, you'll find two additional bedrooms with custom closets, a full bath, and a versatile loft space perfect for a home office or play area. Enjoy outdoor living on the covered back porch overlooking the fenced backyard. Additional highlights include luxury vinyl plank flooring throughout the home with no carpet, tiled bathrooms, gas range, gas heat, gas tankless water heater, and a gas fireplace. A builder's limited one-year warranty provides added peace of mind. This is a rare opportunity to own a brand-new home in a highly desirable location with walkable access to shopping, dining, and community amenities. Schedule your showing today!
Contingent
$709,500
114 Sullivan St Lot 3, Greenville, SC 29605
3beds
1,935sqft
Single Family Residence, Residential
Built in 2026
4,356 Square Feet Lot
$-- Zestimate®
$367/sqft
$-- HOA
What's special
Gas fireplaceCozy gas fireplaceLarge center islandTiled bathroomsImpressive two-story great roomOpen-concept floor planGas range
- 160 days |
- 117 |
- 5 |
Zillow last checked:
Listing updated:
Listed by:
Martha Durgin 864-881-8240,
Keller Williams Greenville Central
Source: Greater Greenville AOR,MLS#: 1581265
Facts & features
Interior
Bedrooms & bathrooms
- Bedrooms: 3
- Bathrooms: 3
- Full bathrooms: 2
- 1/2 bathrooms: 1
- Main level bathrooms: 1
- Main level bedrooms: 1
Rooms
- Room types: Loft
Primary bedroom
- Area: 228
- Dimensions: 12 x 19
Bedroom 2
- Area: 144
- Dimensions: 12 x 12
Bedroom 3
- Area: 144
- Dimensions: 12 x 12
Primary bathroom
- Features: Double Sink, Full Bath, Shower-Separate, Tub-Garden, Tub-Separate, Walk-In Closet(s)
- Level: Main
Dining room
- Area: 130
- Dimensions: 13 x 10
Kitchen
- Area: 143
- Dimensions: 13 x 11
Living room
- Area: 209
- Dimensions: 11 x 19
Heating
- Forced Air, Natural Gas
Cooling
- Central Air, Electric
Appliances
- Included: Dishwasher, Disposal, Free-Standing Gas Range, Refrigerator, Double Oven, Microwave, Range Hood, Gas Water Heater, Tankless Water Heater
- Laundry: 1st Floor, Laundry Closet
Features
- High Ceilings, Ceiling Fan(s), Vaulted Ceiling(s), Ceiling Smooth, Open Floorplan, Soaking Tub, Walk-In Closet(s), Countertops – Quartz, Pantry
- Flooring: Ceramic Tile, Luxury Vinyl
- Windows: Tilt Out Windows, Insulated Windows
- Basement: None
- Attic: Storage
- Number of fireplaces: 1
- Fireplace features: Gas Log, Gas Starter, Screen, Ventless
Interior area
- Total interior livable area: 1,935 sqft
Property
Parking
- Parking features: See Remarks, Driveway, Paved, Concrete
- Has uncovered spaces: Yes
Features
- Levels: Two
- Stories: 2
- Patio & porch: Front Porch, Rear Porch
- Fencing: Fenced
Lot
- Size: 4,356 Square Feet
- Dimensions: 33 x 103 x 33 x 103
- Features: Sidewalk, 1/2 Acre or Less
Details
- Parcel number: 0095000202100
Construction
Type & style
- Home type: SingleFamily
- Architectural style: Contemporary,Pueblo
- Property subtype: Single Family Residence, Residential
Materials
- Brick Veneer, Hardboard Siding
- Foundation: Slab
- Roof: Architectural
Condition
- New Construction
- New construction: Yes
- Year built: 2026
Details
- Builder model: MM
- Builder name: Kinder Properties LLC
Utilities & green energy
- Sewer: Public Sewer
- Water: Public
- Utilities for property: Cable Available, Underground Utilities
Community & HOA
Community
- Features: None
- Subdivision: None
HOA
- Has HOA: No
- Services included: None
Location
- Region: Greenville
Financial & listing details
- Price per square foot: $367/sqft
- Date on market: 2/10/2026
Estimated market value
Not available
Estimated sales range
Not available
$2,606/mo
Price history
| Date | Event | Price |
|---|---|---|
| 6/18/2026 | Contingent | $709,500$367/sqft |
Source:  Greater Greenville AOR #1581265 Report a problem Greater Greenville AOR #1581265 Report a problem | ||
| 4/2/2026 | Price change | $709,500-2.8%$367/sqft |
Source: Greater Greenville AOR #1581265 Report a problem | ||
| 2/10/2026 | Listed for sale | $729,900$377/sqft |
Source: Greater Greenville AOR #1581265 Report a problem | ||
Public tax history
Tax history is unavailable.
Monthly payment
Est. payment
Payment breakdown
Explore the cost of this home by adjusting the details. Changes won't be saved.Climate risks
Neighborhood: Greater Sullivan
Nearby schools
GreatSchools rating
- 10/10Augusta Circle Elementary SchoolGrades: K-5Distance: 1.3 mi
- 6/10Sevier Middle SchoolGrades: 6-8Distance: 5.5 mi
- 8/10Greenville Senior High AcademyGrades: 9-12Distance: 0.3 mi
Schools provided by the listing agent
- Elementary: Augusta Circle
- Middle: Sevier
- High: Wade Hampton
Source: Greater Greenville AOR. This data may not be complete. We recommend contacting the local school district to confirm school assignments for this home.
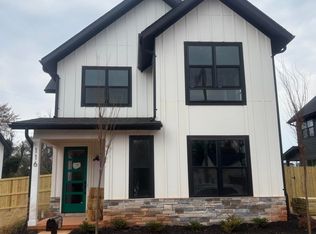
- $625,9504 bd3 ba1.9k sqft116 Sullivan St LOT 4, Mu Greenville, SC 29605Sold
- $700,0003 bd3 ba1.9k sqft112 Sullivan St LOT 2, Mm Greenville, SC 29605Sold

- $619,9004 bd3 ba1.9k sqft110 Sullivan St LOT 1, Mu Greenville, SC 29605Sold
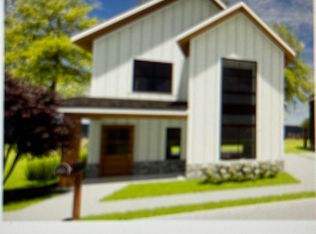
- $619,9004 bd1 ba-- sqft108 Sullivan St, Greenville, SC 29605Sold
- $408,1002 bd2 ba1.2k sqft202 Sullivan St, Greenville, SC 29605Off Market
- $367,900-- bd-- ba988 sqft113 Sullivan St, Greenville, SC 29605Off Market
- $429,400-- bd-- ba-- sqft201 Sullivan St, Greenville, SC 29605Off Market
- $654,3924 bd2 ba1.5k sqft114 Dean St, Greenville, SC 29605Sold
A local agent can set up tours, give advice and negotiate with sellers.
A local lender can help you make sure your offer is ready when you are.
Similar homes
- $675,0003 bd3 ba2.2k sqft107 Potomac Ave, Greenville, SC 29605New Construction
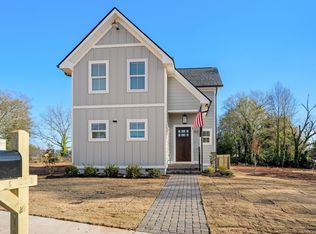 MLS ID #1595631, Lisa McGehee, McGehee Real Estate Co, LLC. Greater Greenville AOR
 - $639,9004 bd3 ba2.3k sqft103 Odessa St, Greenville, SC 29601New Construction
 MLS ID #1597508, Anthony Morgan, Bluefield Realty Group. Greater Greenville AOR
 - $650,0003 bd3 ba2.1k sqft518 Anderson St, Greenville, SC 29601For Sale
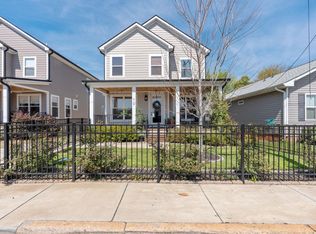 MLS ID #1586653, John Armstrong, Wilson Associates. Greater Greenville AOR
 - $749,9005 bd3 ba2.5k sqft14 Plum Dr, Greenville, SC 29605New Construction
 MLS ID #1587305, Terri Warner, Hive Realty, LLC. Greater Greenville AOR
 - $599,9993 bd3 ba1.9k sqft346 Potomac Ave, Greenville, SC 29605New ConstructionMLS ID #1581386, Stina Thoennes, BHHS C Dan Joyner - Augusta Rd. Greater Greenville AOR
- $599,9993 bd3 ba1.9k sqft348 Potomac Ave, Greenville, SC 29605New ConstructionMLS ID #1581385, Stina Thoennes, BHHS C Dan Joyner - Augusta Rd. Greater Greenville AOR
- $765,0003 bd4 ba1.9k sqftThe Kitson, Greenville, SC 29611New ConstructionMLS ID #1597420, Angela Rodriguez Sawyer, Encore Realty. Greater Greenville AOR
- $849,9003 bd3 ba2.6k sqft112C Chestnut St, Greenville, SC 29605New ConstructionMLS ID #1578539, Stina Thoennes, BHHS C Dan Joyner - Augusta Rd. Greater Greenville AOR
- $485,0003 bd3 ba1.9k sqft47 Millside Cir, Greenville, SC 29605For SaleMLS ID #1586755, Chandler Gray, Wilson Associates. Greater Greenville AOR
- $799,0004 bd3 ba2.3k sqft7 Dixie Ave, Greenville, SC 29607New ConstructionMLS ID #1597321, Hannah Morrell, BHHS C Dan Joyner - Midtown. Greater Greenville AOR
- $754,1553 bd4 ba1.9k sqftThe Kitson, Greenville, SC 29611New ConstructionMLS ID #1589767, Angela Rodriguez Sawyer, Encore Realty. Greater Greenville AOR
- $885,0003 bd4 ba2.3k sqft170 Keith Dr, Greenville, SC 29607New ConstructionMLS ID #1587900, Mona Lisa Harrison, North Group Real Estate. Greater Greenville AOR
- $425,0003 bd2 ba1.6k sqft215 Maloy St, Greenville, SC 29601For SaleMLS ID #1594768, Christina Mikell, RE/MAX Reach. Greater Greenville AOR
- $525,0003 bd2 ba1.7k sqft15 Milton Dr, Greenville, SC 29605New ConstructionMLS ID #1590982, Stina Thoennes, BHHS C Dan Joyner - Augusta Rd. Greater Greenville AOR
- $629,9954 bd4 ba2.4k sqft17 Beechridge Way, Greenville, SC 29607For SaleMLS ID #1587698, Lisa Martin, Blackstream International RE. Greater Greenville AOR
- $479,0003 bd3 ba1.6k sqft100 Potomac Ave, Greenville, SC 29605New ConstructionMLS ID #1587748, Candace Wiley, Real Broker, LLC. Greater Greenville AOR
- $599,9003 bd3 ba2.4k sqft323 Hunts Bridge Rd, Greenville, SC 29611New ConstructionMLS ID #1591072, Carlos Handal, Real Broker, LLC. Greater Greenville AOR
- $370,0003 bd2 ba1.5k sqft54 3rd Ave, Greenville, SC 29611New ConstructionMLS ID #1587085, Nadia Hamilton, Howard Hanna Allen Tate - Greenville Downtown. Greater Greenville AOR
- $444,9004 bd4 ba2.7k sqft219 Beatrice St, Greenville, SC 29611For SaleMLS ID #1589948, Robert Keew, EXP Realty LLC. Greater Greenville AOR
- $629,9002 bd3 ba1.6k sqft121 W Stone Ave #7, Greenville, SC 29609For SaleMLS ID #1582624, Christy Huegel, Marchant Real Estate Inc.. Greater Greenville AOR
